
Search results for "A frame interior" in Home Design Ideas

 Jennifer Grey Interiors Design & Color Specialist
Inspiration for a mid-sized eclectic open concept carpeted and beige floor living room remodel in Los Angeles with gray walls, no fireplace and a tv stand

 Marc-Michaels Interior Design
Sargent Photography
Eclectic guest carpeted bedroom photo in Tampa with black walls
Eclectic guest carpeted bedroom photo in Tampa with black walls

 Glenn Layton Homes
Glenn Layton Homes, Jacksonville Beach, Florida. HGTV Smart Home 2013
Large island style wooden u-shaped cable railing staircase photo in Jacksonville with blue walls and tile risers
Large island style wooden u-shaped cable railing staircase photo in Jacksonville with blue walls and tile risers
Find the right local pro for your project

 Elms Interior Design
coffered ceiling, built ins, open floor plan, orange accents, shelves, simple fireplace, framed art, built in bookcase, gray sofa
Photography by Michael J. Lee

 Interiors by Steven G
Barry Grossman Photography
Alcove shower - contemporary beige tile alcove shower idea in Miami with flat-panel cabinets and dark wood cabinets
Alcove shower - contemporary beige tile alcove shower idea in Miami with flat-panel cabinets and dark wood cabinets

 JWS Interiors
A glam whole house makeover by JWS Interiors, a Metro DC-based interior designer. For those out of state, JWS Interiors offers EDecor services. Glam bedroom
 Holly Bender Interiors
Living Room
Scott Hargis Photography
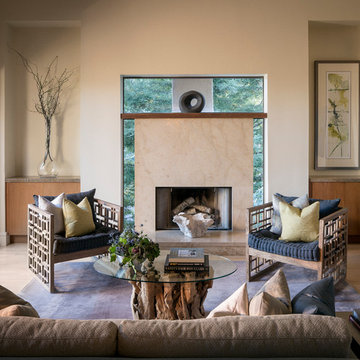
Living room - contemporary formal and open concept medium tone wood floor living room idea in San Francisco with beige walls, no tv and a standard fireplace
Living room - contemporary formal and open concept medium tone wood floor living room idea in San Francisco with beige walls, no tv and a standard fireplace

Sponsored
Columbus, OH

Wannemacher Interiors
Customized Award-Winning Interior Design Solutions in Franklin Cnty OH

 Osprey Custom Homes
Hallway - huge transitional dark wood floor and brown floor hallway idea in Orlando with beige walls
 Hunter and Company Interior Design
Gibeon Photography
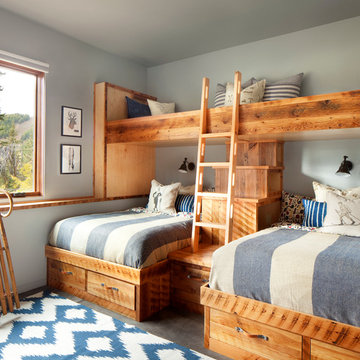
Inspiration for a rustic gray floor kids' room remodel with gray walls
Inspiration for a rustic gray floor kids' room remodel with gray walls

 TY LARKINS INTERIORS
Chad Chenier Photography
Example of a transitional dark wood floor foyer design in New Orleans with white walls and a medium wood front door
Example of a transitional dark wood floor foyer design in New Orleans with white walls and a medium wood front door

 JDP Interiors
Bathroom - transitional master multicolored floor bathroom idea in Los Angeles with shaker cabinets, black cabinets, white walls and an undermount sink

 Wolf & Wing Interior Design
Inspiration for a mid-sized transitional light wood floor dining room remodel in New York with beige walls and no fireplace




 Lola Interiors
Lola Interiors, Interior Design | East Coast Virtual Tours, Photography

Inspiration for a mid-sized coastal guest carpeted and brown floor bedroom remodel in Jacksonville with gray walls and no fireplace
Inspiration for a mid-sized coastal guest carpeted and brown floor bedroom remodel in Jacksonville with gray walls and no fireplace

 Dean J. Birinyi Photography
Dean J. Birinyi, ASMP
Please contact the designer for questions regarding product and materials: Sabrina Alfin of Sabrina Alfin Interiors.
Example of a beach style open concept medium tone wood floor living room design in San Luis Obispo with blue walls
Example of a beach style open concept medium tone wood floor living room design in San Luis Obispo with blue walls

 Iliana Moore Interiors / Columbine Antiques
Example of a mid-sized beach style guest medium tone wood floor bedroom design in New York with white walls and no fireplace

 Snake River Interiors
A custom home in Jackson, Wyoming
Photography: Cameron R. Neilson
Large mountain style master stone tile freestanding bathtub photo with flat-panel cabinets, medium tone wood cabinets, white walls, an undermount sink and marble countertops
Large mountain style master stone tile freestanding bathtub photo with flat-panel cabinets, medium tone wood cabinets, white walls, an undermount sink and marble countertops



 indi interiors
A custom banquet with Eames chairs surround a classic Saarinen dining table. Modern art brings in a pop of color to the cottage's dining space.
Matthew Willams Photography
Victoria Kirk Interiors Co-Designer

 Howell Custom Building Group
High wainscot paneling add formality and character. A hidden slide-out coat closet built into the wall takes advantage of an unused chase next to the fireplace.
At the far end of the hallway, a small powder room was relocated out of the kitchen area to allow privacy within the powder room, as well as create more useable space in the kitchen.

 Dado Interior Design
DAVID LAUER PHOTOGRAPHY
Inspiration for a mid-sized contemporary wooden u-shaped staircase remodel in Denver with wooden risers
Inspiration for a mid-sized contemporary wooden u-shaped staircase remodel in Denver with wooden risers
2