
Search results for "Abbreviation" in Home Design Ideas

 Mylands
Sloane Square No.92 External Wall Cabinet.
Archway House No.106 External Base Cabinets.
Leadenhall No.118 Larder Exterior.
Kitchen by Smallbone of Devizes.
Smallbone’s Beaconsfield showroom.

 Ettore Masonry Inc.
Patio - mid-sized craftsman backyard concrete paver patio idea in Philadelphia with no cover

 Cella Architecture
A relocated entry with a abbreviated canopy and custom French Blue door.
Large 1960s gray one-story wood gable roof idea in Portland with a shingle roof
Large 1960s gray one-story wood gable roof idea in Portland with a shingle roof
Find the right local pro for your project
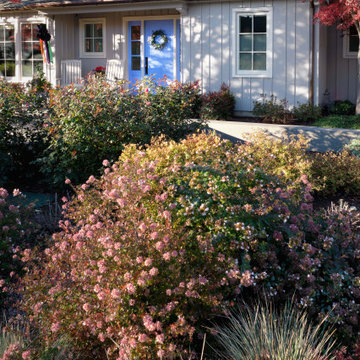 Cella Architecture
A relocated entry with a abbreviated canopy and custom French Blue door.
Example of a large 1950s gray one-story wood gable roof design in Portland with a shingle roof
Example of a large 1950s gray one-story wood gable roof design in Portland with a shingle roof

 Prime 1 Builders
This project won in the 2013 Builders Association of Metropolitan Pittsburgh Housing Excellence Award for Best Urban Renewal Renovation Project. The glass bowl was made in the glass studio owned by the owner which is adjacent to the residence. The mirror is a repurposed window. The door is repurposed from a boarding house.
George Mendel
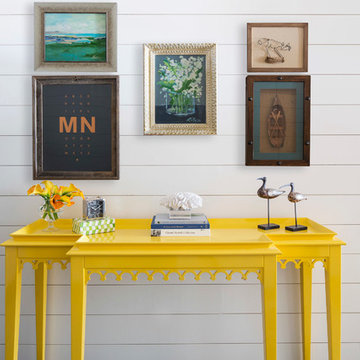
 O’Hara Interiors
Martha O'Hara Interiors, Interior Design & Photo Styling | Stellar Homes | Troy Thies, Photography
Please Note: All “related,” “similar,” and “sponsored” products tagged or listed by Houzz are not actual products pictured. They have not been approved by Martha O’Hara Interiors nor any of the professionals credited. For information about our work, please contact design@oharainteriors.com.
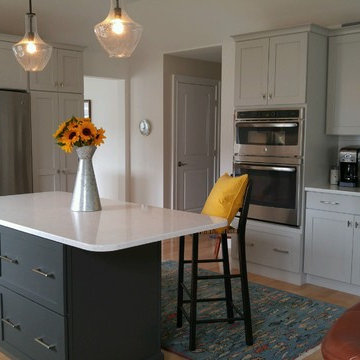
 The Design Center at Ricci Lumber
Mid-sized country l-shaped light wood floor eat-in kitchen photo in Boston with an undermount sink, shaker cabinets, gray cabinets, solid surface countertops, stainless steel appliances and an island

 ELM Garden Design
Cherry tomatoes ripe for the picking. photo: Eustacia Marsales
Inspiration for a farmhouse landscaping in New York.
Inspiration for a farmhouse landscaping in New York.
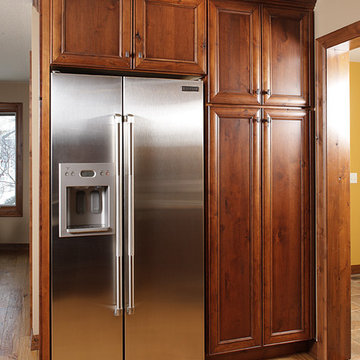
 Showplace Cabinetry Design Center
Door style: Arlington | Species: Rustic Alder | Finish: Autumn with Walnut glaze | Accents: Coffee
The footprint of the kitchen wraps around in an abbreviated "L" shape, anchored by this tall refrigerator/storage unit. The cabinet at right conceals handy roll trays. Showplace offers a full range of interior storage solutions that make the best possible use of available space.
Showplace Kitchens: http://www.showplacekitchens.com/
Showplace Wood Products: http://www.showplacewood.com/

 VBM Home
Inspiration for a huge contemporary gender-neutral light wood floor walk-in closet remodel in Los Angeles with flat-panel cabinets and white cabinets

 Steve Masley Consulting and Design
Eggplants thrive in terra-cotta pots. Photo by Steve Masley.
Photo of a traditional landscaping in San Francisco.
Photo of a traditional landscaping in San Francisco.

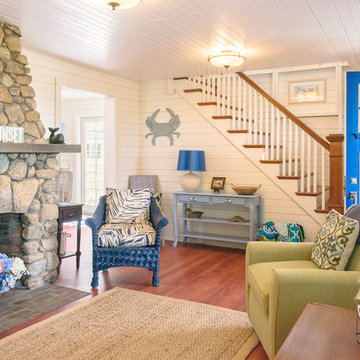
 Dave Knecht
Karen Knecht Photography
Example of a mid-sized beach style medium tone wood floor family room design in Boston with white walls, a standard fireplace and a stone fireplace
Example of a mid-sized beach style medium tone wood floor family room design in Boston with white walls, a standard fireplace and a stone fireplace


 McCabe By Design LLC
By abbreviating the walls around the water closet, the toilet became more accessible providing ample space for a caregiver to provide assistance.
A Kitchen That Works LLC
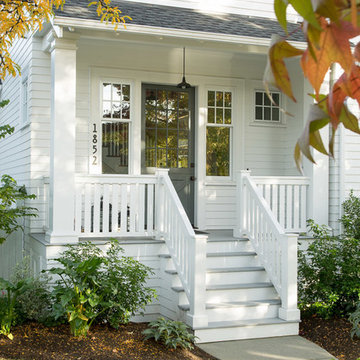
 Subtle Light Photography
©Andrew Buchanan / Subtle Light Photography; design by Paul Moon Design http://www.paulmoondesign.com

 Encircle Design and Build
Drop-in bathtub - mid-sized modern master gray tile and ceramic tile porcelain tile drop-in bathtub idea in Portland with raised-panel cabinets, light wood cabinets, white walls, an undermount sink and concrete countertops
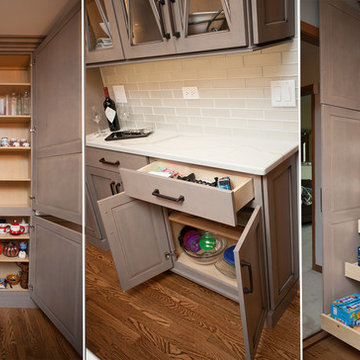
 River Oak Cabinetry & Design
This kitchen is BIG on storage. From left to right: L-The floor to ceiling shallow pantry, adjacent to the eating area, was 'found space' where there was had been only wall space before. M-The drawer and cabinet space matches the abbreviated cabinet depth without a worry for storage.
R-Full depth, floor to ceiling pantry was custom built to avoid a chase in the wall. By building around the chase, caused by a stairwell, every inch of storage became available to the homeowner.
 Chango
Architectural advisement, Interior Design, Custom Furniture Design & Art Curation by Chango & Co.
Photography by Sarah Elliott
See the feature in Domino Magazine
 VanderHorn Architects
Woodruff Brown Photography

Inspiration for a timeless light wood floor single front door remodel in New York with beige walls and a brown front door
Inspiration for a timeless light wood floor single front door remodel in New York with beige walls and a brown front door
1