
Search results for "Abiding" in Home Design Ideas

 Amrami Design + Build
Photo By:
Aimée Mazzenga
Large transitional attached three-car garage photo in Chicago
Large transitional attached three-car garage photo in Chicago
 Murphy's Design

This Transitional Basement Features a wet bar with full size refrigerator, guest suite with full bath, and home gym area. The homeowners wanted a coastal feel for their space and bathroom since it will be right off of their pool.
 Murphy's Design

This Transitional Basement Features a wet bar with full size refrigerator, guest suite with full bath, and home gym area. The homeowners wanted a coastal feel for their space and bathroom since it will be right off of their pool.
Find the right local pro for your project
 3 Lights Design
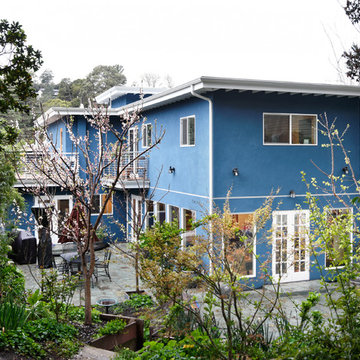
A family of four in the Montclair District of Oakland approached 3 Lights Design wanting to convert their 2 bedroom, single story home into a more spacious, inviting, light-filled home with an inlaw unit for their visiting families. The husband valued privacy while the wife valued a more open-door policy. Mixing the two, we created an open, transparent 1st floor and a more private second floor with 3 bedrooms and a home office. The inlaw unit was placed over the existing garage, adding value to the home as well as their ability to invite visitors into their home with ease.
 Amrami Design + Build
Photo By:
Aimée Mazzenga

Inspiration for a transitional concrete floor bathroom remodel in Chicago with furniture-like cabinets, dark wood cabinets, gray walls, an undermount sink, marble countertops and white countertops
Inspiration for a transitional concrete floor bathroom remodel in Chicago with furniture-like cabinets, dark wood cabinets, gray walls, an undermount sink, marble countertops and white countertops
 Murphy's Design

This Transitional Basement Features a wet bar with full size refrigerator, guest suite with full bath, and home gym area. The homeowners wanted a coastal feel for their space and bathroom since it will be right off of their pool.
 Amrami Design + Build
Photo By:
Aimée Mazzenga

Transitional girl dark wood floor and brown floor nursery photo in Chicago with pink walls
Transitional girl dark wood floor and brown floor nursery photo in Chicago with pink walls
 Amrami Design + Build
Photo By:
Aimée Mazzenga
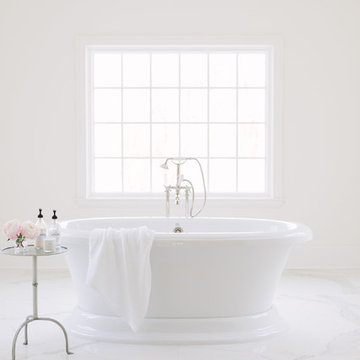
Example of a huge transitional master porcelain tile and white floor freestanding bathtub design in Chicago with white walls
Example of a huge transitional master porcelain tile and white floor freestanding bathtub design in Chicago with white walls
 3 Lights Design
The owners are fans of recycled furniture, including this desk which will serve as the bill paying station. Windows to the light well draw natural light into the upper bedrooms while still maintaining privacy.
http://www.houzz.com/pro/kuohphotography/thomas-kuoh-photography
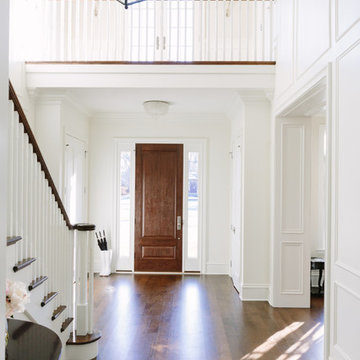 Amrami Design + Build
Photo By:
Aimée Mazzenga
Transitional dark wood floor and brown floor entryway photo in Chicago with white walls and a dark wood front door
Transitional dark wood floor and brown floor entryway photo in Chicago with white walls and a dark wood front door
 Murphy's Design
This Transitional Basement Features a wet bar with full size refrigerator, guest suite with full bath, and home gym area. The homeowners wanted a coastal feel for their space and bathroom since it will be right off of their pool.
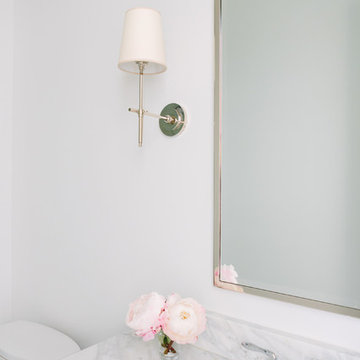 Amrami Design + Build
Photo By:
Aimée Mazzenga
Example of a transitional white tile bathroom design in Chicago with furniture-like cabinets, white cabinets, a two-piece toilet, white walls, an undermount sink, marble countertops and white countertops
Example of a transitional white tile bathroom design in Chicago with furniture-like cabinets, white cabinets, a two-piece toilet, white walls, an undermount sink, marble countertops and white countertops
 3 Lights Design
Reading nook above main staircase allows the family to stay connected and have a bit of privacy at the same time.
http://www.houzz.com/pro/kuohphotography/thomas-kuoh-photography
 Murphy's Design
This Transitional Basement Features a wet bar with full size refrigerator, guest suite with full bath, and home gym area. The homeowners wanted a coastal feel for their space and bathroom since it will be right off of their pool.
 Murphy's Design
This Transitional Basement Features a wet bar with full size refrigerator, guest suite with full bath, and home gym area. The homeowners wanted a coastal feel for their space and bathroom since it will be right off of their pool.
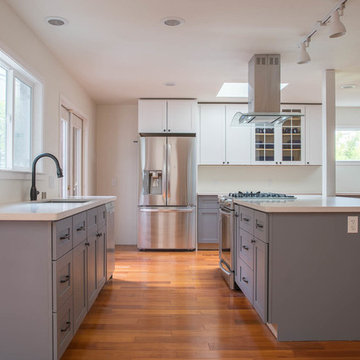 3 Lights Design
The new is designed for a family that values both their connection to one another, and to their beautiful back yard, and to the soft, Bay Area sunlight.
http://www.houzz.com/pro/kuohphotography/thomas-kuoh-photography
 Amrami Design + Build
Photo By:
Aimée Mazzenga

Inspiration for a transitional master carpeted and blue floor bedroom remodel in Chicago with white walls
Inspiration for a transitional master carpeted and blue floor bedroom remodel in Chicago with white walls
 Amrami Design + Build
Photo By:
Aimée Mazzenga
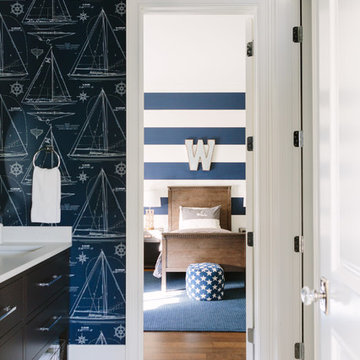
Inspiration for a transitional kids' porcelain tile and gray floor bathroom remodel in Chicago with furniture-like cabinets, brown cabinets, blue walls, an undermount sink, solid surface countertops and beige countertops
Inspiration for a transitional kids' porcelain tile and gray floor bathroom remodel in Chicago with furniture-like cabinets, brown cabinets, blue walls, an undermount sink, solid surface countertops and beige countertops
 3 Lights Design

A family of four in the Montclair District of Oakland approached 3 Lights Design wanting to convert their 2 bedroom, single story home into a more spacious, inviting, light-filled home with an inlaw unit for their visiting families. The husband valued privacy while the wife valued a more open-door policy. Mixing the two, we created an open, transparent 1st floor and a more private second floor with 3 bedrooms and a home office. The inlaw unit was placed over the existing garage, adding value to the home as well as their ability to invite visitors into their home with ease.
 Amrami Design + Build
Photo By:
Aimée Mazzenga

Example of a transitional single-wall dark wood floor and brown floor kitchen pantry design in Chicago with a drop-in sink, beaded inset cabinets, white cabinets, tile countertops, white backsplash, porcelain backsplash, no island and white countertops
Example of a transitional single-wall dark wood floor and brown floor kitchen pantry design in Chicago with a drop-in sink, beaded inset cabinets, white cabinets, tile countertops, white backsplash, porcelain backsplash, no island and white countertops
19