
Search results for "Abiding" in Home Design Ideas
 3 Lights Design

Reading nook above main staircase allows the family to stay connected and have a bit of privacy at the same time.
http://www.houzz.com/pro/kuohphotography/thomas-kuoh-photography
 Murphy's Design

This Transitional Basement Features a wet bar with full size refrigerator, guest suite with full bath, and home gym area. The homeowners wanted a coastal feel for their space and bathroom since it will be right off of their pool.
 3 Lights Design

A family of four in the Montclair District of Oakland approached 3 Lights Design wanting to convert their 2 bedroom, single story home into a more spacious, inviting, light-filled home with an inlaw unit for their visiting families. The husband valued privacy while the wife valued a more open-door policy. Mixing the two, we created an open, transparent 1st floor and a more private second floor with 3 bedrooms and a home office. The inlaw unit was placed over the existing garage, adding value to the home as well as their ability to invite visitors into their home with ease.
Find the right local pro for your project
 Amrami Design + Build
Photo By:
Aimée Mazzenga
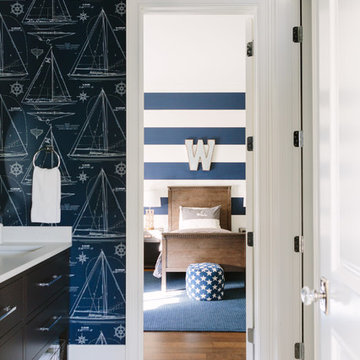
Inspiration for a transitional kids' porcelain tile and gray floor bathroom remodel in Chicago with furniture-like cabinets, brown cabinets, blue walls, an undermount sink, solid surface countertops and beige countertops
Inspiration for a transitional kids' porcelain tile and gray floor bathroom remodel in Chicago with furniture-like cabinets, brown cabinets, blue walls, an undermount sink, solid surface countertops and beige countertops
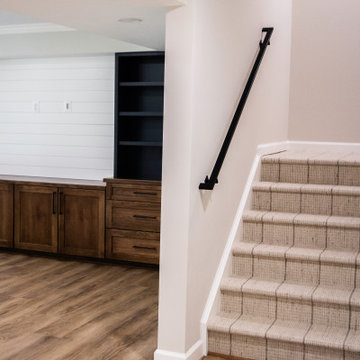 Murphy's Design
This Transitional Basement Features a wet bar with full size refrigerator, guest suite with full bath, and home gym area. The homeowners wanted a coastal feel for their space and bathroom since it will be right off of their pool.
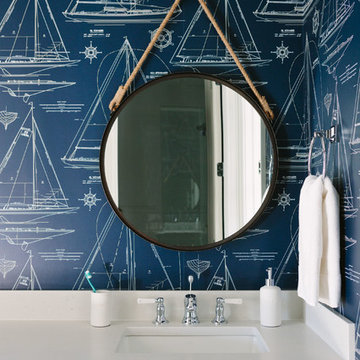 Amrami Design + Build
Photo By:
Aimée Mazzenga
Example of a transitional kids' bathroom design in Chicago with furniture-like cabinets, brown cabinets, blue walls, an undermount sink, solid surface countertops and beige countertops
Example of a transitional kids' bathroom design in Chicago with furniture-like cabinets, brown cabinets, blue walls, an undermount sink, solid surface countertops and beige countertops
 Amrami Design + Build
Photo By:
Aimée Mazzenga
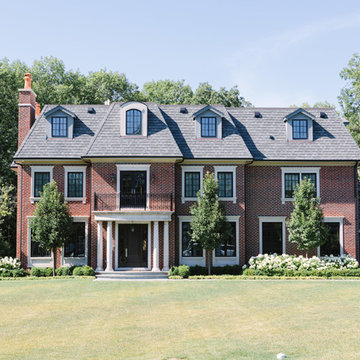
Inspiration for a transitional red three-story brick house exterior remodel in Chicago with a hip roof
Inspiration for a transitional red three-story brick house exterior remodel in Chicago with a hip roof
 3 Lights Design
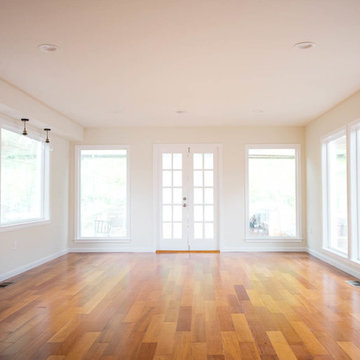
The far wall used to house a unused fireplace. It now has french doors leading to an exterior fire pit and the terraced gardens in the back.
http://www.houzz.com/pro/kuohphotography/thomas-kuoh-photography
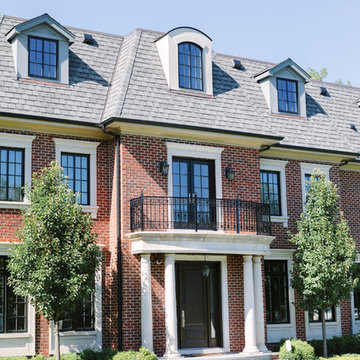 Amrami Design + Build
Photo By:
Aimée Mazzenga
Transitional red three-story brick house exterior photo in Chicago with a hip roof
Transitional red three-story brick house exterior photo in Chicago with a hip roof
 Amrami Design + Build
Photo By:
Aimée Mazzenga
Bedroom - transitional master dark wood floor and brown floor bedroom idea in Chicago with blue walls
Bedroom - transitional master dark wood floor and brown floor bedroom idea in Chicago with blue walls
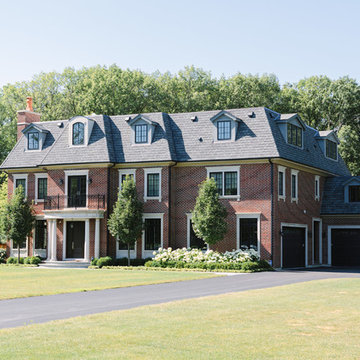 Amrami Design + Build
Photo By:
Aimée Mazzenga
Example of a transitional red three-story brick house exterior design in Chicago with a hip roof
Example of a transitional red three-story brick house exterior design in Chicago with a hip roof
 Amrami Design + Build
Photo By:
Aimée Mazzenga
Transitional master carpeted and blue floor bedroom photo in Chicago with white walls
Transitional master carpeted and blue floor bedroom photo in Chicago with white walls
 3 Lights Design

Pendant lights were hung in this area to bring aesthetic value to a functional challenge: Due to the nature of the structure, we had to run a soffit below the second story floor joists for HVAC and plumbing.
http://www.houzz.com/pro/kuohphotography/thomas-kuoh-photography
 Murphy's Design

This Transitional Basement Features a wet bar with full size refrigerator, guest suite with full bath, and home gym area. The homeowners wanted a coastal feel for their space and bathroom since it will be right off of their pool.
 3 Lights Design
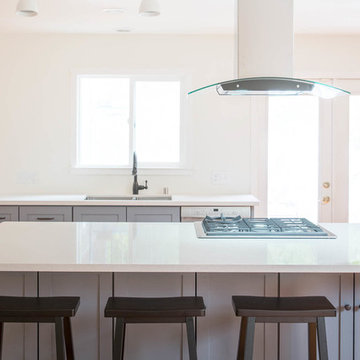
The kitchen is not designed for show, but for people to feel welcome and to gather around during meals, including doing homework, passing time in the back garden, or helping prepare the meal
http://www.houzz.com/pro/kuohphotography/thomas-kuoh-photography

 Blue Heron
Trent Bell Photography
Huge trendy open concept living room photo in Las Vegas with white walls
Huge trendy open concept living room photo in Las Vegas with white walls

 Premier Partners Homes - Austin's Custom Builder
What a fun children's loft! The bottom hosts a cozy reading nook to hang out for some quiet time, or for chatting with the girls. The turquoise walls are amazing, and the white trim with pops of bright pink decor are perfect. What child would not LOVE to have this in their room? Fun fun fun! Designed by DBW Designs, Dawn Brady of Austin Texas.
anna-photography.com

 Pure Builders Inc
This luxurious master bathroom comes in a classic white and blue color scheme of timeless beauty. The navy blue floating double vanity is matched with an all white quartz countertop, Pirellone sink faucets, and a large linen closet. The bathroom floor is brought to life with a basket weave mosaic tile that continues into the large walk in shower, with both a rain shower-head and handheld shower head.

 JayMarc Homes
Large trendy master brown floor freestanding bathtub photo in Seattle with flat-panel cabinets, white walls, an undermount sink, quartz countertops, white countertops and brown cabinets

 User
UserMark Tessier Landscape Architecture designed this textural, drought tolerant, warm modern garden to complement the mid-century design of the home. The use of various materials including gravel, reclaimed and ipe wood, and concrete mixed with a lush drought resistant planting palette offer a homeowners and visitors a multi sensory environment. Photos by Art Gray
20