
Search results for "Abilities" in Home Design Ideas
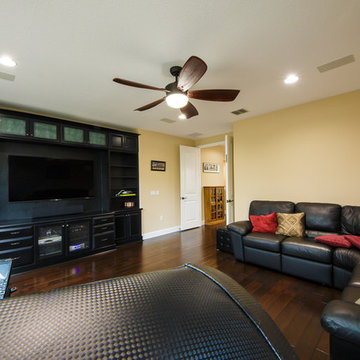
 Ability Wood Flooring
Large elegant open concept dark wood floor home theater photo in Orlando with a wall-mounted tv
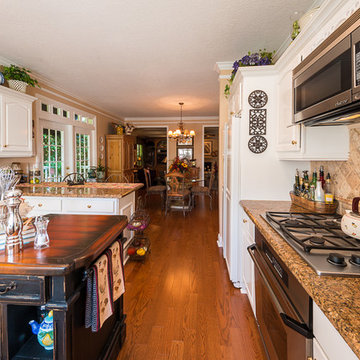 Ability Wood Flooring
www.guinardcp.com
Inspiration for a large timeless u-shaped medium tone wood floor and brown floor open concept kitchen remodel in Orlando with white cabinets, granite countertops, an island, an undermount sink, raised-panel cabinets, paneled appliances and multicolored countertops
Inspiration for a large timeless u-shaped medium tone wood floor and brown floor open concept kitchen remodel in Orlando with white cabinets, granite countertops, an island, an undermount sink, raised-panel cabinets, paneled appliances and multicolored countertops

 Ability Remodeling
Farmhouse chic is a delightful balance of design styles that creates a countryside, stress-free, yet contemporary atmosphere. It's much warmer and more uplifting than minimalism. ... Contemporary farmhouse style coordinates clean lines, multiple layers of texture, neutral paint colors and natural finishes. We leveraged the open floor plan to keep this space nice and open while still having defined living areas. The soft tones are consistent throughout the house to help keep the continuity and allow for pops of color or texture to make each room special.
Find the right local pro for your project
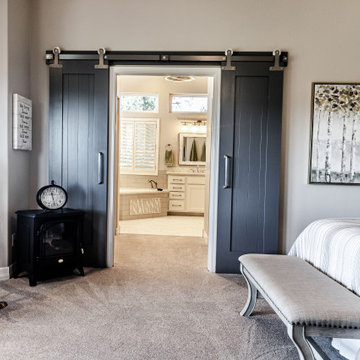 Ability Remodeling
Farmhouse chic is a delightful balance of design styles that creates a countryside, stress-free, yet contemporary atmosphere. It's much warmer and more uplifting than minimalism. ... Contemporary farmhouse style coordinates clean lines, multiple layers of texture, neutral paint colors and natural finishes. We leveraged the open floor plan to keep this space nice and open while still having defined living areas. The soft tones are consistent throughout the house to help keep the continuity and allow for pops of color or texture to make each room special.
 Ability Wood Flooring
 http://www.houzz.com/user/miguel-guinard
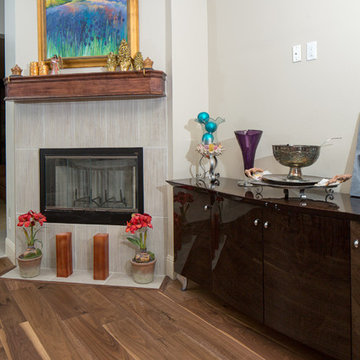
Large trendy open concept medium tone wood floor family room photo in Orlando with a corner fireplace and a tile fireplace
Large trendy open concept medium tone wood floor family room photo in Orlando with a corner fireplace and a tile fireplace
 Ability Remodeling
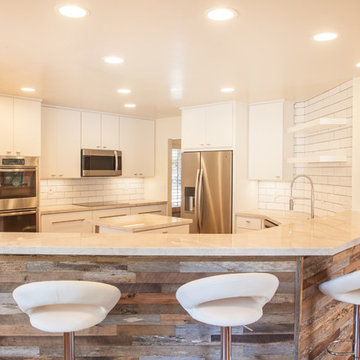
This Mid Century Modern Kitchen in Prescott Arizona Shows off beautiful taj mahal quartzite with a white subway backsplash.
Eat-in kitchen - mid-sized 1960s u-shaped light wood floor and brown floor eat-in kitchen idea in Phoenix with an undermount sink, flat-panel cabinets, white cabinets, quartzite countertops, white backsplash, subway tile backsplash, stainless steel appliances, an island and white countertops
Eat-in kitchen - mid-sized 1960s u-shaped light wood floor and brown floor eat-in kitchen idea in Phoenix with an undermount sink, flat-panel cabinets, white cabinets, quartzite countertops, white backsplash, subway tile backsplash, stainless steel appliances, an island and white countertops
 Ability Remodeling

Example of a small mid-century modern master marble tile ceramic tile, beige floor and single-sink alcove shower design in Phoenix with flat-panel cabinets, medium tone wood cabinets, white walls, an undermount sink, quartzite countertops, a hinged shower door, multicolored countertops and a freestanding vanity
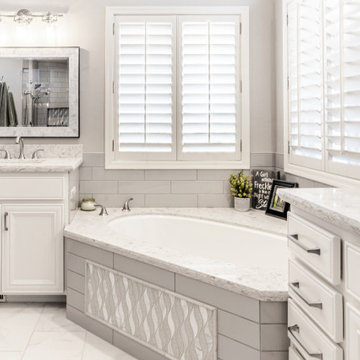 Ability Remodeling
Farmhouse chic is a delightful balance of design styles that creates a countryside, stress-free, yet contemporary atmosphere. It's much warmer and more uplifting than minimalism. ... Contemporary farmhouse style coordinates clean lines, multiple layers of texture, neutral paint colors and natural finishes. We leveraged the open floor plan to keep this space nice and open while still having defined living areas. The soft tones are consistent throughout the house to help keep the continuity and allow for pops of color or texture to make each room special.
 Ability Remodeling
Inspiration for a mid-sized transitional master laminate floor, brown floor and single-sink alcove shower remodel in Phoenix with recessed-panel cabinets, dark wood cabinets, a two-piece toilet, beige walls, an undermount sink, quartzite countertops, a hinged shower door, multicolored countertops and a built-in vanity
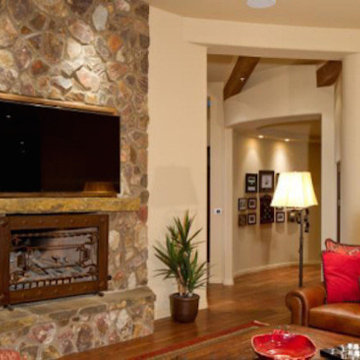 Ability Remodeling
Transitional home design photo in Phoenix with white walls, a standard fireplace and a stone fireplace
 Ability Remodeling
Small trendy laminate floor and brown floor powder room photo in Phoenix with shaker cabinets, light wood cabinets, a two-piece toilet, beige walls, a vessel sink, quartzite countertops, white countertops and a freestanding vanity
 Ability Remodeling

Kitchen/dining room combo - mid-sized contemporary laminate floor and brown floor kitchen/dining room combo idea in Phoenix with beige walls

 Ability Remodeling

Eclectic master multicolored tile and ceramic tile ceramic tile, multicolored floor and double-sink walk-in shower photo in Phoenix with flat-panel cabinets, brown cabinets, a one-piece toilet, beige walls, an undermount sink, quartzite countertops, white countertops and a floating vanity
 Action Flooring and Design Abilities
JUST SHOOT ME PHOTOGRAPHY
Mid-sized trendy 3/4 white tile and mosaic tile mosaic tile floor drop-in bathtub photo in Calgary with recessed-panel cabinets, white cabinets, a two-piece toilet, gray walls, an undermount sink and solid surface countertops
Mid-sized trendy 3/4 white tile and mosaic tile mosaic tile floor drop-in bathtub photo in Calgary with recessed-panel cabinets, white cabinets, a two-piece toilet, gray walls, an undermount sink and solid surface countertops
 Action Flooring and Design Abilities
Just Shoot Me Photography

Example of a small transitional laminate floor and beige floor mudroom design in Calgary with beige walls and a white front door
Example of a small transitional laminate floor and beige floor mudroom design in Calgary with beige walls and a white front door
 Action Flooring and Design Abilities
JUST SHOOT ME PHOTOGRAPHY
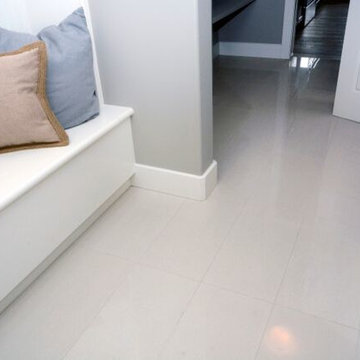
Inspiration for a small contemporary ceramic tile and beige floor mudroom remodel in Calgary with gray walls
Inspiration for a small contemporary ceramic tile and beige floor mudroom remodel in Calgary with gray walls
 Action Flooring and Design Abilities
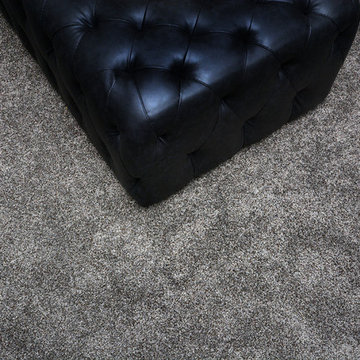
Large transitional underground carpeted and gray floor basement photo in Calgary with gray walls, a standard fireplace and a stone fireplace
 Action Flooring and Design Abilities
JUST SHOOT ME PHOTOGRAPHY
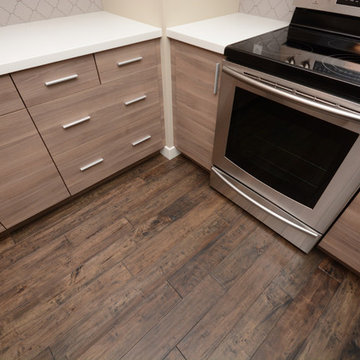
Example of a mid-sized trendy l-shaped dark wood floor eat-in kitchen design in Calgary with an undermount sink, flat-panel cabinets, light wood cabinets, solid surface countertops, gray backsplash, porcelain backsplash and stainless steel appliances
Example of a mid-sized trendy l-shaped dark wood floor eat-in kitchen design in Calgary with an undermount sink, flat-panel cabinets, light wood cabinets, solid surface countertops, gray backsplash, porcelain backsplash and stainless steel appliances
13