
Search results for "Ability development" in Home Design Ideas

 Wild Development Design & Renovation
Voted as a 2016, 2015 and 2014 Best of Houzz winner, Wild Development is a team of residential design & build professionals specializing in kitchen and bathroom remodeling. We help our clients conceptualize their home improvement projects from design to completion. With Wild Development, your project will look and function the way you envisioned. We pride ourselves on our ability to deliver your project on time and on budget. When you collaborate with Wild Development, your project will be a positive and rewarding experience and a wise investment for your home.
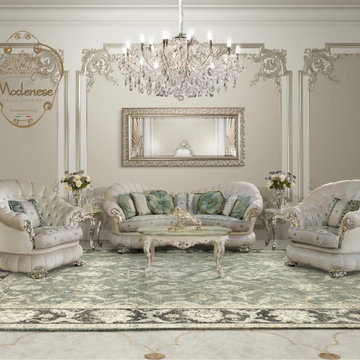
 Modenese Gastone Group SRL
World well-known furniture brands are in constant experiment. Products of popular furniture factories include both classic, modern, and sometimes futuristic models. In order to always keep abreast of the latest trends in the world of interior design, Modenese Gastone does not stand still.
Modenese Gastone is a confidently developing, well-known company in the furniture market of Europe, the USA, UAE and Africa. The development strategy, which was correctly built by the company's management, initially provides stability and ability to constantly develop its production. The main goal of the company is to improve the quality of people life by providing them with beautiful, high-quality, comfortable furniture that will create luxurious coziness in their homes and warmth in their families.
 Wild Development Design & Renovation
Voted as a 2016, 2015 and 2014 Best of Houzz winner, Wild Development is a team of residential design & build professionals specializing in kitchen and bathroom remodeling. We help our clients conceptualize their home improvement projects from design to completion. With Wild Development, your project will look and function the way you envisioned. We pride ourselves on our ability to deliver your project on time and on budget. When you collaborate with Wild Development, your project will be a positive and rewarding experience and a wise investment for your home.
Find the right local pro for your project
 Wild Development Design & Renovation
Voted as a 2016, 2015 and 2014 Best of Houzz winner, Wild Development is a team of residential design & build professionals specializing in kitchen and bathroom remodeling. We help our clients conceptualize their home improvement projects from design to completion. With Wild Development, your project will look and function the way you envisioned. We pride ourselves on our ability to deliver your project on time and on budget. When you collaborate with Wild Development, your project will be a positive and rewarding experience and a wise investment for your home.
 Wild Development Design & Renovation
Voted as a 2016, 2015 and 2014 Best of Houzz winner, Wild Development is a team of residential design & build professionals specializing in kitchen and bathroom remodeling. We help our clients conceptualize their home improvement projects from design to completion. With Wild Development, your project will look and function the way you envisioned. We pride ourselves on our ability to deliver your project on time and on budget. When you collaborate with Wild Development, your project will be a positive and rewarding experience and a wise investment for your home.
 Wild Development Design & Renovation
Voted as a 2016, 2015 and 2014 Best of Houzz winner, Wild Development is a team of residential design & build professionals specializing in kitchen and bathroom remodeling. We help our clients conceptualize their home improvement projects from design to completion. With Wild Development, your project will look and function the way you envisioned. We pride ourselves on our ability to deliver your project on time and on budget. When you collaborate with Wild Development, your project will be a positive and rewarding experience and a wise investment for your home.

 Upside Development
A sneak peek of one of Upside's on-the-go projects! These photos capture the rustic country kitchen, built in a transitional style. From the cedar panel ceilings to the large format porcelain styles to the striking blue cabinetry, this kitchen embodies Upside's ability to design and build a home that is "traditional with a twist"!

Sponsored
Columbus, OH
We Design, Build and Renovate

CHC & Family Developments
Industry Leading General Contractors in Franklin County, Ohio

 Koti Homes
Example of a large transitional cork floor and black floor multiuse home gym design in Calgary with gray walls

 MossCreek
This MossCreek custom designed family retreat features several historically authentic and preserved log cabins that were used as the basis for the design of several individual homes. MossCreek worked closely with the client to develop unique new structures with period-correct details from a remarkable collection of antique homes, all of which were disassembled, moved, and then reassembled at the project site. This project is an excellent example of MossCreek's ability to incorporate the past in to a new home for the ages. Photo by Erwin Loveland
 MossCreek
This MossCreek custom designed family retreat features several historically authentic and preserved log cabins that were used as the basis for the design of several individual homes. MossCreek worked closely with the client to develop unique new structures with period-correct details from a remarkable collection of antique homes, all of which were disassembled, moved, and then reassembled at the project site. This project is an excellent example of MossCreek's ability to incorporate the past in to a new home for the ages. Photo by Erwin Loveland

 Good Earth Design
No forest garden would be complete without its share of edible and medicinal weeds. Common Mallow, or Malva neglecta is one of my favorites. Even its Latin name 'neglata' speaks to its ability to be neglected and thrive. The leaves are mild, slightly mucilaginous and form a great foundational green in a salad. It is highly nutritious and 'nutritionally dense'. A weed is simply a plant that grows where we don't want it to, by developing a different relationship to this delightful and tenacious plant it becomes a desired resident in the forest garden.
 Upside Development
A sneak peek of one of Upside's on-the-go projects! These photos capture the rustic country kitchen, built in a transitional style. From the cedar panel ceilings to the large format porcelain styles to the striking blue cabinetry, this kitchen embodies Upside's ability to design and build a home that is "traditional with a twist"!

 Eurodale Developments Inc
Andrew Snow
Basement - small contemporary underground concrete floor basement idea in Toronto with blue walls and no fireplace
Basement - small contemporary underground concrete floor basement idea in Toronto with blue walls and no fireplace

Sponsored
Columbus, OH
We Design, Build and Renovate
CHC & Family Developments
Industry Leading General Contractors in Franklin County, Ohio

 Root Architecture and Development, LLC
Backyard with patio extends from main floor living room. The backyard creates a courtyard effect. The greatest detail added was the ability to use the 3-car garage as an extension to space for entertaining. As you can see the garage was built with an additional garage door on backyard side to open up when needed.
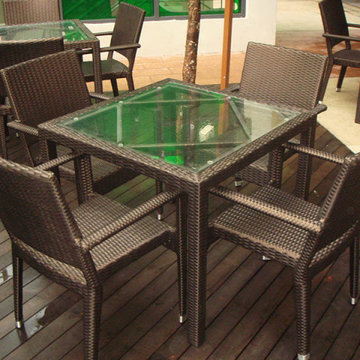
 HORESTCO INDUSTRIES (M) SDN. BHD.
Housed in a spectacularly – decorated building spreading across 2 levels and 8400 square feet. The Roulette Restaurant Bar, has easy access to Kesas highway and Ambang botanic garden housing development. It has amazing looks with over 350 of seating capacity with the ability to morph into a dining venue, special event destination or a club.
Scope of Project:
Panama Bar Chair
Venice Dining Chair
Setia Round Bar Table
Savana Coffee Table
Hawaii Chair
Panama Glass top Table
Veron Bar Chair

 Trent Martin
Basement home theater, family room, and entertaining space. Featuring a Monitor Audio Gold Series and James Loudspeaker 7.2 surround system. Contro4 automated shades, sconce, pendant, can, and LED lighting provide the ability to utilize ambient light from the walkout basement in the bar/lounge area to create a "one room" connected feel when entertaining, or close the blinds for complete theater blackout for home movie viewing.
Theater specifications, development, installation and setup/calibration by Integrated Smart Technologies (iST), www.istmi.com
Photography by Meg Marie Photography
 MossCreek
This MossCreek custom designed family retreat features several historically authentic and preserved log cabins that were used as the basis for the design of several individual homes. MossCreek worked closely with the client to develop unique new structures with period-correct details from a remarkable collection of antique homes, all of which were disassembled, moved, and then reassembled at the project site. This project is an excellent example of MossCreek's ability to incorporate the past in to a new home for the ages. Photo by Erwin Loveland

Sponsored
Columbus, OH
We Design, Build and Renovate
CHC & Family Developments
Industry Leading General Contractors in Franklin County, Ohio
 MossCreek
This MossCreek custom designed family retreat features several historically authentic and preserved log cabins that were used as the basis for the design of several individual homes. MossCreek worked closely with the client to develop unique new structures with period-correct details from a remarkable collection of antique homes, all of which were disassembled, moved, and then reassembled at the project site. This project is an excellent example of MossCreek's ability to incorporate the past in to a new home for the ages. Photo by Erwin Loveland
 MossCreek
This MossCreek custom designed family retreat features several historically authentic and preserved log cabins that were used as the basis for the design of several individual homes. MossCreek worked closely with the client to develop unique new structures with period-correct details from a remarkable collection of antique homes, all of which were disassembled, moved, and then reassembled at the project site. This project is an excellent example of MossCreek's ability to incorporate the past in to a new home for the ages. Photo by Erwin Loveland

 FormLA Landscaping
California native foliage outside the ground floor library ensures there are beautiful views from meeting rooms and community space. It also softens the feel of the property for those walking by. Even these small planted space have a profound impact on the property's perceived value as well as its ability to collect water and support pollinators.
Photo: Lesly Hall Photography
6