
Search results for "Ability levels" in Home Design Ideas
 Michael Nash Design, Build & Homes

Living the dream on their estate home, this couple wanted to improve their ability to the home they built 12 years ago in the quiet suburb of Nokesville, VA.
Their vision for the master bathroom suite and adjacent closet space changed over the years.
They wanted direct access from master bathroom into the closet, which was not possible due to the spiral staircase. We removed this spiral staircase and moved bathroom wall by a foot into the closet, then built a wrap-around staircase allowing access to the upper level closet space. We installed wood flooring to continue bedroom and adjacent hallway floor into closet space.
The entire bathroom was gutted, redesigned to have a state of new art whirlpool tub which was placed under a new arch picture window facing scenery of the side yard. The tub was decked in solid marble and surrounded with matching wood paneling as used for custom vanities.
All plumbing was moved to create L-shape vanity spaces and make up area, with hidden mirrors behind hanging artwork.
A large multiple function shower with custom doors and floor to ceiling marble was placed on south side of this bathroom, and a closed water closet area was placed on the left end.
Using large scale marble tile floors with decorative accent tiles, crown, chair rail and fancy high-end hardware make this master suite a serene place for retiring in. The cream and gold color combination serves as a classic symbol of luxury.
 Michael Nash Design, Build & Homes
Living the dream on their estate home, this couple wanted to improve their ability to the home they built 12 years ago in the quiet suburb of Nokesville, VA.
Their vision for the master bathroom suite and adjacent closet space changed over the years.
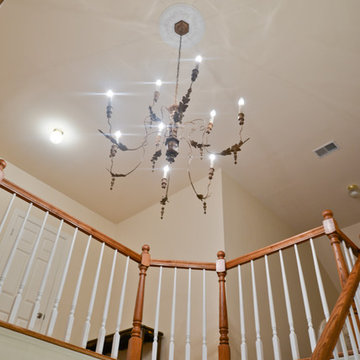
They wanted direct access from master bathroom into the closet, which was not possible due to the spiral staircase. We removed this spiral staircase and moved bathroom wall by a foot into the closet, then built a wrap-around staircase allowing access to the upper level closet space. We installed wood flooring to continue bedroom and adjacent hallway floor into closet space.
The entire bathroom was gutted, redesigned to have a state of new art whirlpool tub which was placed under a new arch picture window facing scenery of the side yard. The tub was decked in solid marble and surrounded with matching wood paneling as used for custom vanities.
All plumbing was moved to create L-shape vanity spaces and make up area, with hidden mirrors behind hanging artwork.
A large multiple function shower with custom doors and floor to ceiling marble was placed on south side of this bathroom, and a closed water closet area was placed on the left end.
Using large scale marble tile floors with decorative accent tiles, crown, chair rail and fancy high-end hardware make this master suite a serene place for retiring in. The cream and gold color combination serves as a classic symbol of luxury.
 StoneUnlimited Kitchen and Bath Remodeling
This incredible white tile & marble kitchen is a great example of updating a kitchen without the need of having to replace the cabinetry.
The existing cabinets were in great condition; affording us the ability to make modifications, paint and install new hardware. Rope was removed from the crown of all the cabinets instantly providing an updated look. The desk area was modified by taking out a knee drawer to provide space for a refrigerator and the right cabinet was removed and replaced with a new cabinet that is higher and has a drawer and door. The upper cabinet exposed shelf area was also slightly modified. Overall the changes were few but made a significant impact in the final look of the cabinetry.
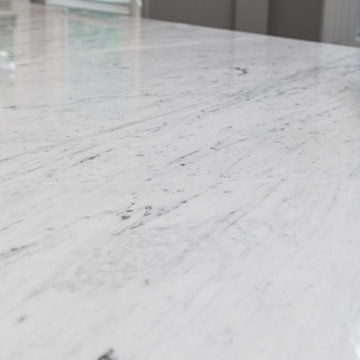
The raised bar top was cut down to the same level as the sink creating a larger work area that showcases the beautiful Bianco Carrara Marble that is installed throughout the kitchen. 3x12 cotton white subway tile with a simple wavy design provides texture while still allowing the marble to remain the focal point of the design. The same tile in 3x6 size were laid in a herringbone pattern to draw your attention toward the stove and to break up the streamline layout of the tile.
We love this kitchen and know that you'll be inspired to imagine how you can get an updated kitchen without the cost of having to replace all the cabinetry in your space.
Find the right local pro for your project
 Michael Nash Design, Build & Homes
Living the dream on their estate home, this couple wanted to improve their ability to the home they built 12 years ago in the quiet suburb of Nokesville, VA.
Their vision for the master bathroom suite and adjacent closet space changed over the years.
They wanted direct access from master bathroom into the closet, which was not possible due to the spiral staircase. We removed this spiral staircase and moved bathroom wall by a foot into the closet, then built a wrap-around staircase allowing access to the upper level closet space. We installed wood flooring to continue bedroom and adjacent hallway floor into closet space.
The entire bathroom was gutted, redesigned to have a state of new art whirlpool tub which was placed under a new arch picture window facing scenery of the side yard. The tub was decked in solid marble and surrounded with matching wood paneling as used for custom vanities.
All plumbing was moved to create L-shape vanity spaces and make up area, with hidden mirrors behind hanging artwork.
A large multiple function shower with custom doors and floor to ceiling marble was placed on south side of this bathroom, and a closed water closet area was placed on the left end.
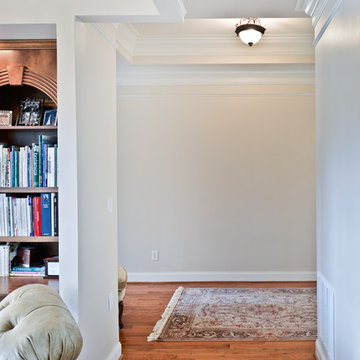
Using large scale marble tile floors with decorative accent tiles, crown, chair rail and fancy high-end hardware make this master suite a serene place for retiring in. The cream and gold color combination serves as a classic symbol of luxury.
 Luxury Antonovich Design AE
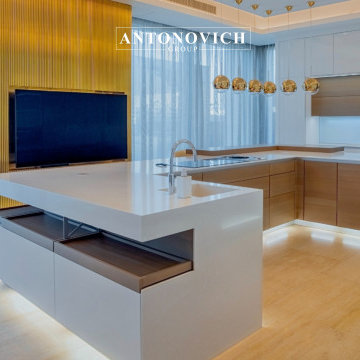
Antonovich Group stands as a benchmark of excellence in luxury design, offering comprehensive services and unmatched expertise in transforming high-end residences. One of their most remarkable achievements is the renovation of an iconic modern villa in Palm Jumeirah—an exceptional project that reflects innovation, elegance, and precision at every level.
This villa renovation showcases Antonovich Group’s ability to reimagine spaces while preserving their architectural integrity. The design concept embraces modern sophistication, integrating open-plan layouts, expansive glazing, and seamless indoor-outdoor transitions that complement the prestigious waterfront setting of Palm Jumeirah. Every detail has been carefully curated to enhance both functionality and visual appeal.
Antonovich Group provides a full spectrum of services, including concept development, architectural enhancement, interior design, fit-out, and complete renovation. For this villa, the team introduced bespoke design elements, premium materials, and custom-made furniture that elevate the overall ambiance. From the grand living areas to the private suites, each space reflects a harmonious blend of luxury and comfort.
Lighting plays a key role in defining the villa’s atmosphere, with layered illumination that highlights textures, materials, and architectural features. The use of neutral tones, refined finishes, and statement pieces creates a timeless yet contemporary aesthetic that defines modern luxury living.
What sets Antonovich Group apart is their commitment to delivering turnkey solutions with meticulous attention to detail. Their expert team ensures seamless project execution from start to completion, maintaining the highest standards of craftsmanship and quality.
This iconic modern villa renovation in Palm Jumeirah is a true testament to Antonovich Group’s vision and expertise. It exemplifies how thoughtful design, technical precision, and creative excellence can transform a residence into a sophisticated and luxurious masterpiece tailored for elevated living.
 Luxury Antonovich Design AE
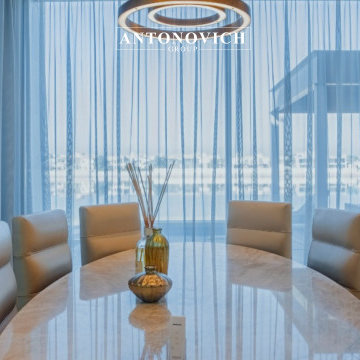
Antonovich Group stands as a benchmark of excellence in luxury design, offering comprehensive services and unmatched expertise in transforming high-end residences. One of their most remarkable achievements is the renovation of an iconic modern villa in Palm Jumeirah—an exceptional project that reflects innovation, elegance, and precision at every level.
This villa renovation showcases Antonovich Group’s ability to reimagine spaces while preserving their architectural integrity. The design concept embraces modern sophistication, integrating open-plan layouts, expansive glazing, and seamless indoor-outdoor transitions that complement the prestigious waterfront setting of Palm Jumeirah. Every detail has been carefully curated to enhance both functionality and visual appeal.
Antonovich Group provides a full spectrum of services, including concept development, architectural enhancement, interior design, fit-out, and complete renovation. For this villa, the team introduced bespoke design elements, premium materials, and custom-made furniture that elevate the overall ambiance. From the grand living areas to the private suites, each space reflects a harmonious blend of luxury and comfort.
Lighting plays a key role in defining the villa’s atmosphere, with layered illumination that highlights textures, materials, and architectural features. The use of neutral tones, refined finishes, and statement pieces creates a timeless yet contemporary aesthetic that defines modern luxury living.
What sets Antonovich Group apart is their commitment to delivering turnkey solutions with meticulous attention to detail. Their expert team ensures seamless project execution from start to completion, maintaining the highest standards of craftsmanship and quality.
This iconic modern villa renovation in Palm Jumeirah is a true testament to Antonovich Group’s vision and expertise. It exemplifies how thoughtful design, technical precision, and creative excellence can transform a residence into a sophisticated and luxurious masterpiece tailored for elevated living.
 StoneUnlimited Kitchen and Bath Remodeling
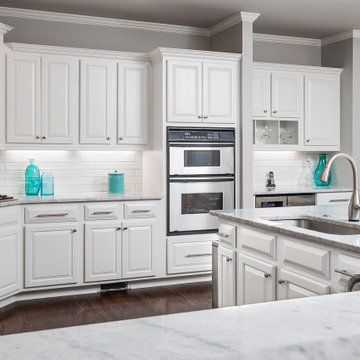
This incredible white tile & marble kitchen is a great example of updating a kitchen without the need of having to replace the cabinetry.
The existing cabinets were in great condition; affording us the ability to make modifications, paint and install new hardware. Rope was removed from the crown of all the cabinets instantly providing an updated look. The desk area was modified by taking out a knee drawer to provide space for a refrigerator and the right cabinet was removed and replaced with a new cabinet that is higher and has a drawer and door. The upper cabinet exposed shelf area was also slightly modified. Overall the changes were few but made a significant impact in the final look of the cabinetry.
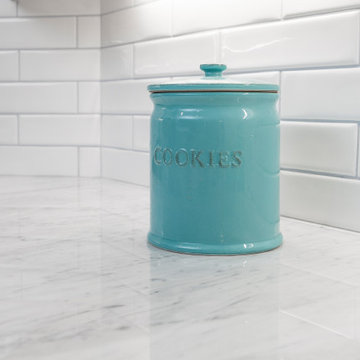
The raised bar top was cut down to the same level as the sink creating a larger work area that showcases the beautiful Bianco Carrara Marble that is installed throughout the kitchen. 3x12 cotton white subway tile with a simple wavy design provides texture while still allowing the marble to remain the focal point of the design. The same tile in 3x6 size were laid in a herringbone pattern to draw your attention toward the stove and to break up the streamline layout of the tile.
We love this kitchen and know that you'll be inspired to imagine how you can get an updated kitchen without the cost of having to replace all the cabinetry in your space.


 StoneUnlimited Kitchen and Bath Remodeling
This incredible white tile & marble kitchen is a great example of updating a kitchen without the need of having to replace the cabinetry.
The existing cabinets were in great condition; affording us the ability to make modifications, paint and install new hardware. Rope was removed from the crown of all the cabinets instantly providing an updated look. The desk area was modified by taking out a knee drawer to provide space for a refrigerator and the right cabinet was removed and replaced with a new cabinet that is higher and has a drawer and door. The upper cabinet exposed shelf area was also slightly modified. Overall the changes were few but made a significant impact in the final look of the cabinetry.
The raised bar top was cut down to the same level as the sink creating a larger work area that showcases the beautiful Bianco Carrara Marble that is installed throughout the kitchen. 3x12 cotton white subway tile with a simple wavy design provides texture while still allowing the marble to remain the focal point of the design. The same tile in 3x6 size were laid in a herringbone pattern to draw your attention toward the stove and to break up the streamline layout of the tile.
We love this kitchen and know that you'll be inspired to imagine how you can get an updated kitchen without the cost of having to replace all the cabinetry in your space.
 A Work of Art
Today we are featuring another D77 Project by Tim and Camet Runkel at Beautiful Brush Works! I am always excited to share with you about the endless possibilities of Design 7 Seven Acrylic Glaze.
Wow, another beautiful performance from Design 7 Seven Glaze! This 2 tone metallic finish was achieved using a small portion of D77 in my metallics, only about 20% and a splash of water and then worked lightly with tools to erase work lines. Used the D77 in both the Silver base layer and in the golden bronze top layer, and. Voila ! it looks sprayed. The D77 absolutely made this possible, because it gave me the ability to soften the metallic work lines and work from one section into another and then gel out to a flawless finish! I've never used anything like it. I love being able to use products to glaze with that normally dry so quickly that they are difficult to glaze with. Such as Metallics, acrylic stains, acrylic polyurethanes lime products, and many art acrylics. And D77 is phenomenal in metallics! You don’t have to dilute the metallic with glaze so much that it requires many layers to achieve the metallic luster. I even use a small amount in my clear acrylic top coats to have time to work the product over the surface, and increase the dry time a small amount to allow it to level to a rich, smooth, even, finish.
Thank You so much for this wonder Glaze!!
Tim & Camet Runkel,
Beautiful Brushworks
 StoneUnlimited Kitchen and Bath Remodeling
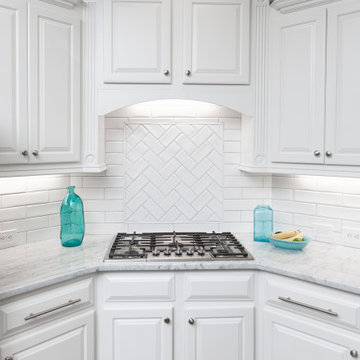
This incredible white tile & marble kitchen is a great example of updating a kitchen without the need of having to replace the cabinetry.
The existing cabinets were in great condition; affording us the ability to make modifications, paint and install new hardware. Rope was removed from the crown of all the cabinets instantly providing an updated look. The desk area was modified by taking out a knee drawer to provide space for a refrigerator and the right cabinet was removed and replaced with a new cabinet that is higher and has a drawer and door. The upper cabinet exposed shelf area was also slightly modified. Overall the changes were few but made a significant impact in the final look of the cabinetry.
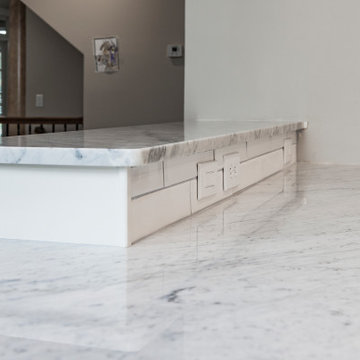
The raised bar top was cut down to the same level as the sink creating a larger work area that showcases the beautiful Bianco Carrara Marble that is installed throughout the kitchen. 3x12 cotton white subway tile with a simple wavy design provides texture while still allowing the marble to remain the focal point of the design. The same tile in 3x6 size were laid in a herringbone pattern to draw your attention toward the stove and to break up the streamline layout of the tile.
We love this kitchen and know that you'll be inspired to imagine how you can get an updated kitchen without the cost of having to replace all the cabinetry in your space.

 Thinkterior LLC
Oasis in the Desert
You can find a whole lot of fun ready for the kids in this fun contemporary play-yard in the dessert.
Theme:
The overall theme of the play-yard is a blend of creative and active outdoor play that blends with the contemporary styling of this beautiful home.
Focus:
The overall focus for the design of this amazing play-yard was to provide this family with an outdoor space that would foster an active and creative playtime for their children of various ages. The visual focus of this space is the 15-foot tree placed in the middle of the turf yard. This fantastic structure beacons the children to climb the mini stumps and enjoy the slide or swing happily from the branches all the while creating a touch of whimsical nature not typically found in the desert.
Surrounding the tree the play-yard offers an array of activities for these lucky children from the chalkboard walls to create amazing pictures to the custom ball wall to practice their skills, the custom myWall system provides endless options for the kids and parents to keep the space exciting and new. Rock holds easily clip into the wall offering ever changing climbing routes, custom water toys and games can also be adapted to the wall to fit the fun of the day.
Storage:
The myWall system offers various storage options including shelving, closed cases or hanging baskets all of which can be moved to alternate locations on the wall as the homeowners want to customize the play-yard.
Growth:
The myWall system is built to grow with the users whether it is with changing taste, updating design or growing children, all the accessories can be moved or replaced while leaving the main frame in place. The materials used throughout the space were chosen for their durability and ability to withstand the harsh conditions for many years. The tree also includes 3 levels of swings offering children of varied ages the chance to swing from the branches.
Safety:
Safety is of critical concern with any play-yard and a space in the harsh conditions of the desert presented specific concerns which were addressed with light colored materials to reflect the sun and reduce heat buildup and stainless steel hardware was used to avoid rusting. The myWall accessories all use a locking mechanism which allows for easy adjustments but also securely locks the pieces into place once set. The flooring in the treehouse was also textured to eliminate skidding.
 StoneUnlimited Kitchen and Bath Remodeling
This incredible white tile & marble kitchen is a great example of updating a kitchen without the need of having to replace the cabinetry.
The existing cabinets were in great condition; affording us the ability to make modifications, paint and install new hardware. Rope was removed from the crown of all the cabinets instantly providing an updated look. The desk area was modified by taking out a knee drawer to provide space for a refrigerator and the right cabinet was removed and replaced with a new cabinet that is higher and has a drawer and door. The upper cabinet exposed shelf area was also slightly modified. Overall the changes were few but made a significant impact in the final look of the cabinetry.
The raised bar top was cut down to the same level as the sink creating a larger work area that showcases the beautiful Bianco Carrara Marble that is installed throughout the kitchen. 3x12 cotton white subway tile with a simple wavy design provides texture while still allowing the marble to remain the focal point of the design. The same tile in 3x6 size were laid in a herringbone pattern to draw your attention toward the stove and to break up the streamline layout of the tile.
We love this kitchen and know that you'll be inspired to imagine how you can get an updated kitchen without the cost of having to replace all the cabinetry in your space.
 CNJ Builders
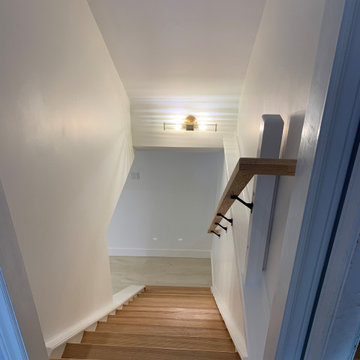
From Dark and Dated to Dreamy Den: A Basement Transformation
This project wasn't just a renovation; it was a complete rebirth. Our construction crew transformed a neglected basement into a stunning and functional living space. Imagine a dark, dated area. Now, picture a bright, inviting space brimming with possibility. That's the magic we delivered.
We began by taking the basement down to the studs. This "gut job" ensured a clean slate for the transformation to come. Once the demolition was complete, we addressed any underlying structural concerns and ensured the space was ready for its new life.
Next came the foundation for all the beauty: a brand-new subfloor. This ensured a level and stable platform for the showstopping element – the flooring. We worked closely with the homeowner to select the perfect flooring for their needs.
Walls are more than just barriers; they define a space. We constructed new walls throughout the basement, creating a clean and finished look. This could have involved dividing the area into distinct rooms, including a dedicated laundry room, bathroom and a large open living and play area for a more airy and expansive feel.
A basement shouldn't feel like a dungeon. To add volume and a touch of sophistication, we installed a new drop ceiling. This not only provides a finished look but can also incorporate recessed lighting, adding another layer of ambiance.
Of course, no renovation is complete without the perfect finishing touch: paint. We transformed the raw walls with a fresh coat of paint, bringing the homeowner's chosen color palette to life.
The end result? A basement that's no longer an afterthought but a cherished part of the home. Whether it's a cozy family room, a dedicated home theatre, a guest suite, or a combination of these, the possibilities are endless. This project is a testament to our commitment to exceptional craftsmanship and our ability to turn a homeowner's vision into a reality.

Sponsored
Delaware, OH

Buckeye Basements, Inc.
Central Ohio's Basement Finishing ExpertsBest Of Houzz '13-'21
 Custom Floor Installations
About Us at Palos Verdes Peninsula, CA Hardwood Flooring Experts
Got a worn spot on your hardwood floors? Usually, wood flooring problems occurs when the hardwood itself expands and contracts overtime. We can easily fix any broken wood flooring for you as we are sure that you surely do not like that. Our professional floor installers will help you achieve a better flooring needs. We could assist your enhance your home value with this wide variety of flooring options. How do we achieve this? We carry out hardwood floors assistance which are of the highest quality like repair, installation and refinishing.
All set to refinish your hardwood flooring? We can revive your floor’s shine and make it like new. Hardwood floor experts in Palos Verdes Peninsula is totally committed in bringing out the elegance of your home by installing, repairing or refinishing an existing hardwood floor. There are lots of benefits to using a hardwood flooring in your house. Our experts will have your hardwood floors totally prettified and well maintained with the use of best practices in the industry.
Free On-site Consultation for Easy Hardwood Flooring
Our consultation is a beneficial service that we provide at no cost to all of our clients in [CITY]. Our experts always know best for your flooring.
We take pride in our ability to service variety of hardwood floors such as strip, plank or parquet flooring. The type of flooring and the level of gloss you want for your hardwood floors will be highly considered. Do you want durable designed hard wood floors, bamboo floor or even cork materials for your floor? Our company’s on-site review will help make you choose easier. Call us immediately.
Call Us: (310) 955-4039
Visit Us: http://palosverdespeninsulahardwoodfloors.com/customized-floor-installations
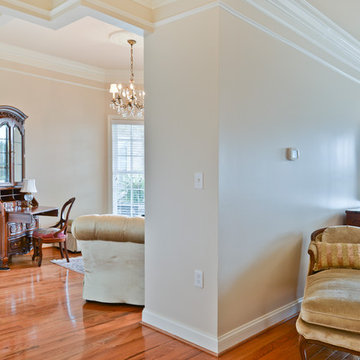 Michael Nash Design, Build & Homes
Living the dream on their estate home, this couple wanted to improve their ability to the home they built 12 years ago in the quiet suburb of Nokesville, VA.
Their vision for the master bathroom suite and adjacent closet space changed over the years.
They wanted direct access from master bathroom into the closet, which was not possible due to the spiral staircase. We removed this spiral staircase and moved bathroom wall by a foot into the closet, then built a wrap-around staircase allowing access to the upper level closet space. We installed wood flooring to continue bedroom and adjacent hallway floor into closet space.
The entire bathroom was gutted, redesigned to have a state of new art whirlpool tub which was placed under a new arch picture window facing scenery of the side yard. The tub was decked in solid marble and surrounded with matching wood paneling as used for custom vanities.
All plumbing was moved to create L-shape vanity spaces and make up area, with hidden mirrors behind hanging artwork.
A large multiple function shower with custom doors and floor to ceiling marble was placed on south side of this bathroom, and a closed water closet area was placed on the left end.
Using large scale marble tile floors with decorative accent tiles, crown, chair rail and fancy high-end hardware make this master suite a serene place for retiring in. The cream and gold color combination serves as a classic symbol of luxury.
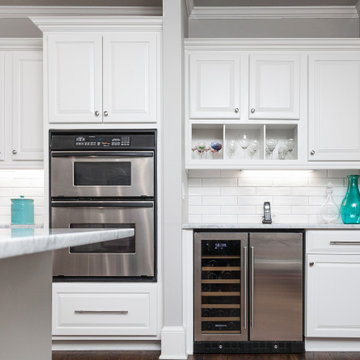 StoneUnlimited Kitchen and Bath Remodeling
This incredible white tile & marble kitchen is a great example of updating a kitchen without the need of having to replace the cabinetry.
The existing cabinets were in great condition; affording us the ability to make modifications, paint and install new hardware. Rope was removed from the crown of all the cabinets instantly providing an updated look. The desk area was modified by taking out a knee drawer to provide space for a refrigerator and the right cabinet was removed and replaced with a new cabinet that is higher and has a drawer and door. The upper cabinet exposed shelf area was also slightly modified. Overall the changes were few but made a significant impact in the final look of the cabinetry.
The raised bar top was cut down to the same level as the sink creating a larger work area that showcases the beautiful Bianco Carrara Marble that is installed throughout the kitchen. 3x12 cotton white subway tile with a simple wavy design provides texture while still allowing the marble to remain the focal point of the design. The same tile in 3x6 size were laid in a herringbone pattern to draw your attention toward the stove and to break up the streamline layout of the tile.
We love this kitchen and know that you'll be inspired to imagine how you can get an updated kitchen without the cost of having to replace all the cabinetry in your space.
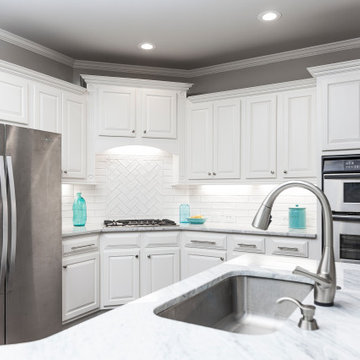 StoneUnlimited Kitchen and Bath Remodeling
This incredible white tile & marble kitchen is a great example of updating a kitchen without the need of having to replace the cabinetry.
The existing cabinets were in great condition; affording us the ability to make modifications, paint and install new hardware. Rope was removed from the crown of all the cabinets instantly providing an updated look. The desk area was modified by taking out a knee drawer to provide space for a refrigerator and the right cabinet was removed and replaced with a new cabinet that is higher and has a drawer and door. The upper cabinet exposed shelf area was also slightly modified. Overall the changes were few but made a significant impact in the final look of the cabinetry.
The raised bar top was cut down to the same level as the sink creating a larger work area that showcases the beautiful Bianco Carrara Marble that is installed throughout the kitchen. 3x12 cotton white subway tile with a simple wavy design provides texture while still allowing the marble to remain the focal point of the design. The same tile in 3x6 size were laid in a herringbone pattern to draw your attention toward the stove and to break up the streamline layout of the tile.
We love this kitchen and know that you'll be inspired to imagine how you can get an updated kitchen without the cost of having to replace all the cabinetry in your space.

 CNJ Builders
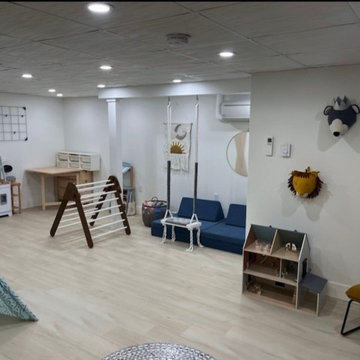
From Dark and Dated to Dreamy Den: A Basement Transformation
This project wasn't just a renovation; it was a complete rebirth. Our construction crew transformed a neglected basement into a stunning and functional living space. Imagine a dark, dated area. Now, picture a bright, inviting space brimming with possibility. That's the magic we delivered.
We began by taking the basement down to the studs. This "gut job" ensured a clean slate for the transformation to come. Once the demolition was complete, we addressed any underlying structural concerns and ensured the space was ready for its new life.
Next came the foundation for all the beauty: a brand new subfloor. This ensured a level and stable platform for the showstopping element – the flooring. We worked closely with the homeowner to select the perfect flooring for their needs.
Walls are more than just barriers; they define a space. We constructed new walls throughout the basement, creating a clean and finished look. This could have involved dividing the area into distinct rooms, including a dedicated laundry room, bathroom and a large open living and play area for a more airy and expansive feel.
A basement shouldn't feel like a dungeon. To add volume and a touch of sophistication, we installed a new drop ceiling. This not only provides a finished look but can also incorporate recessed lighting, adding another layer of ambiance.
Of course, no renovation is complete without the perfect finishing touch: paint. We transformed the raw walls with a fresh coat of paint, bringing the homeowner's chosen color palette to life.
The end result? A basement that's no longer an afterthought but a cherished part of the home. Whether it's a cozy family room, a dedicated home theater, a guest suite, or a combination of these, the possibilities are endless. This project is a testament to our commitment to exceptional craftsmanship and our ability to turn a homeowner's vision into a reality.
 Michael Nash Design, Build & Homes
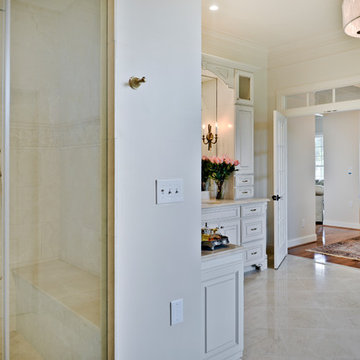
Living the dream on their estate home, this couple wanted to improve their ability to the home they built 12 years ago in the quiet suburb of Nokesville, VA.
Their vision for the master bathroom suite and adjacent closet space changed over the years.
They wanted direct access from master bathroom into the closet, which was not possible due to the spiral staircase. We removed this spiral staircase and moved bathroom wall by a foot into the closet, then built a wrap-around staircase allowing access to the upper level closet space. We installed wood flooring to continue bedroom and adjacent hallway floor into closet space.
The entire bathroom was gutted, redesigned to have a state of new art whirlpool tub which was placed under a new arch picture window facing scenery of the side yard. The tub was decked in solid marble and surrounded with matching wood paneling as used for custom vanities.
All plumbing was moved to create L-shape vanity spaces and make up area, with hidden mirrors behind hanging artwork.
A large multiple function shower with custom doors and floor to ceiling marble was placed on south side of this bathroom, and a closed water closet area was placed on the left end.
Using large scale marble tile floors with decorative accent tiles, crown, chair rail and fancy high-end hardware make this master suite a serene place for retiring in. The cream and gold color combination serves as a classic symbol of luxury.
 Reed Custom Homes
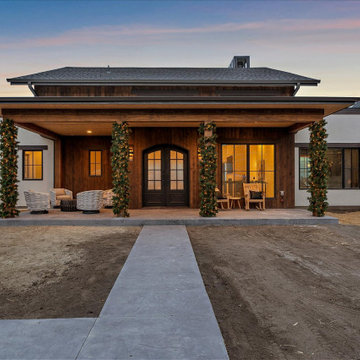
This modern contemporary farmhouse design has been intentionally and thoughtfully designed to maximize indoor/outdoor lifestyles. Boasting an incredible open concept ranch walkout design with soaring great room ceilings, the experience of this remarkable home begins immediately upon entering the home via the double iron doors. The great room showcases a large feature fireplace and is framed by expansive sliding doors which invite guests to take in the adjoining deck. The expansive kitchen and butler's pantry which is connected an oversized pantry is coveted space to maximize opportunity for living and entertainment. The main floor Primary Suite features not only a covered patio space with stone surrounded gas fireplace, but a 5-piece spa bathroom & oversized walk-in closet. The main floor office with glass doors and large windows invites natural light throughout the day. Completing the main floor is an open concept dining, a guest bedroom en suite bath and oversized laundry and mudroom. Opportunities abound above the garage featuring a wet bar and 375 finished space. The lower level of the home features remarkable design elements including a piano/music room complete with glass doors on two wall spaces to create a cohesive and seamless extension of the family and game rooms. A dedicated bedroom en suite, secondary laundry, & two additional bedrooms connected by a Jack N Jill bath provide private dressing spaces with private sinks and walk in closets. Entertain with an oversized wet bar, dedicated home theatre, and access to the rear patio via two sets of 14' foot sliding glass doors.
This home truly has it all to allow homeowners the ability to entertain inside and outside this home.
50