
Search results for "Absolute comfort" in Home Design Ideas

 JDD Wine Cellars, LLC
Basement storage area turned into a fantastic wine tasting room and temperature controlled wine cellar. Natural, neutral materials create the perfect ambiance to enjoy your collectibles. A glass wall separating the wine cellar from tasting room allows for absolute comfort. Individual bottles, diamond bins, arched accent and custom moldings really bring these spaces together.
 JDD Wine Cellars, LLC
Basement storage area turned into a fantastic wine tasting room and temperature controlled wine cellar. Natural, neutral materials create the perfect ambiance to enjoy your collectibles. A glass wall separating the wine cellar from tasting room allows for absolute comfort. Individual bottles, diamond bins, arched accent and custom moldings really bring these spaces together.
 Cabinet-S-Top
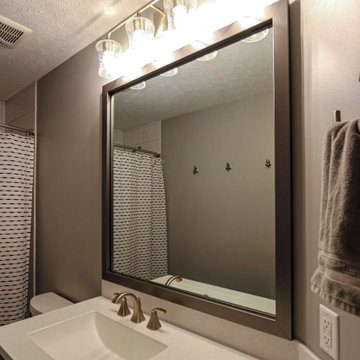
In this guest bathroom, a Medallion Maple Lancaster Door Vanity in Celeste Classic Paint with Everest Corian countertop with Glacier white integrated sink. On the tile above the tub is 8 x 24 Perspecta in Cirrus White installed in a brick pattern. New framing was installed on the existing mirror. Kohler Cimarron comfort height toilet , American Standard 60 x 30 Americast tub. On the floor is 12 x 24 Milestone Absolute porcelain tile in light gray.
Find the right local pro for your project
 JDD Wine Cellars, LLC
Basement storage area turned into a fantastic wine tasting room and temperature controlled wine cellar. Natural, neutral materials create the perfect ambiance to enjoy your collectibles. A glass wall separating the wine cellar from tasting room allows for absolute comfort. Individual bottles, diamond bins, arched accent and custom moldings really bring these spaces together.
 Dolphin Carpet & Tile
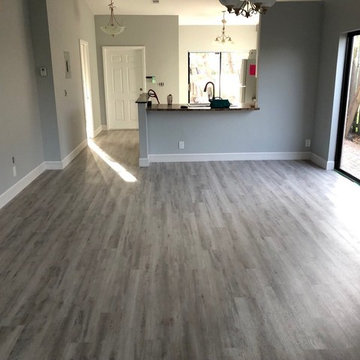
The finished product! These floors are absolutely beautiful, and the gray wood-look is very trendy & pairs well with so many color options. Plus, vinyl is much softer & more shock-absorbent than traditional tile, making for a more comfortable experience when you're on your feet in the kitchen!

 Cushion Source
Customer Photo: "We recently finished our basement, and our absolute favorite area is the window seat we designed to take full advantage of the natural light. The beautiful pattern of blue-chocolate brown and ivory was the perfect touch. It is not only beautiful, but comfortable and inviting. My children are often found reading, listening to music and even taking naps up there! Thank you!
From,
A Happy Mom"

 User
Living Spaces
For those who love to host, a space with ample seating is an absolute must. Our Ellison sectional allows you and your social network to congregate and confide in one place, and its generous proportions, deep cushions and lustrous taupe upholstery make every get-together better.

Sponsored
Sunbury, OH

J.Holderby - Renovations
Franklin County's Leading General Contractors - 2X Best of Houzz!
 Santrope CNC and Cabinets
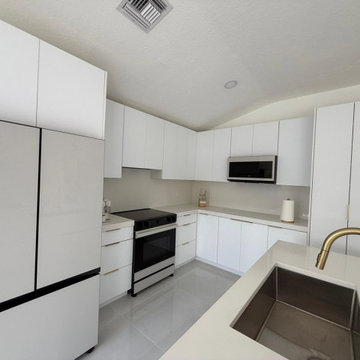
Roger and Lili moved into this beautiful house in West Palm Beach and wanted to remodel their kitchen. They were a bit concerned about the sloped ceiling and weren’t sure how the final result would turn out, but they absolutely loved it!
We created a modern kitchen for them, all in matte white with brushed gold handles. The entire system includes soft-close hinges and drawer slides, along with a beautiful island in the center where they can place stools for breakfast and other activities.
Now they have a spacious kitchen with plenty of storage capacity, comfortable, and designed to complement any décor.

 Aquatica Plumbing Group
A deep, double ended bathtub, Corelia is designed for absolute bathing pleasure. The ergonomic interior provides comfortable back support for that full body soak, in a tub deep enough to provide both neck and head support as well. The overflow and drain plug are centrally located and discreetly incorporated into the design.
 Alexis King Interiors
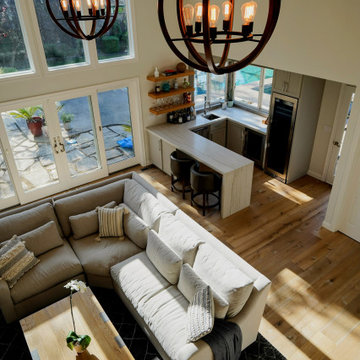
The priority for this project was to open up the compartmentalized spaces so that there was better flow and access to all the natural light. Walls were removed and by getting rid of darker finishes/cabinets and some low ceilings the living spaces brightened up. New flooring, paint, cabinets, furniture, and lighting all lend themselves to a fresh approach to living comfortably without sacrificing aesthetics. It was an absolute pleasure to watch this transformation unfold.

 Riviera Bronze Mfg.
Studio Basel
Living room - cottage open concept light wood floor and beige floor living room idea in New York
Living room - cottage open concept light wood floor and beige floor living room idea in New York

 SALA Architects
Troy Thies Photography
Inspiration for a contemporary living room remodel in Minneapolis
Inspiration for a contemporary living room remodel in Minneapolis

 MRF Construction, Inc.
This stately lumber baron home, built in 1890, was updated to match the historic nature of the home and to create a kitchen the homeowners could entertain in more easily. The kitchen’s previous update was in 1960, and the space was cut up leaving it feeling disjointed and small. Almost half the space in the kitchen was used as a large butler’s pantry, and was further confined by a poor layout. By removing the wall separating the pantry, we were able to make a much larger, more comfortable space.
The kitchen is outfitted with custom cabinets in a traditional inset shaker style door to fit the age of the home. Honed black granite countertops and handmade blue subway tile complete the period look. The kitchen has all of the modern conveniences, with high end appliances, including a built-in Miele coffee-maker in the area where the pantry once resided. Along the same wall, there is a desk with compartments for mail, bills and homework, which is a must for this busy family!



 Alair Homes Plano
Our clients wanted to open up their living space for better flow so that they could entertain friends and family in a more functional space. They wanted to remove the wall separating the family room and the kitchen and completely gut the kitchen and start over. This also entailed removing the built-in bar area and breakfast nook.
They weren’t sure if they wanted to keep the skylight or if it would even work with the new layout or not. The various ceiling heights were also going to be a challenge in the family room and breakfast nook. They also wanted to explore options for a dry bar and/or a coffee bar area. They wanted to keep their new kitchen classic, simple, and clean, and they definitely needed design help to see what it was going to look like.
We removed the door to the hallway, closed off the pass-through to the wet bar, and moved two doors on the opposite end of the kitchen. Most importantly, we removed the large built-in bookcase wall between the kitchen and living room!
The entire kitchen was demolished, and the renovation began. Linen painted Waypoint cabinets were installed with Successi French Gold hardware. Our client picked out gorgeous Sea Pearl quartzite countertops, making this kitchen clean and sophisticated, with a subtle backsplash using Nabi Tundra 3x6 Ceramic Tile to create a slight contrast.
A white Platus 33” single-basin farmhouse fireclay kitchen sink with an apron front was put in, giving it that modern farmhouse feel. All new stainless steel Thermador appliances were installed, really making this kitchen pop!
To top it off, the skylight remained as-is and worked perfectly with the new layout, sitting directly above the center of the new large island. Two Darlana small lantern island pendants from Visual Comfort were hung to add a simple, decorative touch to the center of their new open kitchen.
New built-ins were installed in the dining area, with floor-to-ceiling cabinets on either end for extra storage and glass front cabinets in the center, above a gorgeous coffee bar. Our clients chose a Metrolume Chandelier from Shades of Light to hang over the dining room table and create a warm eating area.
This space went from totally closed off and not their style to a beautiful, classic kitchen that our clients absolutely love. Their boys and their dog, Rusty, also love their new, wide-open living space!

 Clearcut & Co
This beautiful eclectic kitchen brings together the class and simplistic feel of mid century modern with the comfort and natural elements of the farmhouse style. The white cabinets, tile and countertops make the perfect backdrop for the pops of color from the beams, brass hardware and black metal fixtures and cabinet frames.

 Noel Dempsey Design
Luxury handmade kitchen from our New Hampshire Collection. The hand painted kitchen is custom made in our solid wood framed cabinet style with detailed doors and drawers. Armac Martin handles complete the look.

 Provanti Designs, Inc
Like many, this family spends a lot time in the back half of their home. Built in 1988, the kitchen and family room were cramped and dimly lit. With this remodel, they wanted a larger space to provide both an updated gourmet kitchen and a family room suitable for entertaining.
While unsure of what new products and current styles to incorporate, these empty-nesters definitely had some notions of what they didn’t like although they didn’t always agree. They wanted the two rooms to flow comfortably and to present an integrated design. Voila – an entertaining space was born and they absolutely love it!
Clarity Northwest Photography: Matthew Gallant

Sponsored
Columbus, OH

Snider & Metcalf Interior Design, LTD
Leading Interior Designers in Columbus, Ohio & Ponte Vedra, Florida

 Eaton Custom Homes
The goal in building this home was to create an exterior esthetic that elicits memories of a Tuscan Villa on a hillside and also incorporates a modern feel to the interior.
Modern aspects were achieved using an open staircase along with a 25' wide rear folding door. The addition of the folding door allows us to achieve a seamless feel between the interior and exterior of the house. Such creates a versatile entertaining area that increases the capacity to comfortably entertain guests.
The outdoor living space with covered porch is another unique feature of the house. The porch has a fireplace plus heaters in the ceiling which allow one to entertain guests regardless of the temperature. The zero edge pool provides an absolutely beautiful backdrop—currently, it is the only one made in Indiana. Lastly, the master bathroom shower has a 2' x 3' shower head for the ultimate waterfall effect. This house is unique both outside and in.
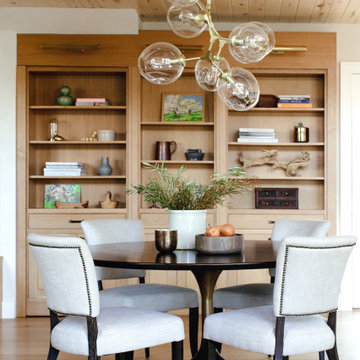
 Laura Medicus Interiors
This home was a joy to work on! Check back for more information and a blog on the project soon.
Photographs by Jordan Katz
Interior Styling by Kristy Oatman

 Heather DeMoras Design Consultants Inc.
his 1901 Victorian was a long awaited dream home. The owners wanted a house that was comfortable, yet retained an historic feel. From a complete kitchen remodel to the new master suite, every aspect of this 3,300 SF house now confirms its Victorian roots. "The result", stares owner Willie Simmons, "is a true melding of what I wanted and her (Heather's) absolute incredible design knowledge."
42