
Search results for "Absolute comfort" in Home Design Ideas

 User
It was an absolute pleasure to work with this marvelous couple, Bruce & Jen Campbell in their Irvine, CA home. Combining luxury with comfort, Amir and the Treeium team were able to help this couple achieve their bathroom remodeling oasis.
At Treeium, we provide professional services for any project. With our specialty-driven divisions, you can have a complete solution for your home improvement needs. Whether you are looking for interior or exterior remodeling, we offer customized service and quality products from design to finish.

 MRF Construction, Inc.
This stately lumber baron home, built in 1890, was updated to match the historic nature of the home and to create a kitchen the homeowners could entertain in more easily. The kitchen’s previous update was in 1960, and the space was cut up leaving it feeling disjointed and small. Almost half the space in the kitchen was used as a large butler’s pantry, and was further confined by a poor layout. By removing the wall separating the pantry, we were able to make a much larger, more comfortable space.
The kitchen is outfitted with custom cabinets in a traditional inset shaker style door to fit the age of the home. Honed black granite countertops and handmade blue subway tile complete the period look. The kitchen has all of the modern conveniences, with high end appliances, including a built-in Miele coffee-maker in the area where the pantry once resided. Along the same wall, there is a desk with compartments for mail, bills and homework, which is a must for this busy family!
 Mobilificio Marchese
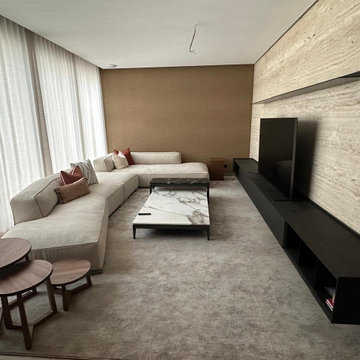
Our design process began with an in-depth study of the spaces, analyzing the client's needs and the potential of the home. The listening phase was fundamental in creating tailor-made design proposals that made the most of every square meter and reflected the client's personality. Through continuous discussions, we refined the furnishing and layout solutions, ensuring functionality and aesthetic harmony.
The choice of furnishings was guided by the goal of creating welcoming, elegant, and practical environments. For the living area, we selected the Perry sofa by Flexform, a piece that, with its clean lines and absolute comfort, becomes the heart of the room, ideal for moments of relaxation and conviviality. Next to it, Flexform's compact and refined Pico coffee table and Flexform's versatile and stylish Jiff side tables were chosen to complete the room, offering practical surfaces without weighing down the space.
Find the right local pro for your project
 User
It was an absolute pleasure to work with this marvelous couple, Bruce & Jen Campbell in their Irvine, CA home. Combining luxury with comfort, Amir and the Treeium team were able to help this couple achieve their bathroom remodeling oasis.
At Treeium, we provide professional services for any project. With our specialty-driven divisions, you can have a complete solution for your home improvement needs. Whether you are looking for interior or exterior remodeling, we offer customized service and quality products from design to finish.
 User
It was an absolute pleasure to work with this marvelous couple, Bruce & Jen Campbell in their Irvine, CA home. Combining luxury with comfort, Amir and the Treeium team were able to help this couple achieve their bathroom remodeling oasis.
At Treeium, we provide professional services for any project. With our specialty-driven divisions, you can have a complete solution for your home improvement needs. Whether you are looking for interior or exterior remodeling, we offer customized service and quality products from design to finish.
 User
It was an absolute pleasure to work with this marvelous couple, Bruce & Jen Campbell in their Irvine, CA home. Combining luxury with comfort, Amir and the Treeium team were able to help this couple achieve their bathroom remodeling oasis.
At Treeium, we provide professional services for any project. With our specialty-driven divisions, you can have a complete solution for your home improvement needs. Whether you are looking for interior or exterior remodeling, we offer customized service and quality products from design to finish.
 Signature Designs Kitchen | Bath | Interiors
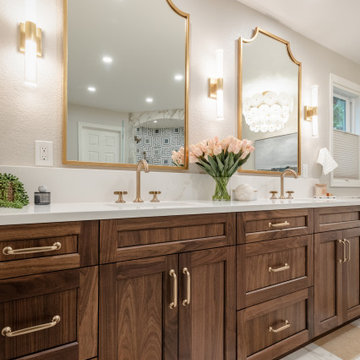
The original primary bathroom, while spacious enough to be impressive, unfortunately fell short in terms of functionality. The shower was so cramped that no adult could use it comfortably. The odd angles, combined with the dark and outdated finishes, along with a massive built-in tub that consumed excessive space, made it clear that a complete transformation was needed.
In our redesign, we introduced elegant walnut cabinetry and created a stunning centerpiece in the shower, featuring dual shower heads and dual handheld options.
This transformation turned the client’s bathroom into a perfect morning oasis. The clients are absolutely thrilled with their revamped space, which offers a complete escape from their daily routines. We are so excited that we got to impact our clients’ lives in a positive way.
?️ Prestige Home Renovations
Bathroom Design and Cabinetry @signaturedesigns.kbi
? @martin.photography__



 Maraya Interior Design
Old World European, Country Cottage. Three separate cottages make up this secluded village over looking a private lake in an old German, English, and French stone villa style. Hand scraped arched trusses, wide width random walnut plank flooring, distressed dark stained raised panel cabinetry, and hand carved moldings make these traditional buildings look like they have been here for 100s of years. Newly built of old materials, and old traditional building methods, including arched planked doors, leathered stone counter tops, stone entry, wrought iron straps, and metal beam straps. The Lake House is the first, a Tudor style cottage with a slate roof, 2 bedrooms, view filled living room open to the dining area, all overlooking the lake. European fantasy cottage with hand hewn beams, exposed curved trusses and scraped walnut floors, carved moldings, steel straps, wrought iron lighting and real stone arched fireplace. The Carriage Home fills in when the kids come home to visit, and holds the garage for the whole idyllic village. This cottage features 2 bedrooms with on suite baths, a large open kitchen, and an warm, comfortable and inviting great room. All overlooking the lake. The third structure is the Wheel House, running a real wonderful old water wheel, and features a private suite upstairs, and a work space downstairs. All homes are slightly different in materials and color, including a few with old terra cotta roofing. Project Location: Ojai, California. Project designed by Maraya Interior Design. From their beautiful resort town of Ojai, they serve clients in Montecito, Hope Ranch, Malibu and Calabasas, across the tri-county area of Santa Barbara, Ventura and Los Angeles, south to Hidden Hills.
Christopher Painter, contractor


 Hom Personal Interiors
The grey houndstooth rattan chairs were a must for the KITCHEN table the moment they were spotted. The precise millwork of the kitchen cabinetry is fully lacquered in white and two Shades of Grey. The giant slab behind the stove is carrera marble as is the 2”x4” beveled subway tile back splash. Both create a riot of other greys. The grey flecked and white counter tops that are all quartz for ease of cleaning and heavy use add to the Shades of Grey contrasted with a stark white. Keeping things elegant...but in a rougher way, the lighting is steel mesh in elegant shapes that add an industrial note to the bright Kitchen
 User
It was an absolute pleasure to work with this marvelous couple, Bruce & Jen Campbell in their Irvine, CA home. Combining luxury with comfort, Amir and the Treeium team were able to help this couple achieve their bathroom remodeling oasis.
At Treeium, we provide professional services for any project. With our specialty-driven divisions, you can have a complete solution for your home improvement needs. Whether you are looking for interior or exterior remodeling, we offer customized service and quality products from design to finish.

 Jillian Klaff Homes
5 Compo Beach Road | Exceptional Westport Waterfront Property
Welcome to the Ultimate Westport Lifestyle…..
Exclusive & highly sought after Compo Beach location, just up from the Compo Beach Yacht Basin & across from Longshore Golf Club. This impressive 6BD, 6.5BA, 5000SF+ Hamptons designed beach home presents fabulous curb appeal & stunning sunset & waterviews. Architectural significance augments the tasteful interior & highlights the exquisite craftsmanship & detailed millwork. Gorgeous high ceiling & abundant over-sized windows compliment the appealing open floor design & impeccable style. The inviting Mahogany front porch provides the ideal spot to enjoy the magnificent sunsets over the water. A rare treasure in the Beach area, this home offers a square level lot that perfectly accommodates a pool. (Proposed Design Plan provided.) FEMA compliant. This pristine & sophisticated, yet, welcoming home extends unrestricted comfort & luxury in a superb beach location…..Absolute perfection at the shore.

 Happy Space Interiors, LLC
Attic space above lake house garage turned into a fun camping themed bunk room/playroom combo for kids. Four built-in Twin XL beds provide comfortable sleeping arrangements for kids and even adults when extra space is needed at this lake house. Campers can talk between the windows of the beds or lower the canvas shade for privacy. Each bed has it's own dimmable lantern light and built in cubby to keep books, eyeglasses, and electronics nearby.

Sponsored
Sunbury, OH

J.Holderby - Renovations
Franklin County's Leading General Contractors - 2X Best of Houzz!

 Haven Design and Construction
This stunning master suite is part of a whole house design and renovation project by Haven Design and Construction. The master bedroom features luxurious custom bedding and drapery and a modern wallpaper accent wall behind the bed that echoes the mosaic tile design in the master bathroom. A gold and glass chandelier, transitional wood furniture, and a 72" tall upholstered bed add a sense of luxury to the space. It's truly a master suite worthy of retiring to after a long day.

 Provanti Designs, Inc
Like many, this family spends a lot time in the back half of their home. Built in 1988, the kitchen and family room were cramped and dimly lit. With this remodel, they wanted a larger space to provide both an updated gourmet kitchen and a family room suitable for entertaining.
While unsure of what new products and current styles to incorporate, these empty-nesters definitely had some notions of what they didn’t like although they didn’t always agree. They wanted the two rooms to flow comfortably and to present an integrated design. Voila – an entertaining space was born and they absolutely love it!
Clarity Northwest Photography: Matthew Gallant

 Soft Square-Modern & Contemporary Furniture Store
Vitra Grand Repos Lounge Chair:
Without compromising elegance and style, the Grand Repos lounge chair designed by Antonio Citterio, provides absolute comfort and relaxation. With sufficient padding, welcoming armrests, and a high back, this chair guarantees support. With a synchronized mechanism hidden within the upholstery, the chair provides a full range of motion to recline and lock in desired position. Given its slender dimensions, it can fit into smaller spaces and glide with ease on carpet or hardwood floors.
www.softsquare.com
www.softsquare.com



Sponsored
Columbus, OH

Snider & Metcalf Interior Design, LTD
Leading Interior Designers in Columbus, Ohio & Ponte Vedra, Florida
 Signature Designs Kitchen | Bath | Interiors
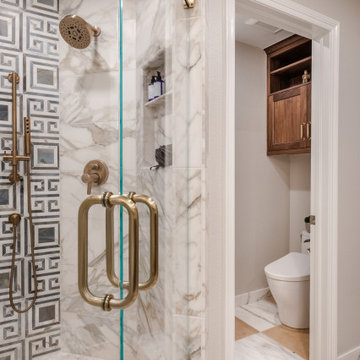
The original primary bathroom, while spacious enough to be impressive, unfortunately fell short in terms of functionality. The shower was so cramped that no adult could use it comfortably. The odd angles, combined with the dark and outdated finishes, along with a massive built-in tub that consumed excessive space, made it clear that a complete transformation was needed.
In our redesign, we introduced elegant walnut cabinetry and created a stunning centerpiece in the shower, featuring dual shower heads and dual handheld options.
This transformation turned the client’s bathroom into a perfect morning oasis. The clients are absolutely thrilled with their revamped space, which offers a complete escape from their daily routines. We are so excited that we got to impact our clients’ lives in a positive way.
?️ Prestige Home Renovations
Bathroom Design and Cabinetry @signaturedesigns.kbi
? @martin.photography__

 Impeccably Done
lake house, lakefront,
Example of a transitional formal and open concept medium tone wood floor living room design in New York with beige walls, a ribbon fireplace and a tile fireplace
Example of a transitional formal and open concept medium tone wood floor living room design in New York with beige walls, a ribbon fireplace and a tile fireplace
 User
Mid-Century Design: With clean-lined silhouette and button-tufted accents, it showcases a classic aesthetics as well as old-fashioned charm.
Highly-Comfort: Upholstered in the soft velvet with solid tone and filled with elastic foam, this lounge chair with ottoman brings absolute comfort.
Great Flexibility: The angle of the backrest can be adjusted according to your need, and the cushions are equipped with zippers that easy to teardown and clean.
- Overall Dimension of Chair: 27.6"W x 23.6"D x 35.4"H (700mmW x 600mmD x 900mmH)
- Color: Pink
- Orientation: Left-Hand Facing
- Upholstery Materials: Velvet
- Seat Fill Material: Foam
- Frame Material: Solid Wood
- Leg Material: Solid Wood
- Number of Pieces: 2
- Assembly Required: Yes
- Product Care: Wipe with clean cloth and mild soap, when needed.
Buy Online Pick Up in Warehouse:
Available at Ontario, CA and Edison, NJ. Please contact our customer service to get the discounted pickup quotes, place the order and schedule pickup.
44