
Search results for "Absolute comfort" in Home Design Ideas
 Jessica Koltun Home
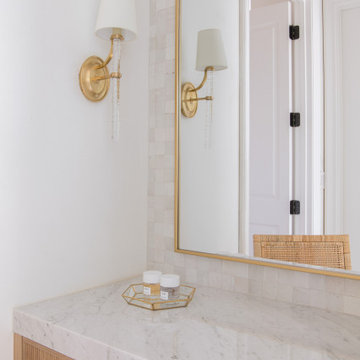
Experience this timeless and sophisticated new construction designed by Jessica Koltun Home. Situated in the highly coveted 4000 block of Lomita in Midway Hollow, this home is the absolute best in design, technique, and presentation. The over 5,000 sf trophy property features custom millwork, arches, white oak cabinetry, steel and glass doors, designer lighting and hardware, and a stunning showcase of slab and tile marble details throughout. The first-floor amenities include a guest suite or optional study, a chef's kitchen with Thermador appliances, and a primary suite that overlooks the oversized backyard. The second floor features a game room, and all secondary bedrooms are complete with ensure baths. This home was built for those aspiring for an architectural masterpiece combining live-able comfort and sophisticated design in a well-appointed location.
 Jessica Koltun Home
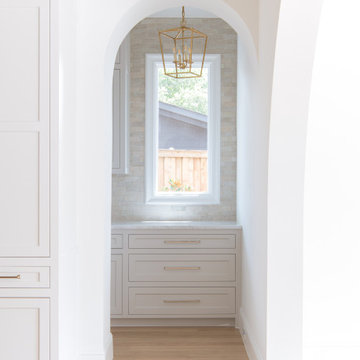
Experience this timeless and sophisticated new construction designed by Jessica Koltun Home. Situated in the highly coveted 4000 block of Lomita in Midway Hollow, this home is the absolute best in design, technique, and presentation. The over 5,000 sf trophy property features custom millwork, arches, white oak cabinetry, steel and glass doors, designer lighting and hardware, and a stunning showcase of slab and tile marble details throughout. The first-floor amenities include a guest suite or optional study, a chef's kitchen with Thermador appliances, and a primary suite that overlooks the oversized backyard. The second floor features a game room, and all secondary bedrooms are complete with ensure baths. This home was built for those aspiring for an architectural masterpiece combining live-able comfort and sophisticated design in a well-appointed location.
 Jessica Koltun Home
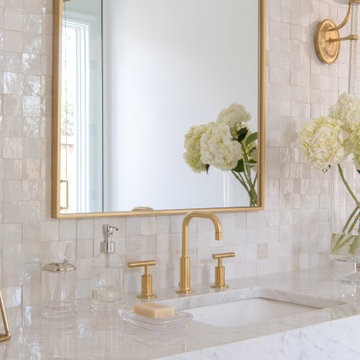
Experience this timeless and sophisticated new construction designed by Jessica Koltun Home. Situated in the highly coveted 4000 block of Lomita in Midway Hollow, this home is the absolute best in design, technique, and presentation. The over 5,000 sf trophy property features custom millwork, arches, white oak cabinetry, steel and glass doors, designer lighting and hardware, and a stunning showcase of slab and tile marble details throughout. The first-floor amenities include a guest suite or optional study, a chef's kitchen with Thermador appliances, and a primary suite that overlooks the oversized backyard. The second floor features a game room, and all secondary bedrooms are complete with ensure baths. This home was built for those aspiring for an architectural masterpiece combining live-able comfort and sophisticated design in a well-appointed location.
Find the right local pro for your project
 Inspired Remodels
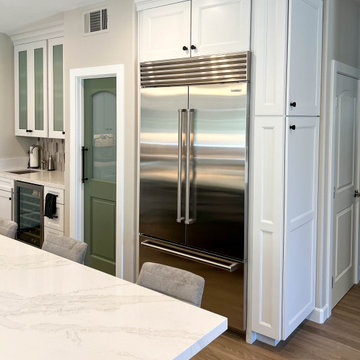
The homeowners of this Coto de Caza residence are absolutely thrilled with their newly remodeled kitchen, which has transformed their home into the perfect space for entertaining and relaxation. The stunning bi-fold doors create a seamless transition between the indoors and outdoors, allowing natural light to flood the open-concept living area. With a beautifully designed kitchen featuring a spacious island, custom cabinetry, and elegant lighting, every detail was crafted for both functionality and style. Whether hosting family gatherings or enjoying a peaceful morning coffee with the fresh air flowing in, this remodel has exceeded their expectations. The homeowners love how their kitchen has become the heart of their home, blending sophistication and comfort effortlessly.
 Jessica Koltun Home
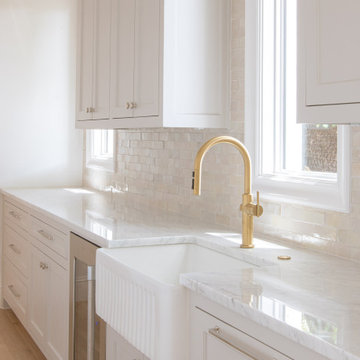
Experience this timeless and sophisticated new construction designed by Jessica Koltun Home. Situated in the highly coveted 4000 block of Lomita in Midway Hollow, this home is the absolute best in design, technique, and presentation. The over 5,000 sf trophy property features custom millwork, arches, white oak cabinetry, steel and glass doors, designer lighting and hardware, and a stunning showcase of slab and tile marble details throughout. The first-floor amenities include a guest suite or optional study, a chef's kitchen with Thermador appliances, and a primary suite that overlooks the oversized backyard. The second floor features a game room, and all secondary bedrooms are complete with ensure baths. This home was built for those aspiring for an architectural masterpiece combining live-able comfort and sophisticated design in a well-appointed location.
 Jessica Koltun Home
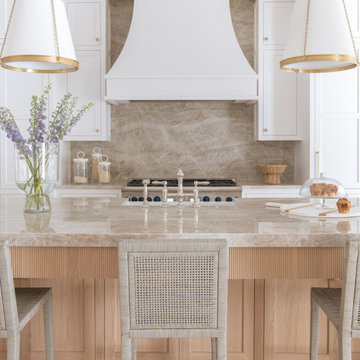
Experience this timeless and sophisticated new construction designed by Jessica Koltun Home. Situated in the highly coveted 4000 block of Lomita in Midway Hollow, this home is the absolute best in design, technique, and presentation. The over 5,000 sf trophy property features custom millwork, arches, white oak cabinetry, steel and glass doors, designer lighting and hardware, and a stunning showcase of slab and tile marble details throughout. The first-floor amenities include a guest suite or optional study, a chef's kitchen with Thermador appliances, and a primary suite that overlooks the oversized backyard. The second floor features a game room, and all secondary bedrooms are complete with ensure baths. This home was built for those aspiring for an architectural masterpiece combining live-able comfort and sophisticated design in a well-appointed location.
 Jessica Koltun Home
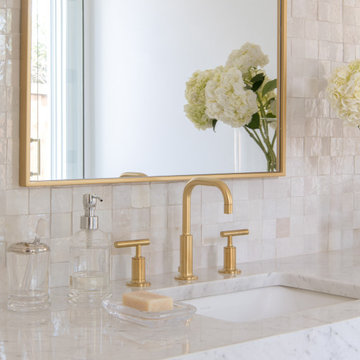
Experience this timeless and sophisticated new construction designed by Jessica Koltun Home. Situated in the highly coveted 4000 block of Lomita in Midway Hollow, this home is the absolute best in design, technique, and presentation. The over 5,000 sf trophy property features custom millwork, arches, white oak cabinetry, steel and glass doors, designer lighting and hardware, and a stunning showcase of slab and tile marble details throughout. The first-floor amenities include a guest suite or optional study, a chef's kitchen with Thermador appliances, and a primary suite that overlooks the oversized backyard. The second floor features a game room, and all secondary bedrooms are complete with ensure baths. This home was built for those aspiring for an architectural masterpiece combining live-able comfort and sophisticated design in a well-appointed location.

Sponsored
Columbus, OH

Snider & Metcalf Interior Design, LTD
Leading Interior Designers in Columbus, Ohio & Ponte Vedra, Florida
 Jessica Koltun Home
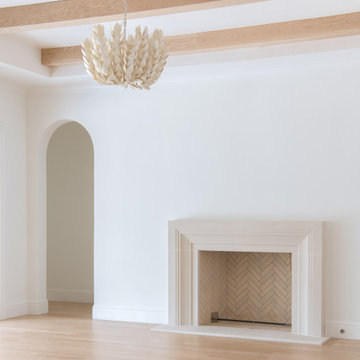
Experience this timeless and sophisticated new construction designed by Jessica Koltun Home. Situated in the highly coveted 4000 block of Lomita in Midway Hollow, this home is the absolute best in design, technique, and presentation. The over 5,000 sf trophy property features custom millwork, arches, white oak cabinetry, steel and glass doors, designer lighting and hardware, and a stunning showcase of slab and tile marble details throughout. The first-floor amenities include a guest suite or optional study, a chef's kitchen with Thermador appliances, and a primary suite that overlooks the oversized backyard. The second floor features a game room, and all secondary bedrooms are complete with ensure baths. This home was built for those aspiring for an architectural masterpiece combining live-able comfort and sophisticated design in a well-appointed location.
 Jessica Koltun Home
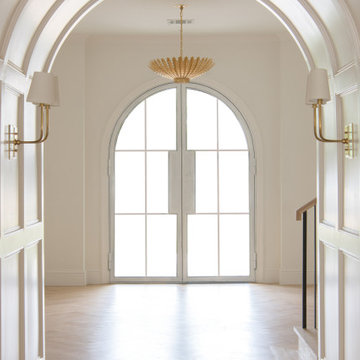
Experience this timeless and sophisticated new construction designed by Jessica Koltun Home. Situated in the highly coveted 4000 block of Lomita in Midway Hollow, this home is the absolute best in design, technique, and presentation. The over 5,000 sf trophy property features custom millwork, arches, white oak cabinetry, steel and glass doors, designer lighting and hardware, and a stunning showcase of slab and tile marble details throughout. The first-floor amenities include a guest suite or optional study, a chef's kitchen with Thermador appliances, and a primary suite that overlooks the oversized backyard. The second floor features a game room, and all secondary bedrooms are complete with ensure baths. This home was built for those aspiring for an architectural masterpiece combining live-able comfort and sophisticated design in a well-appointed location.
 Jessica Koltun Home
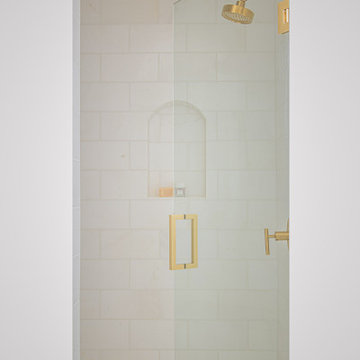
Experience this timeless and sophisticated new construction designed by Jessica Koltun Home. Situated in the highly coveted 4000 block of Lomita in Midway Hollow, this home is the absolute best in design, technique, and presentation. The over 5,000 sf trophy property features custom millwork, arches, white oak cabinetry, steel and glass doors, designer lighting and hardware, and a stunning showcase of slab and tile marble details throughout. The first-floor amenities include a guest suite or optional study, a chef's kitchen with Thermador appliances, and a primary suite that overlooks the oversized backyard. The second floor features a game room, and all secondary bedrooms are complete with ensure baths. This home was built for those aspiring for an architectural masterpiece combining live-able comfort and sophisticated design in a well-appointed location.
 Inspired Remodels
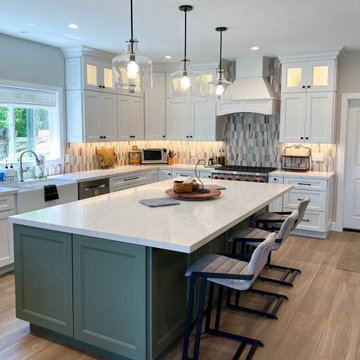
The homeowners of this Coto de Caza residence are absolutely thrilled with their newly remodeled kitchen, which has transformed their home into the perfect space for entertaining and relaxation. The stunning bi-fold doors create a seamless transition between the indoors and outdoors, allowing natural light to flood the open-concept living area. With a beautifully designed kitchen featuring a spacious island, custom cabinetry, and elegant lighting, every detail was crafted for both functionality and style. Whether hosting family gatherings or enjoying a peaceful morning coffee with the fresh air flowing in, this remodel has exceeded their expectations. The homeowners love how their kitchen has become the heart of their home, blending sophistication and comfort effortlessly.
 DYM Builders Group, Inc.
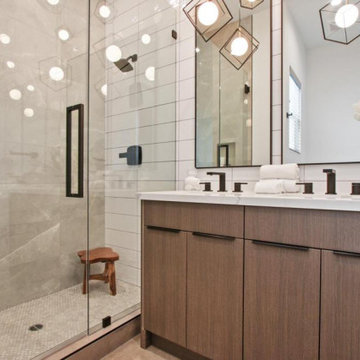
Introducing a brand new construction that boasts a modern and awe-inspiring design! This complete home renovation combines exquisite elements throughout, creating a luxurious space that's definitely worth marveling at. With a stunning bathroom that features beautifully crafted wood cabinetry and black fixtures with a double sink and double mirror, the bathroom of this home is an absolute show stopper. The spacious bedroom features hardwood flooring that brings warmth and comfort, making it easy to unwind after a long day. The kitchen also screams excellence - with subway tile backsplash, hardwood flooring, stainless steel fixtures, and a white marble countertop, cooking and entertaining will be effortless. This new construction home is a reflection of luxury and sophistication, and it is sure to impress anyone who passes through it.
 Inspired Remodels
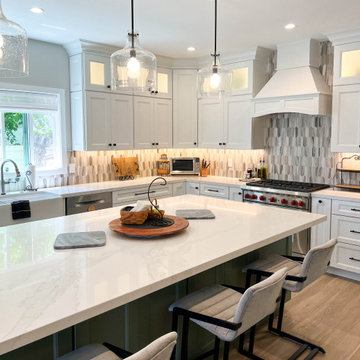
The homeowners of this Coto de Caza residence are absolutely thrilled with their newly remodeled kitchen, which has transformed their home into the perfect space for entertaining and relaxation. The stunning bi-fold doors create a seamless transition between the indoors and outdoors, allowing natural light to flood the open-concept living area. With a beautifully designed kitchen featuring a spacious island, custom cabinetry, and elegant lighting, every detail was crafted for both functionality and style. Whether hosting family gatherings or enjoying a peaceful morning coffee with the fresh air flowing in, this remodel has exceeded their expectations. The homeowners love how their kitchen has become the heart of their home, blending sophistication and comfort effortlessly.


 Jessica Koltun Home
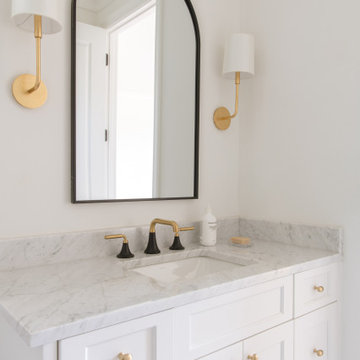
Experience this timeless and sophisticated new construction designed by Jessica Koltun Home. Situated in the highly coveted 4000 block of Lomita in Midway Hollow, this home is the absolute best in design, technique, and presentation. The over 5,000 sf trophy property features custom millwork, arches, white oak cabinetry, steel and glass doors, designer lighting and hardware, and a stunning showcase of slab and tile marble details throughout. The first-floor amenities include a guest suite or optional study, a chef's kitchen with Thermador appliances, and a primary suite that overlooks the oversized backyard. The second floor features a game room, and all secondary bedrooms are complete with ensure baths. This home was built for those aspiring for an architectural masterpiece combining live-able comfort and sophisticated design in a well-appointed location.
 Tyrrell and Laing International, Inc.
We often get asked whether it is suitable to install a freestanding bathtub in an alcove. The answer – absolutely!
Freestanding bathtubs have been around for nearly 150 years, and they are still part of every day design. Available in endless shapes, colors and sizes. The freestanding bathtub has really evolved in terms of materials, aesthetics and comfort.
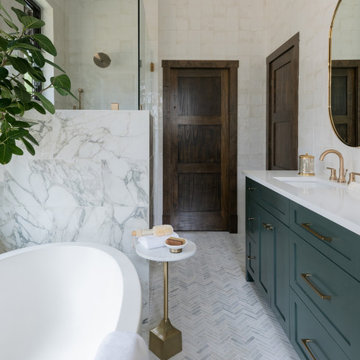
We recently collaborated with the incredibly talented Andria of Andria Fromm Interiors in Nashville. Our customer Jenny was renovating her bathroom and Andria had a stunning vision.
Jenny wanted a shower as well as being able to enjoy soaking in a bathtub. They decided that installing a freestanding bathtub in an alcove they created was the best option to enjoy the best of both worlds. The end result is simply stunning.
She completely transformed the room by wrapping the entire bathroom in tile. A beautiful mix marble, and tile adds dimension to the entire design. Andria integrated some Earthy elements as well, some greenery and wood trim.
Natural light enters from the window centered above the T & L Adoni freestanding jetted bathtub providing a view of the garden. The soft white matte finish on the bathtub gives the appearance of natural stone with a clean crisp finish. Sunlight bounces off the elegant gold accents bringing a charming glow into the bathroom.
 Schumacher Homes
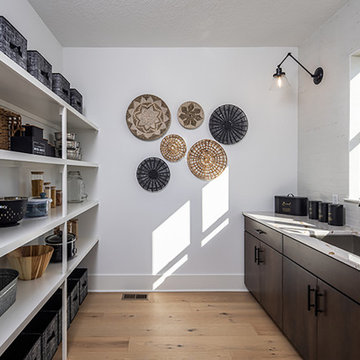
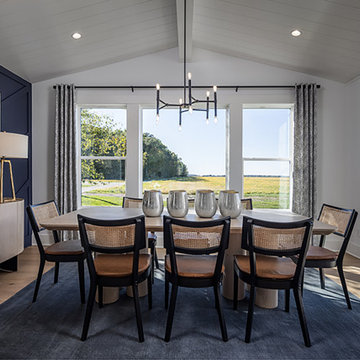
Built by Schumacher Homes, America's Largest Custom Home Builder, this stunning Olivia Modern Hill Country in Bowling Green, Ohio, effortlessly balances classic architectural details with rustic elements. True to the philosophy that the kitchen is the heart of the home, this floor plan incorporates today's premier design trends and essential features. The culinary space centers around a huge island featuring comfortable seating on two sides, offering sweeping views from the kitchen sink straight out into the backyard. Perfect for streamlined home organization, the layout showcases a massive, highly functional combined pantry and laundry room space. The open-concept design transitions seamlessly into the main living area, where the spectacular great room is defined by a striking tray ceiling accented with two parallel wood beams and a dramatic wall of windows that floods the entire space with natural light.
The thoughtful architecture continues throughout the home’s private quarters. On the main level, the enhanced primary suite offers an exclusive 4-foot owner’s bath addition, creating a private, spa-like retreat fully appointed with premium finishes and dual vanities. Upstairs, the residence transitions into an expansive family zone centered around an oversized 23' x 12' second-story loft that serves as a terrific gathering space, media lounge, or recreation area for friends and family. The secondary upper-level bedrooms are intelligently serviced by a highly functional Jack-and-Jill bathroom layout, ensuring effortless morning routines and absolute comfort for everyone.
 Schumacher Homes
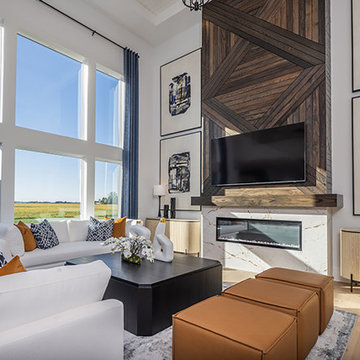
Built by Schumacher Homes, America's Largest Custom Home Builder, this stunning Olivia Modern Hill Country in Bowling Green, Ohio, effortlessly balances classic architectural details with rustic elements. True to the philosophy that the kitchen is the heart of the home, this floor plan incorporates today's premier design trends and essential features. The culinary space centers around a huge island featuring comfortable seating on two sides, offering sweeping views from the kitchen sink straight out into the backyard. Perfect for streamlined home organization, the layout showcases a massive, highly functional combined pantry and laundry room space. The open-concept design transitions seamlessly into the main living area, where the spectacular great room is defined by a striking tray ceiling accented with two parallel wood beams and a dramatic wall of windows that floods the entire space with natural light.
The thoughtful architecture continues throughout the home’s private quarters. On the main level, the enhanced primary suite offers an exclusive 4-foot owner’s bath addition, creating a private, spa-like retreat fully appointed with premium finishes and dual vanities. Upstairs, the residence transitions into an expansive family zone centered around an oversized 23' x 12' second-story loft that serves as a terrific gathering space, media lounge, or recreation area for friends and family. The secondary upper-level bedrooms are intelligently serviced by a highly functional Jack-and-Jill bathroom layout, ensuring effortless morning routines and absolute comfort for everyone.

Sponsored
Sunbury, OH

J.Holderby - Renovations
Franklin County's Leading General Contractors - 2X Best of Houzz!
 Schumacher Homes
Built by Schumacher Homes, America's Largest Custom Home Builder, this stunning Olivia Modern Hill Country in Bowling Green, Ohio, effortlessly balances classic architectural details with rustic elements. True to the philosophy that the kitchen is the heart of the home, this floor plan incorporates today's premier design trends and essential features. The culinary space centers around a huge island featuring comfortable seating on two sides, offering sweeping views from the kitchen sink straight out into the backyard. Perfect for streamlined home organization, the layout showcases a massive, highly functional combined pantry and laundry room space. The open-concept design transitions seamlessly into the main living area, where the spectacular great room is defined by a striking tray ceiling accented with two parallel wood beams and a dramatic wall of windows that floods the entire space with natural light.
The thoughtful architecture continues throughout the home’s private quarters. On the main level, the enhanced primary suite offers an exclusive 4-foot owner’s bath addition, creating a private, spa-like retreat fully appointed with premium finishes and dual vanities. Upstairs, the residence transitions into an expansive family zone centered around an oversized 23' x 12' second-story loft that serves as a terrific gathering space, media lounge, or recreation area for friends and family. The secondary upper-level bedrooms are intelligently serviced by a highly functional Jack-and-Jill bathroom layout, ensuring effortless morning routines and absolute comfort for everyone.
 Inspired Remodels
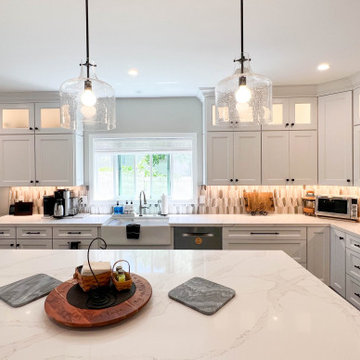
The homeowners of this Coto de Caza residence are absolutely thrilled with their newly remodeled kitchen, which has transformed their home into the perfect space for entertaining and relaxation. The stunning bi-fold doors create a seamless transition between the indoors and outdoors, allowing natural light to flood the open-concept living area. With a beautifully designed kitchen featuring a spacious island, custom cabinetry, and elegant lighting, every detail was crafted for both functionality and style. Whether hosting family gatherings or enjoying a peaceful morning coffee with the fresh air flowing in, this remodel has exceeded their expectations. The homeowners love how their kitchen has become the heart of their home, blending sophistication and comfort effortlessly.
 Inspired Remodels
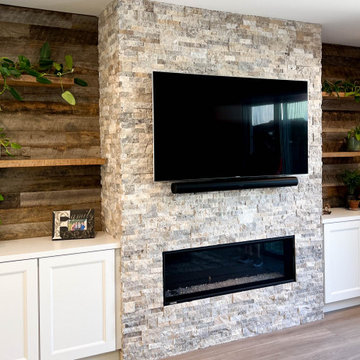
The homeowners of this Coto de Caza residence are absolutely thrilled with their newly remodeled kitchen, which has transformed their home into the perfect space for entertaining and relaxation. The stunning bi-fold doors create a seamless transition between the indoors and outdoors, allowing natural light to flood the open-concept living area. With a beautifully designed kitchen featuring a spacious island, custom cabinetry, and elegant lighting, every detail was crafted for both functionality and style. Whether hosting family gatherings or enjoying a peaceful morning coffee with the fresh air flowing in, this remodel has exceeded their expectations. The homeowners love how their kitchen has become the heart of their home, blending sophistication and comfort effortlessly.
58