
Search results for "Absolute comfort" in Home Design Ideas
 Tyrrell and Laing International, Inc.
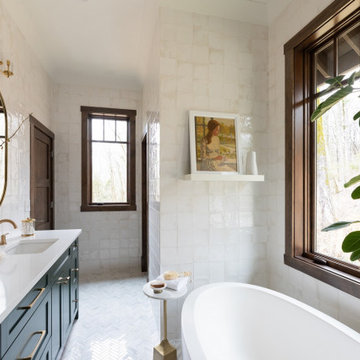
We often get asked whether it is suitable to install a freestanding bathtub in an alcove. The answer – absolutely!
Freestanding bathtubs have been around for nearly 150 years, and they are still part of every day design. Available in endless shapes, colors and sizes. The freestanding bathtub has really evolved in terms of materials, aesthetics and comfort.
We recently collaborated with the incredibly talented Andria of Andria Fromm Interiors in Nashville. Our customer Jenny was renovating her bathroom and Andria had a stunning vision.
Jenny wanted a shower as well as being able to enjoy soaking in a bathtub. They decided that installing a freestanding bathtub in an alcove they created was the best option to enjoy the best of both worlds. The end result is simply stunning.
She completely transformed the room by wrapping the entire bathroom in tile. A beautiful mix marble, and tile adds dimension to the entire design. Andria integrated some Earthy elements as well, some greenery and wood trim.
Natural light enters from the window centered above the T & L Adoni freestanding jetted bathtub providing a view of the garden. The soft white matte finish on the bathtub gives the appearance of natural stone with a clean crisp finish. Sunlight bounces off the elegant gold accents bringing a charming glow into the bathroom.

 Grandeur Hills Group,Inc.
These large stylish pendant lights look great against pink furniture and walls. Their soft calm light adds warmth, high style and comfort to the interior. The main functional task of the pendant lamps is highlighting the island in the center of the kitchen.
Create your own unique world of beauty, coziness and comfort with the best interior designers in the city of New York!
 Jessica Koltun Home
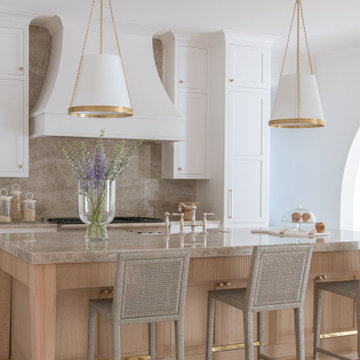
Experience this timeless and sophisticated new construction designed by Jessica Koltun Home. Situated in the highly coveted 4000 block of Lomita in Midway Hollow, this home is the absolute best in design, technique, and presentation. The over 5,000 sf trophy property features custom millwork, arches, white oak cabinetry, steel and glass doors, designer lighting and hardware, and a stunning showcase of slab and tile marble details throughout. The first-floor amenities include a guest suite or optional study, a chef's kitchen with Thermador appliances, and a primary suite that overlooks the oversized backyard. The second floor features a game room, and all secondary bedrooms are complete with ensure baths. This home was built for those aspiring for an architectural masterpiece combining live-able comfort and sophisticated design in a well-appointed location.
Find the right local pro for your project

 Alair Homes Plano
This house has a cool modern vibe, but the pre-rennovation layout was not working for these homeowners. We were able to take their vision of an open kitchen and living area and make it come to life. Simple, clean lines and a large great room are now in place. We tore down dividing walls and came up with an all new layout. These homeowners are absolutely loving their home with their new spaces! Design by Hatfield Builders | Photography by Versatile Imaging
 Jessica Koltun Home
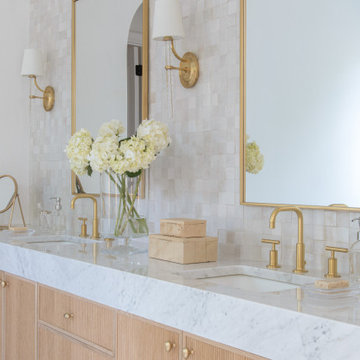
Experience this timeless and sophisticated new construction designed by Jessica Koltun Home. Situated in the highly coveted 4000 block of Lomita in Midway Hollow, this home is the absolute best in design, technique, and presentation. The over 5,000 sf trophy property features custom millwork, arches, white oak cabinetry, steel and glass doors, designer lighting and hardware, and a stunning showcase of slab and tile marble details throughout. The first-floor amenities include a guest suite or optional study, a chef's kitchen with Thermador appliances, and a primary suite that overlooks the oversized backyard. The second floor features a game room, and all secondary bedrooms are complete with ensure baths. This home was built for those aspiring for an architectural masterpiece combining live-able comfort and sophisticated design in a well-appointed location.

 Hills & Grant
A mixture of classic construction and modern European furnishings redefines mountain living in this second home in charming Lahontan in Truckee, California. Designed for an active Bay Area family, this home is relaxed, comfortable and fun.

 MOSS MANOR | Sarah James Moss
In the living room, a massive black Venetian glass chandelier suspends dramatically from a 12-foot tray ceiling, offset by detailed triple-crown molding. Custom wall molding adds texture to charcoal gray walls.
Black granite frames the ventless fireplace, where black fire glass is used to conceal the gas plumbing lines.
A flat screen television and integrated speakers are among several devices comprising a home automation system that wirelessly controls technology by a wall-mounted iPad or any smartphone.
A long modular sofa with custom silk pillows anchors the living room seating arrangement, which is flanked by low-profile lounge chairs and a heavy slatted metal coffee table atop a large cowhide rug.
Metal nesting tables and porcelain garden stools quickly double as extra seating.
Louisiana artist Joseph “Jojo” Jilbert was commissioned to create a custom sculpture for the living room. Towering at more than eight feet, “Nebulas 1” is forged from fire in his signature style using reclaimed metal objects. The welded creation is modeled after the famed Pillars of Creation in the Eagle Nebula, where light and heat from young stars create columns that are trillions of miles long. The sculpture is burnished to a deep patina and engraved with intricate scrollwork. Large Fiddle Leaf Fig ficuses bring color and texture to the opposing corner, offering a natural foil to the spiny details of the artwork.

Sponsored
Sunbury, OH

J.Holderby - Renovations
Franklin County's Leading General Contractors - 2X Best of Houzz!
 Jessica Koltun Home
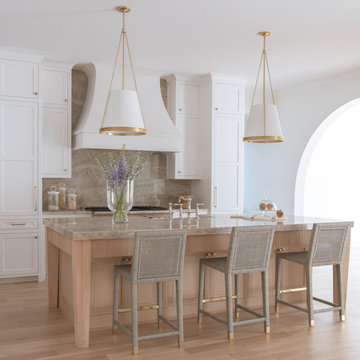
Experience this timeless and sophisticated new construction designed by Jessica Koltun Home. Situated in the highly coveted 4000 block of Lomita in Midway Hollow, this home is the absolute best in design, technique, and presentation. The over 5,000 sf trophy property features custom millwork, arches, white oak cabinetry, steel and glass doors, designer lighting and hardware, and a stunning showcase of slab and tile marble details throughout. The first-floor amenities include a guest suite or optional study, a chef's kitchen with Thermador appliances, and a primary suite that overlooks the oversized backyard. The second floor features a game room, and all secondary bedrooms are complete with ensure baths. This home was built for those aspiring for an architectural masterpiece combining live-able comfort and sophisticated design in a well-appointed location.

 BRADSHAW DESIGNS LLC
For a young couple who both love to cook! He likes to BarBQ on the balcony so he has his own scullery kitchen behind the kitchen! Perfect set up! Modern meets rustic meets dramatic!

 InnovationLand
We are so excited about this stylish Houston patio addition!
It's one of our most recent outdoor living space design projects - and one of our new favorites!
We particularly love the rustic corner fireplace, the beautiful, vaulted pine ceiling and the Restoration Hardware furniture and accessories.
"Even though this space has an outdoor kitchen - often the highlight of our projects - the focus here is beautiful, comfortable outdoor living," says Outdoor Homescapes of Houston owner Wayne Franks. "And I have to say, I think this is one of the most gorgeous spaces we've created for doing that - in style."
"This project was special from the start, as we were creating this space for a friend of Wayne’s who had been a long time mentor to his boys growing up," adds Lisha Maxey, owner of LGH Designs in Houston (she coordinated furniture and finishes for the project). "This client was the principal of their high school and knew all of them very well and Wayne, too. This made it very personal, indeed, and we wanted everything to be perfect!"
The 23- by 16-foot addition, located at the back of the house in Cypress, looks out onto a manmade lake in the homeowners' subdivision. The focal point? A 9-foot-8-inch-high-by-7-foot-wide corner fireplace in Earth Grey rustic ledgestone from Colorstone in Houston. The fireplace features a custom wooden mantel, stone bench seating and a 52-inch Sunbrite outdoor TV.
Another highlight is the flooring - silver travertine tile laid out in a Versailles pattern. "We chose silver travertine in a 'Tumbled' color palette with variations of cream and brown," says Lisha. "So we had those two colors, plus grey, to pull from."
The 7-foot-long, stucco outdoor kitchen island's countertops are also noteworthy - Absolute Black granite in a leathered finish offering a modern look and a dark grey hue that works perfectly with the color palette. The kitchen island also houses an RCS 30-inch grill and fridge.
The seating area includes a sectional couch, coffee table, two swivel chairs and two ottomans - all from Restoration Hardware.
"We used Restoration Hardware's Biscayne sectional, swivel chairs and ottomans in gray, with textured linen weave in Sand and cushions and peacock accent pillows in gray," says Lisha. The coffee table is made of solid teak with a concrete top - as is the matching side table.
"We added a console table, also in teak, behind the sofa. And for accents, we added three Amalfi lanterns from Restoration Hardware in weathered zinc."
A Sunbrella® Heathered area rug (in Gray) was added to anchor the space and visually tie it together.
"The space as a whole leans towards a transitional style, in that it has many traditional cozy comforts and colors, but the furniture gives it a more contemporary look," says Lisha. "The idea from the beginning was to marry these two styles, as our clients wanted a look that would not age and be in vogue for years to come."
On the exterior, you can see how we worked to make the addition blend with the existing home - matching the shingles and stucco and continuing the landscaping.
3D graphic renderings and a virtual video tour allowed the clients to know exactly what the space would look like beforehand.
"It takes a lot of the guesswork out of the process," says Outdoor Homescapes' graphic designer, Kristy Buell Franks. "Floor plans and elevation drawings are good for giving an idea of the overall scope of the project, but it's the 3D renderings that really show what the space is going to look like."
The 3D graphics and video tours also help immensely when choosing finishing materials and furniture, she says: "The clients' choices can be put into the design to allow the clients to see how the materials will work with the existing materials on the house and how the furniture will look in the space."
What do you like about this space? Post a comment and let us know!
URL http://www.outdoorhomescapes.com

 Hold It Contemporary Home
The comfort of the fabric/foam combination of the Sy Side Chair is always a welcome surprise. Its sturdy metal legs lend style and edge, but it's the luxuriously generous seat back that gives SY its unique look. If you've been searching for something colorful and a little different, you might want to sit this one out!
The Cabrio Dining Table is visually arresting and a unique piece for your dining room. The legs are tempered glass- a very clever twist that makes these tables stand out. Face the table from any side, one of the legs will show you a wide stance and the other will be narrow. A small detail, but an absolutely essential design statement.
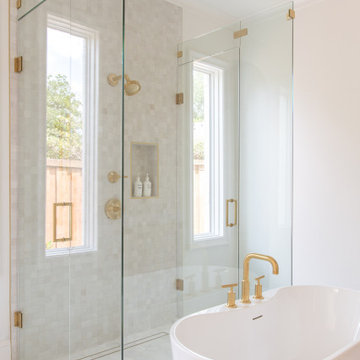 Jessica Koltun Home
Experience this timeless and sophisticated new construction designed by Jessica Koltun Home. Situated in the highly coveted 4000 block of Lomita in Midway Hollow, this home is the absolute best in design, technique, and presentation. The over 5,000 sf trophy property features custom millwork, arches, white oak cabinetry, steel and glass doors, designer lighting and hardware, and a stunning showcase of slab and tile marble details throughout. The first-floor amenities include a guest suite or optional study, a chef's kitchen with Thermador appliances, and a primary suite that overlooks the oversized backyard. The second floor features a game room, and all secondary bedrooms are complete with ensure baths. This home was built for those aspiring for an architectural masterpiece combining live-able comfort and sophisticated design in a well-appointed location.
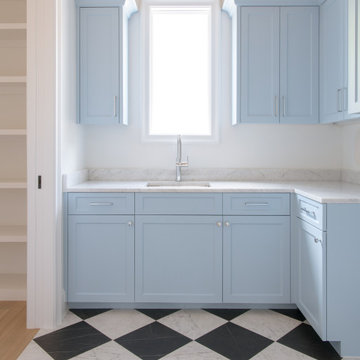 Jessica Koltun Home
Experience this timeless and sophisticated new construction designed by Jessica Koltun Home. Situated in the highly coveted 4000 block of Lomita in Midway Hollow, this home is the absolute best in design, technique, and presentation. The over 5,000 sf trophy property features custom millwork, arches, white oak cabinetry, steel and glass doors, designer lighting and hardware, and a stunning showcase of slab and tile marble details throughout. The first-floor amenities include a guest suite or optional study, a chef's kitchen with Thermador appliances, and a primary suite that overlooks the oversized backyard. The second floor features a game room, and all secondary bedrooms are complete with ensure baths. This home was built for those aspiring for an architectural masterpiece combining live-able comfort and sophisticated design in a well-appointed location.

Sponsored
Columbus, OH

Snider & Metcalf Interior Design, LTD
Leading Interior Designers in Columbus, Ohio & Ponte Vedra, Florida
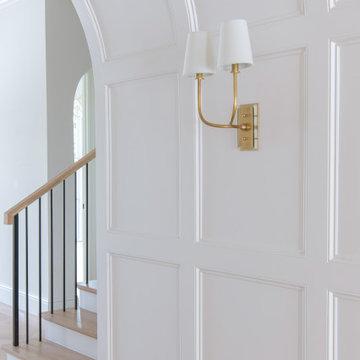 Jessica Koltun Home
Experience this timeless and sophisticated new construction designed by Jessica Koltun Home. Situated in the highly coveted 4000 block of Lomita in Midway Hollow, this home is the absolute best in design, technique, and presentation. The over 5,000 sf trophy property features custom millwork, arches, white oak cabinetry, steel and glass doors, designer lighting and hardware, and a stunning showcase of slab and tile marble details throughout. The first-floor amenities include a guest suite or optional study, a chef's kitchen with Thermador appliances, and a primary suite that overlooks the oversized backyard. The second floor features a game room, and all secondary bedrooms are complete with ensure baths. This home was built for those aspiring for an architectural masterpiece combining live-able comfort and sophisticated design in a well-appointed location.
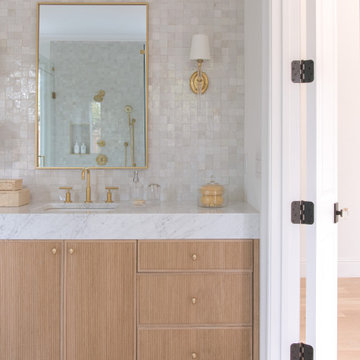 Jessica Koltun Home
Experience this timeless and sophisticated new construction designed by Jessica Koltun Home. Situated in the highly coveted 4000 block of Lomita in Midway Hollow, this home is the absolute best in design, technique, and presentation. The over 5,000 sf trophy property features custom millwork, arches, white oak cabinetry, steel and glass doors, designer lighting and hardware, and a stunning showcase of slab and tile marble details throughout. The first-floor amenities include a guest suite or optional study, a chef's kitchen with Thermador appliances, and a primary suite that overlooks the oversized backyard. The second floor features a game room, and all secondary bedrooms are complete with ensure baths. This home was built for those aspiring for an architectural masterpiece combining live-able comfort and sophisticated design in a well-appointed location.
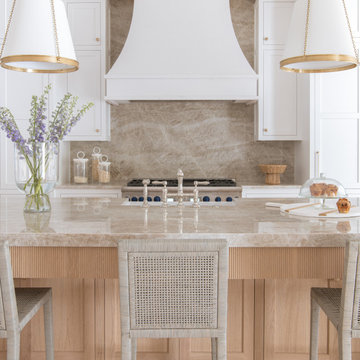 Jessica Koltun Home
Experience this timeless and sophisticated new construction designed by Jessica Koltun Home. Situated in the highly coveted 4000 block of Lomita in Midway Hollow, this home is the absolute best in design, technique, and presentation. The over 5,000 sf trophy property features custom millwork, arches, white oak cabinetry, steel and glass doors, designer lighting and hardware, and a stunning showcase of slab and tile marble details throughout. The first-floor amenities include a guest suite or optional study, a chef's kitchen with Thermador appliances, and a primary suite that overlooks the oversized backyard. The second floor features a game room, and all secondary bedrooms are complete with ensure baths. This home was built for those aspiring for an architectural masterpiece combining live-able comfort and sophisticated design in a well-appointed location.
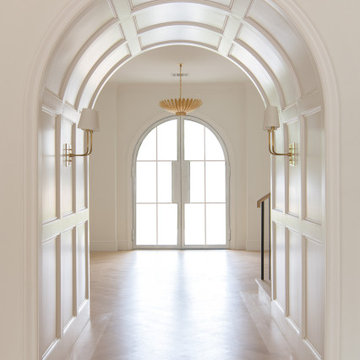 Jessica Koltun Home
Experience this timeless and sophisticated new construction designed by Jessica Koltun Home. Situated in the highly coveted 4000 block of Lomita in Midway Hollow, this home is the absolute best in design, technique, and presentation. The over 5,000 sf trophy property features custom millwork, arches, white oak cabinetry, steel and glass doors, designer lighting and hardware, and a stunning showcase of slab and tile marble details throughout. The first-floor amenities include a guest suite or optional study, a chef's kitchen with Thermador appliances, and a primary suite that overlooks the oversized backyard. The second floor features a game room, and all secondary bedrooms are complete with ensure baths. This home was built for those aspiring for an architectural masterpiece combining live-able comfort and sophisticated design in a well-appointed location.


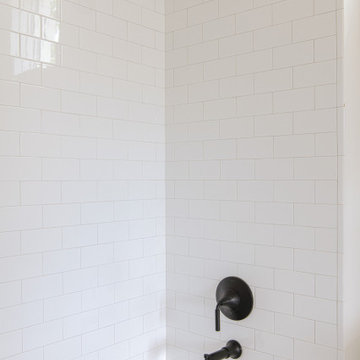 Jessica Koltun Home
Experience this timeless and sophisticated new construction designed by Jessica Koltun Home. Situated in the highly coveted 4000 block of Lomita in Midway Hollow, this home is the absolute best in design, technique, and presentation. The over 5,000 sf trophy property features custom millwork, arches, white oak cabinetry, steel and glass doors, designer lighting and hardware, and a stunning showcase of slab and tile marble details throughout. The first-floor amenities include a guest suite or optional study, a chef's kitchen with Thermador appliances, and a primary suite that overlooks the oversized backyard. The second floor features a game room, and all secondary bedrooms are complete with ensure baths. This home was built for those aspiring for an architectural masterpiece combining live-able comfort and sophisticated design in a well-appointed location.

 DYM Builders Group, Inc.
Introducing a brand new construction that boasts a modern and awe-inspiring design! This complete home renovation combines exquisite elements throughout, creating a luxurious space that's definitely worth marveling at. With a stunning bathroom that features beautifully crafted wood cabinetry and black fixtures with a double sink and double mirror, the bathroom of this home is an absolute show stopper. The spacious bedroom features hardwood flooring that brings warmth and comfort, making it easy to unwind after a long day. The kitchen also screams excellence - with subway tile backsplash, hardwood flooring, stainless steel fixtures, and a white marble countertop, cooking and entertaining will be effortless. This new construction home is a reflection of luxury and sophistication, and it is sure to impress anyone who passes through it.

 Eaton Custom Homes
The goal in building this home was to create an exterior esthetic that elicits memories of a Tuscan Villa on a hillside and also incorporates a modern feel to the interior.
Modern aspects were achieved using an open staircase along with a 25' wide rear folding door. The addition of the folding door allows us to achieve a seamless feel between the interior and exterior of the house. Such creates a versatile entertaining area that increases the capacity to comfortably entertain guests.
The outdoor living space with covered porch is another unique feature of the house. The porch has a fireplace plus heaters in the ceiling which allow one to entertain guests regardless of the temperature. The zero edge pool provides an absolutely beautiful backdrop—currently, it is the only one made in Indiana. Lastly, the master bathroom shower has a 2' x 3' shower head for the ultimate waterfall effect. This house is unique both outside and in.
57