
Search results for "Absolute winner" in Home Design Ideas
 Clear Choice Bath
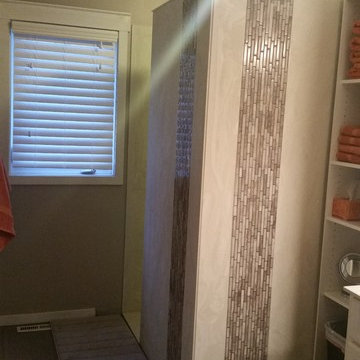
Cultured Marble Doorless Shower This shower replaced a large whirlpool tub. This tub had such a large deck around it, the customers were able to make the footprint a little smaller and leave room for a shelving unit between the sink and shower.

 HouseHome
Although the Kids Bathroom was reduced in size by a few feet to add additional space in the Master Bathroom, you would never suspect it! Because of the new layout and design selections, it now feels even larger than before. We chose light colors for the walls, flooring, cabinetry, and tiles, as well as a large mirror to reflect more light. A custom linen closet with pull-out drawers and frosted glass elevates the design while remaining functional for this family. For a space created to work for a teenage boy, teen girl, and pre-teen girl, we showcase that you don’t need to sacrifice great design for functionality!

 North Summit Builders LLC
Example of a mid-sized mountain style light wood floor hallway design in Boston with white walls
Find the right local pro for your project

 Floor Coverings International Central Westchester
Inspiration for a rustic basement remodel in New York



 Elite Flooring Specialists
Armstrong Alterna 12" x 24" Durango Bleached Sand Floor.
Alterna is a great alternative to tile as it is warmer and softer on your feet.
Eat-in kitchen - small victorian single-wall vinyl floor eat-in kitchen idea in Bridgeport with raised-panel cabinets, beige cabinets and no island
Eat-in kitchen - small victorian single-wall vinyl floor eat-in kitchen idea in Bridgeport with raised-panel cabinets, beige cabinets and no island
 BRC Remodeling Group

A close up of the 9x36 Porcelain tile from Marazzi's Lounge 14 line in Martini. Gray grout broken joint pattern
Hallway - huge contemporary porcelain tile hallway idea in Austin with gray walls
Hallway - huge contemporary porcelain tile hallway idea in Austin with gray walls



 Paris Cohen
Large transitional ceramic tile kitchen photo in Los Angeles with a farmhouse sink, shaker cabinets, white cabinets, marble countertops, beige backsplash, subway tile backsplash, stainless steel appliances and an island


 Kitchen Sales & Kitchen Sales Gallery
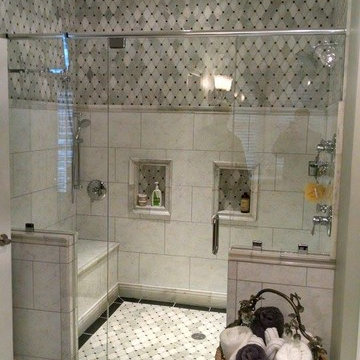
Shower enclosure glass door and walls, tile walls, tile floor, multi, Carrara Marble tile, bench seat designed by Will Calton at our Hoitt Avenue Kitchen and Bath showroom location Knoxville TN www.kitchensales.net
 Klean Contracting
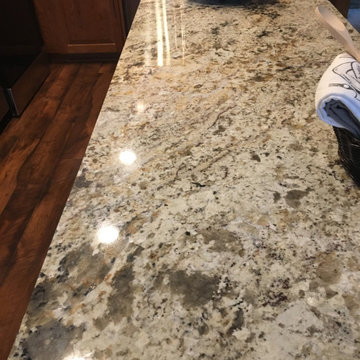
This granite was the perfect find. It pulled out the colors in the cabinets and flooring while adding a nice contrast.
Eat-in kitchen - small traditional l-shaped laminate floor eat-in kitchen idea in Minneapolis with an undermount sink, raised-panel cabinets, medium tone wood cabinets, granite countertops, white backsplash, ceramic backsplash, stainless steel appliances, an island and multicolored countertops
Eat-in kitchen - small traditional l-shaped laminate floor eat-in kitchen idea in Minneapolis with an undermount sink, raised-panel cabinets, medium tone wood cabinets, granite countertops, white backsplash, ceramic backsplash, stainless steel appliances, an island and multicolored countertops
 Venti Tile
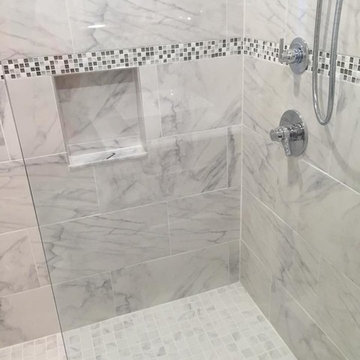
Example of a mid-sized transitional 3/4 gray tile and porcelain tile porcelain tile walk-in shower design in New York with flat-panel cabinets, dark wood cabinets, a two-piece toilet, gray walls, a vessel sink and solid surface countertops
 Cyr Kitchen and Bath
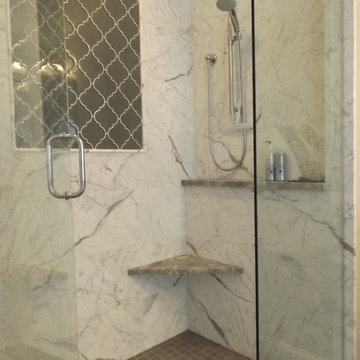
This Bathroom was designed by Tiasha from our Salem showroom. This bathroom remodel features Cabico Unique Vanity Cabinets with Maple raised panel door style and Chantilly (white) paint finish. The side cabinets are custom build with decorative ends and legs. This remodel also includes countertop, shelves and thresholds with Supreme white Quartzite. Other features include Statuary 12x24 marble shower, decorative Glazzio Unique Fountain Grey and AKDO Sea stone 12x24 Gray floors. Plumbing fixtures include a Tub from Victoria and Albert Barcelona, a tub filer from Delta with a trinistc floor mount chrome finish, and Symmons Lucetta vanity faucet. What makes this remodel unique is she used Rogue Valley French Doors as well as water closet Barn doors.
 Dimensions in Wood Inc

This bathroom remodel in Fulton, Missouri started out by removing sheetrock, old wallpaper and flooring, taking the bathroom nearly down to the studs before its renovation.
Then the Dimensions In Wood team laid ceramic tile flooring throughout. A fully glassed-in, walk-in Onyx base shower was installed with a handheld shower sprayer, a handicap-accessible, safety grab bar, and small shower seat.
Decorative accent glass tiles add an attractive element to the floor-to-ceiling shower tile, and also extend inside the two shelf shower niche. A full bathtub still gives the home owners the option for a shower or a soak.
The single sink vanity has a Taj Mahal countertop which is a quartzite that resembles Italian Calacatta marble in appearance, but is much harder and more durable. Custom cabinets provide ample storage and the wall is protected by a glass tile backsplash which matches the shower.
Recessed can lights installed in the ceiling keep the bathroom bright, in connection with the mirror mounted sconces.
Finally a custom toilet tank topper cabinet with crown moulding adds storage space.
Contact Us Today to discuss Translating Your Bathroom Remodeling Vision into a Reality.

 Southeastern Interiors
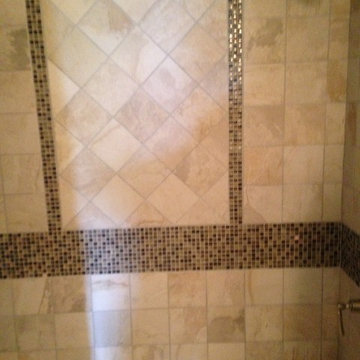
After a flood forced a complete basement renovation, the homeowner wanted an easy-to-maintain floor without spending a lot of money. Armstrong's FlexStep Value Covingtion Oak in Dovetail was the perfect choice for her. Complementing the Purple and Gold color scheme, the warm gray of the vinyl is the perfect neutral for this space. Carpet was removed, the floor was leveled, and vinyl installed with white shoe molding to finish off the trim. Southeastern Interiors
 Lowes West Chester
Designer Monica L. Walker
Small elegant kids' white tile and porcelain tile porcelain tile drop-in bathtub photo in Cincinnati with furniture-like cabinets, medium tone wood cabinets, solid surface countertops, a two-piece toilet, an integrated sink and brown walls
Small elegant kids' white tile and porcelain tile porcelain tile drop-in bathtub photo in Cincinnati with furniture-like cabinets, medium tone wood cabinets, solid surface countertops, a two-piece toilet, an integrated sink and brown walls


 Kolby Construction Co
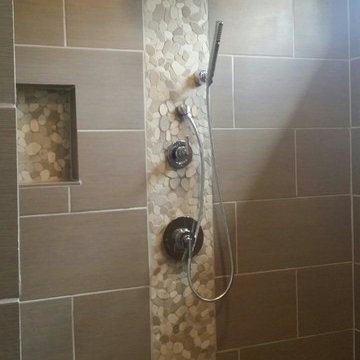
One side of the shower featuring a rainhead shower-head with a handheld as well. A custom shampoo niche with pebble stone accents.
Inspiration for a large timeless master multicolored tile doorless shower remodel in Atlanta
Inspiration for a large timeless master multicolored tile doorless shower remodel in Atlanta
 R E L I C
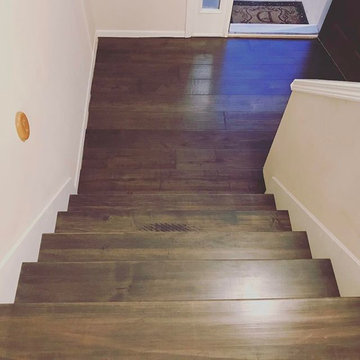
Inspiration for a mid-sized timeless wooden straight wood railing staircase remodel in Kansas City with wooden risers

 Phillip Johnson Construction
A spacious master bath in Rittenhouse Square features floor to ceiling marble slab walls with shower niche, and polished nickel fixtures by Phylrich.
Inspiration for a large timeless master gray tile and marble tile marble floor and gray floor wet room remodel in Philadelphia with gray walls
Inspiration for a large timeless master gray tile and marble tile marble floor and gray floor wet room remodel in Philadelphia with gray walls
14