
Search results for "Absorbed" in Home Design Ideas
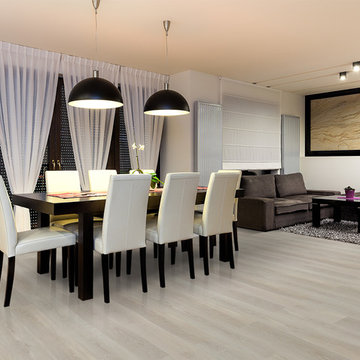
 Cancork Floor Inc.
Want a natural flooring material that performs like a champ? The cellular nature of cork allows it to absorb and maintain warmth, making it one of the warmer flooring surfaces next to carpet. It’s this same honeycomb structure that also allows it to act as a sound insulator, so areas that are exposed to high levels of noise can be restricted. If you’re looking for a eco-friendly alternative that brings great quality at reasonable pricing then look to floating cork flooring.
 Ron Snell Audio Video
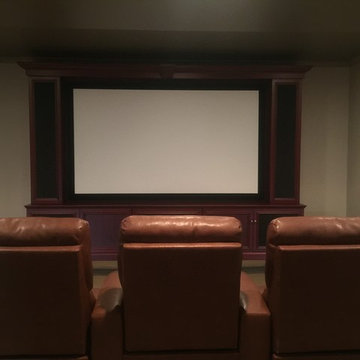
Example of a mid-sized classic enclosed carpeted home theater design in Boston with beige walls and a projector screen
 SnapSports® Athletic Floors & Outdoor Courts
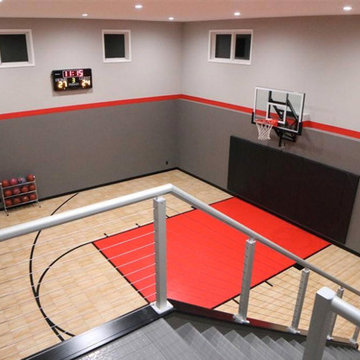
Indoor Home Gym with the patented #Snapsports Maple BounceBack surfacing.
The only modular sports flooring with built-in shock absorbers for player safety and performance. Looks like wood, plays like wood but non of the high cost or maintenance
Find the right local pro for your project

Inspiration for a contemporary concrete floor and gray floor great room remodel in Seattle with a two-sided fireplace and a concrete fireplace
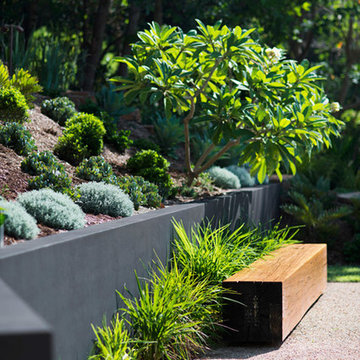
 Secret Gardens
Tucked back into the hill behind the beach at Wategos Byron Bay, ‘The Wing House’ as it is known occupies a commanding position with great views out to Julian Rocks. The slope is steep and the house is positioned at the rear of the block so the garden needed to enhance the entrance experience; help absorb the house into the terrain and simplify the outlook from the house to the ocean. The structural gestures in the garden are subtle with emphasis on natural materials of local origin and plant material that was cohesive with the natural surrounds and requiring minimal maintenance.

 Nanette Wong
Photo: Nanette Wong © 2014 Houzz
Home design - transitional home design idea in San Francisco
Home design - transitional home design idea in San Francisco

 Stephen Coan Garden Design – Design/Install
This is the stone lined inflow channel during construction for the rain garden. This channel runs from the homes downspout and out to the rain garden. The rain garden is set up to take in and absorb the rain that falls on 1/2 of the homes roof and is sized for a 1 1/5" amount of rain in 30 minutes.
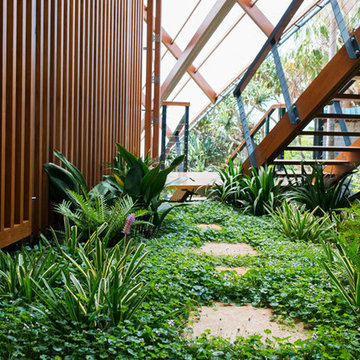 Secret Gardens
Tucked back into the hill behind the beach at Wategos Byron Bay, ‘The Wing House’ as it is known occupies a commanding position with great views out to Julian Rocks. The slope is steep and the house is positioned at the rear of the block so the garden needed to enhance the entrance experience; help absorb the house into the terrain and simplify the outlook from the house to the ocean. The structural gestures in the garden are subtle with emphasis on natural materials of local origin and plant material that was cohesive with the natural surrounds and requiring minimal maintenance.

 Cronen Building Co.
Example of a mid-sized transitional cork floor and brown floor home weight room design in Portland with green walls
 Secret Gardens
Tucked back into the hill behind the beach at Wategos Byron Bay, ‘The Wing House’ as it is known occupies a commanding position with great views out to Julian Rocks. The slope is steep and the house is positioned at the rear of the block so the garden needed to enhance the entrance experience; help absorb the house into the terrain and simplify the outlook from the house to the ocean. The structural gestures in the garden are subtle with emphasis on natural materials of local origin and plant material that was cohesive with the natural surrounds and requiring minimal maintenance.
 Secret Gardens
Tucked back into the hill behind the beach at Wategos Byron Bay, ‘The Wing House’ as it is known occupies a commanding position with great views out to Julian Rocks. The slope is steep and the house is positioned at the rear of the block so the garden needed to enhance the entrance experience; help absorb the house into the terrain and simplify the outlook from the house to the ocean. The structural gestures in the garden are subtle with emphasis on natural materials of local origin and plant material that was cohesive with the natural surrounds and requiring minimal maintenance.
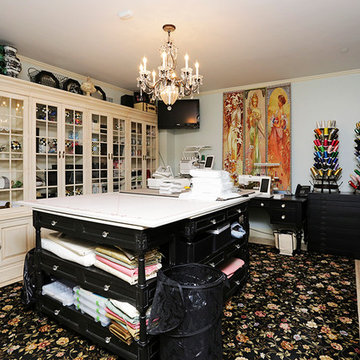
 Ken Harris- Ethan Allen Home Interiors
This Country French sewing room has everything that the seamstress or crafts person could want, not to mention high style! Stone floors with wool floral carpet warm the space and help absorb sound reverberation. This is a room is for fun and creativity! Let the creative juices flow!
 dRemodeling Design-Build
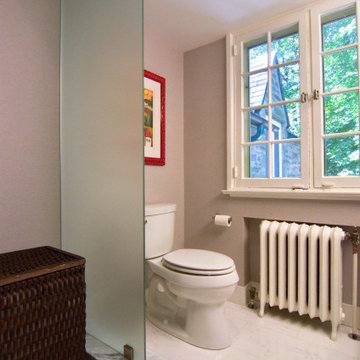
Continuing the conversation of the frosted glass wall, the wall itself is multi functional. Not only providing privacy to the restroom space, the partition walls frosted glass absorbs and radiates the abundant ambient lighting from the bathrooms large window.
 The Staging Team
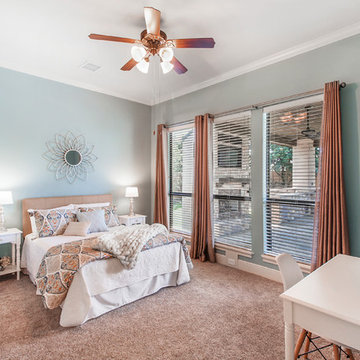
Transitional guest carpeted and beige floor bedroom photo in Houston with blue walls
 Monarch & Maker
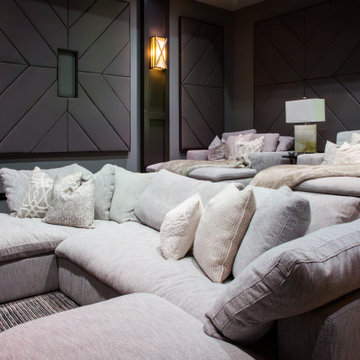
This home theatre is complete with plenty of plush seating for the most luxurious at-home movie experience. The acoustical walls not only add dimension and texture to the walls but also absorb sound to ensure your movie nights don’t keep the rest of the house wide awake.

 Sanctuary Architects
Driven by a passion for sustainable living, this home captures rainwater to nourish terrace vegetable gardens, absorbs sunlight as power, and invites ocean breezes for cooling.
 Susan Lachance Interior Design
Brantley Photography
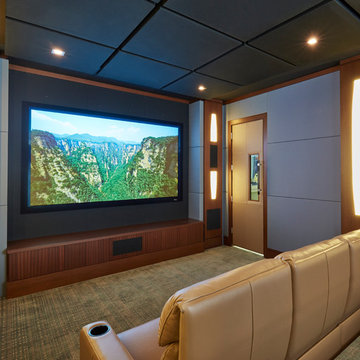
Example of a transitional enclosed carpeted and brown floor home theater design in Miami with gray walls
Example of a transitional enclosed carpeted and brown floor home theater design in Miami with gray walls
 Archatrak Inc.

Porcelain deck tiles supported on solid rubber pads to easily construct this beautiful residential patio without needing thin set and grout. Built in spacer tabs ensure correct alignment and tile spacing to ensure rapid watershed to the concrete below. The rubber material absorbs sound and shock, and naturally grips the concrete to hold the pavers in place.
 Barrett's Technology Solutions

Beautiful seating in a custom designed theater with projector overhead, in wall speakers, and lighting, all with sound absorbent detail.
Example of a small minimalist enclosed home theater design in Chicago
Example of a small minimalist enclosed home theater design in Chicago
 Revolution Landscape

Creative steel grate drain shuttles water from roof gutter into a naturalistic bioswale designed to catch and absorb runoff from the roof.
Photo of a mid-sized contemporary drought-tolerant and full sun backyard concrete paver landscaping in San Diego.
Photo of a mid-sized contemporary drought-tolerant and full sun backyard concrete paver landscaping in San Diego.
33