
Search results for "Absorbed" in Home Design Ideas

 Superior Living Spaces, Inc.
This client had already fallen twice before we installed Rubaroc, because his ramp was so slippery! Now he can walk safely and with confidence, at any time of the year.
This poor veteran was given a ramp to help him access his home, but no railing to hold onto! Worse yet, the pressure treated boards were like ice, with even the slightest bit of frost.
We added a sturdy railing for him, but most importantly, we covered the entire walking surface with safe, anti-slip Rubaroc! Rubaroc is pure EPDM rubber and, should this honourable gentleman ever fall again, he will be cushioned by a soft layer of Rubaroc. "Wow! This stuff is amazing!" the clients said after walking on Rubaroc for the first time.

 Design Build Team Inc
View behind the fireplace on main level of home, floor open below to room below behind the fireplace there. Openings designed to radiate heat. Fun vista to see into the kitchen from behind the fireplace!
Photo: Bob Greenspan

 dRemodeling Design-Build
Going with stainless steel appliances, the metallic accents absorb the warmer colors of the Cherry cabinetry and flooring, and increase the hierarchy of materials in the kitchen.
Find the right local pro for your project

 Haus Of Tre Li
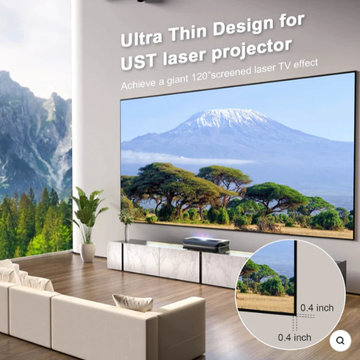
Maximizes Your Laser
TV Experience
AWOL VISION CINEMATIC ALR SCREEN
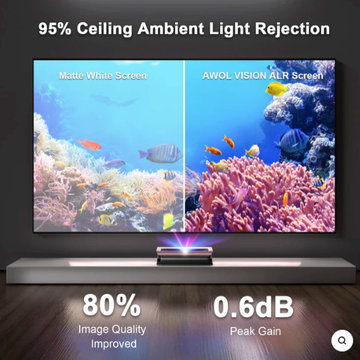
Overcoming Ceiling Light with Ease
Our Ceiling -Light Rejecting material absorbs 95% of overhead lighting. A micro-cirriform optical structure on the surface filters out ceiling light for superior picture quality.
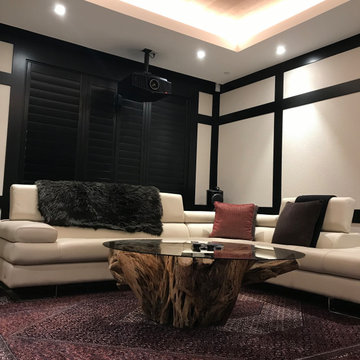
 V.E. THOMAN
Home cinema walls upholstered in fabric. Under the fabric acoustical boards are install to absorb the sound. The textured textile stretches with a track system on location. This produce a precise and taylored finish and clean lines.
 Haus Of Tre Li
Maximizes Your Laser
TV Experience
AWOL VISION CINEMATIC ALR SCREEN
Overcoming Ceiling Light with Ease
Our Ceiling -Light Rejecting material absorbs 95% of overhead lighting. A micro-cirriform optical structure on the surface filters out ceiling light for superior picture quality.
 Haus Of Tre Li
Maximizes Your Laser
TV Experience
AWOL VISION CINEMATIC ALR SCREEN
Overcoming Ceiling Light with Ease
Our Ceiling -Light Rejecting material absorbs 95% of overhead lighting. A micro-cirriform optical structure on the surface filters out ceiling light for superior picture quality.
 Kathy Corbet Interiors
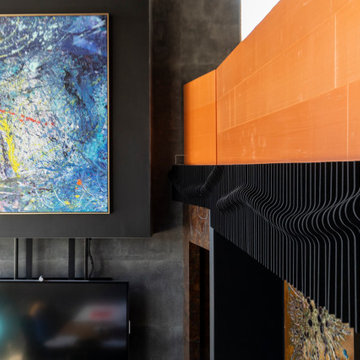
1/2" black felt was cut in 14" lengths with a round bump that gave us an undulating pattern across the room in the space between the ceiling and floor.
This provided sound proofing qualities in an artful way.
This is an installation never before attempted by Zintra and MDC.
 Superior Living Spaces, Inc.
This client had already fallen twice before we installed Rubaroc, because his ramp was so slippery! Now he can walk safely and with confidence, at any time of the year.
This poor veteran was given a ramp to help him access his home, but no railing to hold onto! Worse yet, the pressure treated boards were like ice, with even the slightest bit of frost.
We added a sturdy railing for him, but most importantly, we covered the entire walking surface with safe, anti-slip Rubaroc! Rubaroc is pure EPDM rubber and, should this honourable gentleman ever fall again, he will be cushioned by a soft layer of Rubaroc. "Wow! This stuff is amazing!" the clients said after walking on Rubaroc for the first time.
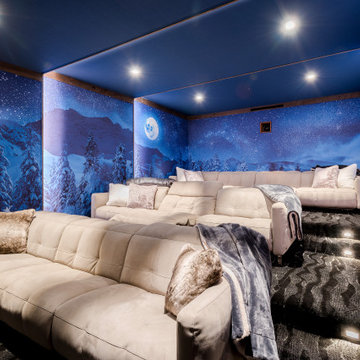
 Solanna Design & Development
A dedicated home theater at Villa Harrah in South Lake Tahoe creates an immersive atmosphere with deep blue walls and ceiling, a panoramic forest-and-moon mural and tiered pale sectional seating. Recessed spotlights provide controlled illumination, while dark patterned carpet absorbs visual contrast underfoot. Multiple seating levels maintain clear views toward the screen area. The cocooning palette and scenic wall treatment give this entertainment room a distinctive cinematic character.

 H2 XERO Landscape Design
This photo was taken when it finally rained. The swale will catch the water and slow it down to be absorbed into the water table. This garden has little supplemental irrigation.

 Ron Snell Audio Video
Example of a mid-sized classic enclosed carpeted home theater design in Boston with beige walls and a projector screen
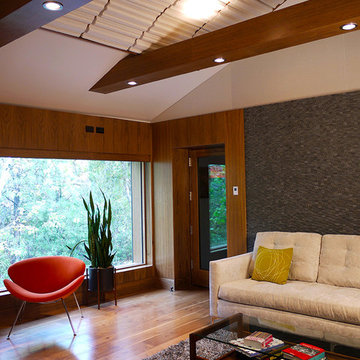
 Soler Architecture
Although a sound studio workspace, this overall aesthetic of the room is inviting and livable.

 Bravas Minnesota
This a room that really flows and was created on a very strict budget. The soffit and walls combine to deflect acoustic standing waves while upholstery over 1" high density foam absorbs first reflections at higher frequencies. Acoustically matched towers and hidden in-wall center speaker match perfectly to the faux painted surrounds while tiered seating provides a great picture for the entire audience.


 Visioaxis
Product visualization of a modern kitchen: Artex, Varenna | Poliform
Example of a mid-sized trendy concrete floor enclosed kitchen design with an undermount sink, flat-panel cabinets, white cabinets, quartzite countertops, stainless steel appliances and an island
Example of a mid-sized trendy concrete floor enclosed kitchen design with an undermount sink, flat-panel cabinets, white cabinets, quartzite countertops, stainless steel appliances and an island
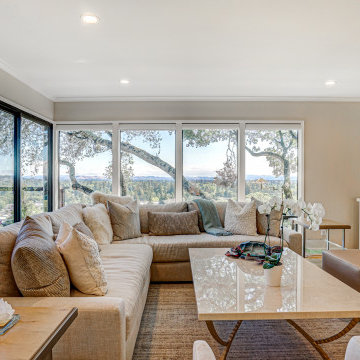


 S2decor
Moroccan interior design looks luxurious and exotic. In this project we paid attention to details, added original Moroccan furniture to the rooms and then combined them with rich colors of Moroccan decor to create unique appeal of ethnic decorating style.
Moroccan Interior Decors are a creative blend of African, Arab, and Mediterranean decorating style. Moroccan decor includes ethnic motifs and decoration patterns that have been absorbed from different cultures.

 Bowden Development, Inc.
William David Guettler
Example of a classic enclosed carpeted and multicolored floor home theater design in Los Angeles with brown walls and a projector screen
Example of a classic enclosed carpeted and multicolored floor home theater design in Los Angeles with brown walls and a projector screen

 Kate Glicksberg Photography
A recent renovation of a luxury 1 bedroom apartment on Manhattan's Park Avenue. Elegant and simple, modern aesthetic.
Kate Glicksberg Photography
Eat-in kitchen - mid-sized contemporary l-shaped medium tone wood floor and brown floor eat-in kitchen idea in New York with flat-panel cabinets, white cabinets, marble countertops, white backsplash, marble backsplash, stainless steel appliances, an island, white countertops and an undermount sink
Eat-in kitchen - mid-sized contemporary l-shaped medium tone wood floor and brown floor eat-in kitchen idea in New York with flat-panel cabinets, white cabinets, marble countertops, white backsplash, marble backsplash, stainless steel appliances, an island, white countertops and an undermount sink
36