
Search results for "Absorbed" in Home Design Ideas
 Green Island Design
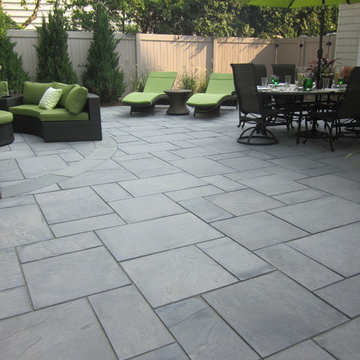
Cambridge Paver Patio Bluestone Blend
Small trendy backyard concrete paver patio kitchen photo in New York
Small trendy backyard concrete paver patio kitchen photo in New York

 Raugstad Inc.
As a builder of custom homes primarily on the Northshore of Chicago, Raugstad has been building custom homes, and homes on speculation for three generations. Our commitment is always to the client. From commencement of the project all the way through to completion and the finishing touches, we are right there with you – one hundred percent. As your go-to Northshore Chicago custom home builder, we are proud to put our name on every completed Raugstad home.

 David Thorne Landscape Architect
A trellised terrace opens up to a quieter view of a magnificent existing redwood grove and bioswale filled with clusters of ornamental grasses and perennials.
Photography by Marion Brenner
Find the right local pro for your project


 Hagerman Kitchens, Inc
Dave Hagerman
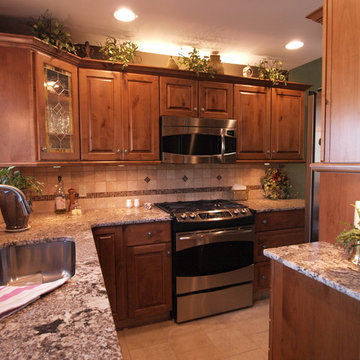
Eat-in kitchen - small traditional l-shaped ceramic tile eat-in kitchen idea with an undermount sink, raised-panel cabinets, medium tone wood cabinets, granite countertops, beige backsplash, ceramic backsplash, stainless steel appliances and no island
Eat-in kitchen - small traditional l-shaped ceramic tile eat-in kitchen idea with an undermount sink, raised-panel cabinets, medium tone wood cabinets, granite countertops, beige backsplash, ceramic backsplash, stainless steel appliances and no island

 DTV INSTALLATIONS LLC
Kevin Borrows architect did the design and was in charge of this project. DTV INSTALLATIONS LLC designed the media system along with the lightning control and automated shades. Supplied and installed all of the av and automation products.

 Modern Furniture Bay
This extraordinary design blends wenge wood veneer finish and light grey lacquer to reach an optimal color palette for master bedroom. Case goods are designed with soft-closing tracks by Blum, a world-renowned German manufacturer specialized in the finest quality furniture hardware.
from modernfurniturebay.com
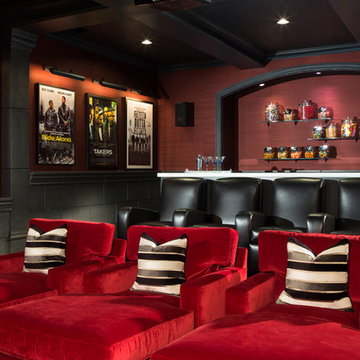
 Pineapple House Interior Design
The screening room has chaise lounges, reclining theater chairs and grasscloth walls, which help absorb sound. There is a refreshment area along its back wall, directly behind the room's backlit onyx bar. The bar offers places to sit while drinking and dining.

 Turkel Design
Axiom Desert House by Turkel Design in Palm Springs, California ; Photo by Chase Daniel ; fixtures by CEA, surfaces from Corian, tile from Porcelanosa



 Cabinet Innovations
Design of appliance wall featuring all Wood-Mode 84 cabinets. Vanguard Plus door style on Plain Sawn Walnut. Deep drawers with hidden drawer within, perfect for large dish storage and baking towels.
All pictures copyright and promotional use of Wood-Mode.

 Land Design Associates, Inc.
This is an example of a mid-sized traditional partial sun backyard stone and stone fence garden path in Boston.
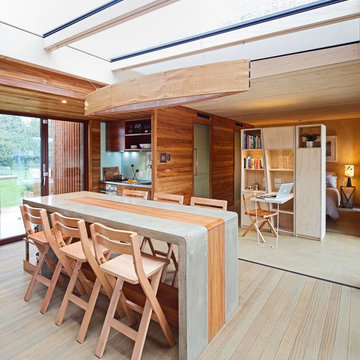


 LeichtCA / Architectural Kitchens Inc
www.LeichtCA.com
MODO | DESIGN OPTIONS
A functional vision for the backsplash. The house of LEICHT has designed the MODO system, focusing on the exciting contrast of metal and natural wood. It will enhance every modern kitchen with it's clear lines and puristic form language. It provides easy access to the required cooking utensils and eases the straight lined kitchen architecture at the same time.
A horizontal square railing of stainless steel colored aluminium screwed directly onto the niche back wall, provides the basic support element. Several function elements in lacquered solid oak are suspended here in various positions. The choice of instruments: shelves, paper roll holders, hook rail, utensil holder and a knife block. Separate function items can also be used as a shelf for smaller items. All lighting developed and designed by LEICHT demonstrates energy efficiency class A+ UL listed and is thus highly efficient. premium LED light with 4100 K (Kelvin) luminous color.
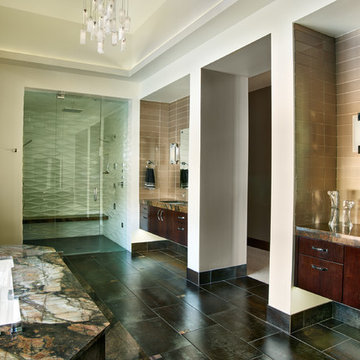
 YK Stone Center Inc.
Ron Ruscio Photography
www.ronrusciophotography.com
Inspiration for a contemporary master bathroom remodel in Denver
Inspiration for a contemporary master bathroom remodel in Denver

 Hillstar Construction Services
addet madan Design
Inspiration for a large contemporary master medium tone wood floor and brown floor bedroom remodel in Los Angeles with white walls and no fireplace
Inspiration for a large contemporary master medium tone wood floor and brown floor bedroom remodel in Los Angeles with white walls and no fireplace

 AquaTerra Outdoors
This minimalistic landscape design of grasses and concrete allow the dominate form of the residence shine.
Photography Credit: Wade Griffith
Inspiration for a mid-sized rustic full sun and brown front yard wood gable roof remodel for summer in Dallas
Inspiration for a mid-sized rustic full sun and brown front yard wood gable roof remodel for summer in Dallas
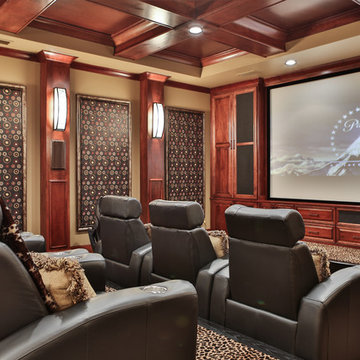
 A Team Kitchen and Bath
Example of a classic enclosed carpeted and multicolored floor home theater design in Miami with beige walls and a projector screen

 Charlie Luxton Design
Doors off the landing to bedrooms and bathroom. Doors and handles are bespoke, made by a local joiner.
Photo credit: Mark Bolton Photography
Hallway - mid-sized contemporary concrete floor hallway idea in Gloucestershire with blue walls
Hallway - mid-sized contemporary concrete floor hallway idea in Gloucestershire with blue walls
8