
Search results for "Absorbent" in Home Design Ideas
 PlushBeds
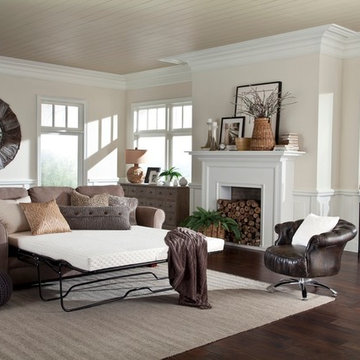
Our Slice of Heaven™ memory foam sofa mattress offers a generous 4.5 inches of USA made premium memory foam and CertiPUR certified Plushfoam™, made of billions of open-ended cells, resulting in a formula almost three times as dense as regular foam.
Finally! You and your guests can say "goodbye" to that uncomfortable metal bar that is notoriously associated to sleeping on a sofa bed mattress. Our Slice of Heaven™ memory foam sofa mattress offers a generous 4.5 inches of memory foam and high density Plushfoam™, made of billions of open-ended cells, resulting in a formula almost three times as dense as regular foam, and guarantees that your guests will not feel any metal bars.
While our sleeper sofa mattress design comes at a higher manufacturing cost, the closely knit structure makes more body contact, relieving pressure points and providing unsurpassed comfort and support, while at the same time absorbing the shock of body movement, allowing you to move freely without the uncomfortable "reminder" that your sleeping on a sofa mattress.
Protected in a deluxe cotton cover, our Slice of Heaven™ memory foam sofa mattress replacement provides ultimate support and comfort for a better night's sleep.
Plushbeds Slice of Heaven™ Memory Foam Sofa Bed Mattress comes in the following sizes:
Twin (35" x 72") - $249
Twin Wide (38" x 72") - $249
Full (52" x 72") - $299
Full Wide (54" x 72") - $299
Queen (58" x 72") - $349
Queen Wide (60" x 72") - $349
Single (24" x 72") - $229
 Tracey Stephens Design, LLC
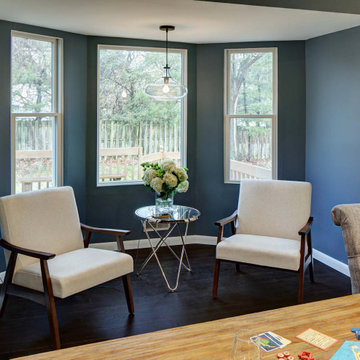
The back of this house was reconfigured to create one large open space. The old kitchen was relocated from the center of the space to the far end, switching locations with the dining room. Now there's plenty of room for friends & family to hang out at the island, lounge area or dining table. Very popular for game night!
 Cravotta Interiors
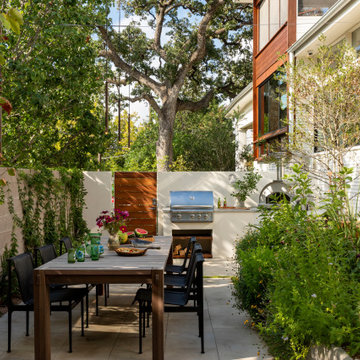
Alfresco dining area outside the kitchen at West 9th. Custom dining table designed by Cravotta Interiors. Richard Schultz 1966 chairs. Pizza oven and grill in the background.
Find the right local pro for your project
 Kayla Stark
Photo: Kayla Stark © 2015 Houzz
Inspiration for a mid-century modern living room remodel in New Orleans
Inspiration for a mid-century modern living room remodel in New Orleans

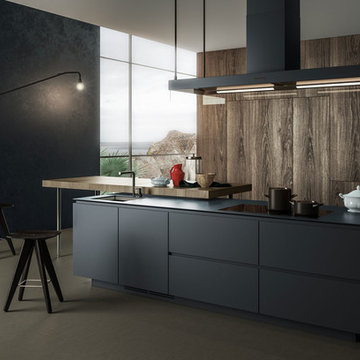
 Visioaxis
Product visualization of a modern kitchen: Artex, Varenna | Poliform
Inspiration for a mid-sized contemporary concrete floor enclosed kitchen remodel in Other with an undermount sink, flat-panel cabinets, gray cabinets, quartzite countertops, black appliances and an island
Inspiration for a mid-sized contemporary concrete floor enclosed kitchen remodel in Other with an undermount sink, flat-panel cabinets, gray cabinets, quartzite countertops, black appliances and an island

 Bridgewater
The new owners were looking forward to living in their new home with an open floor plan, tall vaulted ceilings, and great views. It featured a large Great Room with two big French Doors separating the Dining Room from the Master Bedroom.
But after only a few months they identified a major design flaw: Each of the French Doors had ten glass windows with two large windows above each door. (Check out our before and after designs, traffic flow diagrams and photos of this project.) Glass windows and doors allowed sound and light from guests or the TV in the great room to easily sneak into the bedroom. With unique work and sleep schedules (he’s a pilot, she’s a registered nurse) this design wasn’t working.
Then there was a traffic flow design flaw: The Master Bedroom had a second entrance from a hallway. To get into the bedroom from the hallway you needed to walk down another claustrophobic hallway.
To get from the Master Bedroom to the Master Bath begin at the most remote corner of the bedroom and down a hallway between two closets. Once inside the bath, a huge triangular Jacuzzi dominating the space.
So, from a privacy and traffic flow perspective, this home had some major design issues.
When Craig Weber first met with the owners, he listened to their ideas and concerns. The owners trusted Craig to come up with the most efficient and most effective solution to this design dilemma. He offered a solution that resolved the bed-bath traffic flow problem, offered some bedroom room privacy, and updated the bath.
First, the two French Doors and windows were removed. A new wall was built with sound-absorbing materials, making the Great Room and Dining Room more comfortable spaces for entertaining while creating the bedroom privacy the owners craved.
Solving the Bedroom/Bath traffic flow problem began with removing the two existing closets. The bath door was relocated next to the hall entrance, and then a new walk-in closet was added adjacent to the hallway entrance. The solution offered easy access to and from the bath, closet and hallway without a hint of claustrophobia.
The Master Bath underwent a major transformation designed for convenience and comfort – especially during long, cold Minnesota winters.
Most everything from the former bath was torn out, beginning with the giant Jacuzzi.
A new bathtub that is wider and deeper than the standard size was installed with brushed Nickel fixtures. It’s the perfect place to relax with a glass of wine and candles.
Warm floors are a Minnesota “must have.” The bath’s new ceramic floor features in-floor electric heat. Getting in and out of the tub is easy and comfortable.
The new walk-in shower again features in-floor heating and a place to sit. The most interesting feature of this shower may the custom ceramic tile installed with unique patterns.
A new vanity Cambria Bradshaw countertops features two under-hung ceramic sinks with matching brushed Nickel fixtures.
Tall ceilings and three glass windows near the ceiling flood the room with natural light. A new energy-efficient window frames an ornamental stained glass window created by the owner’s father – a great personal touch.
A quiet place to sleep. A private dining room for entertaining. A Master Bath to die for. And easy traffic flow. The owners couldn’t have been more delighted with the outcome. And Lilly, their cat, loves it too.
 SWAT Design Team for Decorating Den
Anne Matheis

Inspiration for a timeless open concept ceramic tile living room remodel in St Louis with beige walls, a standard fireplace and a brick fireplace
Inspiration for a timeless open concept ceramic tile living room remodel in St Louis with beige walls, a standard fireplace and a brick fireplace
 Acme Brick Company
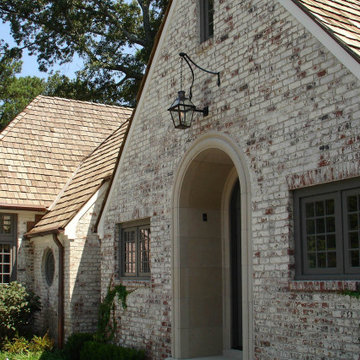
The perfect paints for masonry are now available through Acme Brick.
Romabio offers both limewash and masonry paint for those that want to change the look of their brickwork.
Classico Limewash creates that charming old world feel with a freshly painted look, but because some of the brick remains exposed, the warmth and quality endues. All it takes is a single coat for absorbant, unpainted brick, stone or other masonry, with no primer needed. Specially formulated to be easily manipulated in the first 5 days of application, you can test the product and see the results with no risk. Once it calcifies to the surface, it is breathable and will not seal the brick or stone, ensuring that it it doesnt peel, chip, or flake off.
BioDomus I & II are mineral based, breathable paints that will not seal the masonry surface. Unlike acrylic or latex, they will not peel, chip, or flake off. Both BioDomus I and BioDomus II are high performing paints that are inherently the same except for the finish they create.
BioDomus I produces a flat finish.
BioDomus II has a slight aggregate in it to create a textured look on smooth brick, or a smoother finish on a rough surface.
Color possibilites are almost unlimited as you can match other color palettes or choose from over 200 colors in the Romabio color deck. With a high UV resistance, a breatheable wall, and a 20 year warranty, the performance of these products is made to last.
 Accoya Wood
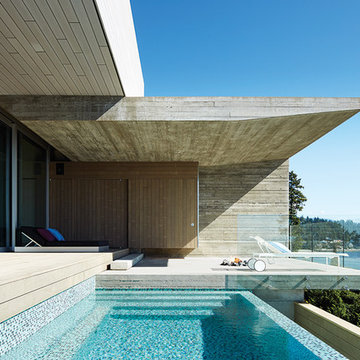
Accoya was selected as the ideal material for this breathtaking home in West Vancouver. Accoya was used for the railing, siding, fencing and soffits throughout the property. In addition, an Accoya handrail was specifically custom designed by Upper Canada Forest Products.
Design Duo Matt McLeod and Lisa Bovell of McLeod Bovell Modern houses switched between fluidity, plasticity, malleability and even volumetric design to try capture their process of space-making.
Unlike anything surrounding it, this home’s irregular shape and atypical residential building materials are more akin to modern-day South American projects that stem from their surroundings to showcase concrete’s versatility. This is why the Accoya was left in its rough state, to accentuate the minimalist and harmonious aesthetics of its natural environment.
Photo Credit: Martin Tessler


 Envision Landscape Studio
photography by Joe Dodd
Photo of a contemporary landscaping in San Francisco.
Photo of a contemporary landscaping in San Francisco.
 Barrett's Technology Solutions

Beautiful seating in a custom designed theater with projector overhead, in wall speakers, and lighting, all with sound absorbent detail.
Example of a small minimalist enclosed home theater design in Chicago
Example of a small minimalist enclosed home theater design in Chicago
 Owensboro Carpet One Floor & Home

Great room - large contemporary ceramic tile and gray floor great room idea in Other with white walls and no fireplace
 Secret Gardens
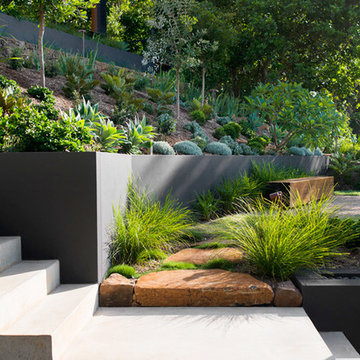
Tucked back into the hill behind the beach at Wategos Byron Bay, ‘The Wing House’ as it is known occupies a commanding position with great views out to Julian Rocks. The slope is steep and the house is positioned at the rear of the block so the garden needed to enhance the entrance experience; help absorb the house into the terrain and simplify the outlook from the house to the ocean. The structural gestures in the garden are subtle with emphasis on natural materials of local origin and plant material that was cohesive with the natural surrounds and requiring minimal maintenance.

 Wiedemann Architects LLC

At the opposite end from the master bedroom is the owners upstairs studio with sweeping views of river and park land.
Anice Hoachlander, Hoachlander Davis Photography LLC


 Secret Gardens

Secret Gardens has been developing this stunning harbourside garden over a number of years. A simple layout at water level provides a subtle foreground to the harbour view beyond. Simple, modern plant combinations draw from a simple but consistent colour palette. The main courtyard space is the highlight . A five metre high green wall and water wall provide the backdrop to a large banquet seat. The built in bbq, retractable ceiling, customised firepit and coffee table provide options for year round entertainment. Extensive soundproofing was incorporated into the boundary wall as well as behind the green wall to absorb noise from a neighbouring property.
38