
Search results for "Absorbs" in Home Design Ideas

 Design DCA
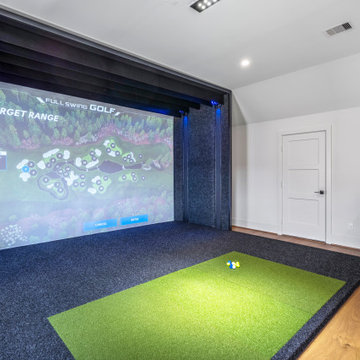
A dedicated golf simulator bay built into a recessed enclosure, framed in dark felt paneled walls that absorb sound and provide a clean dark border for the projection screen.
 Stephen Coan Garden Design – Design/Install
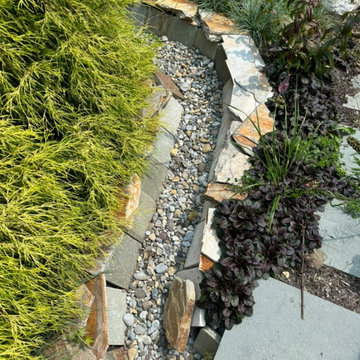

A detail of the stone entrance channel weir for the rain garden that will let the water from a rain event to flow from the roof and gutter system and fill the garden with the rain water that will be absorbed by the plants and also be absorbed and percolate into the ground as a water management solution.
Find the right local pro for your project
 Titus Contracting
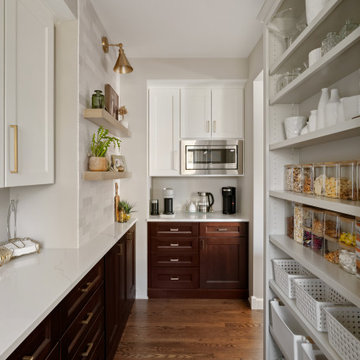
Transitional u-shaped medium tone wood floor and brown floor kitchen photo in Minneapolis with shaker cabinets, dark wood cabinets, stainless steel appliances and white countertops
 The Curtain Boutique
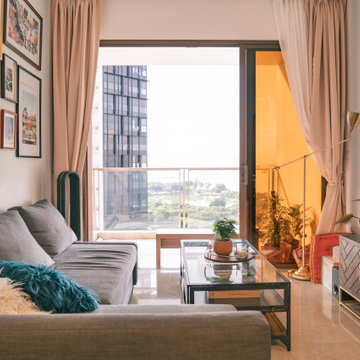
Our Night Curtains provide complete darkness and privacy at night. Its triple material layers insulate your room and absorb some sound, enhancing sleep quality for you & your loved ones.
 Sonora West Development, Inc.

Inspiration for a large contemporary u-shaped travertine floor and beige floor enclosed kitchen remodel in Phoenix with an undermount sink, flat-panel cabinets, medium tone wood cabinets, granite countertops, black backsplash, stone slab backsplash, stainless steel appliances, an island and black countertops
 Gast Architects

Kitchen open to Family Room, Home Office, and Breakfast Area
Inspiration for a mid-century modern u-shaped terrazzo floor, white floor and shiplap ceiling open concept kitchen remodel in San Francisco with an undermount sink, flat-panel cabinets, medium tone wood cabinets, quartz countertops, white backsplash, quartz backsplash, stainless steel appliances, an island and white countertops
Inspiration for a mid-century modern u-shaped terrazzo floor, white floor and shiplap ceiling open concept kitchen remodel in San Francisco with an undermount sink, flat-panel cabinets, medium tone wood cabinets, quartz countertops, white backsplash, quartz backsplash, stainless steel appliances, an island and white countertops
 Prentiss Balance Wickline Architects
Photographer: Alex Hayden

Inspiration for a mid-sized contemporary gray two-story mixed siding flat roof remodel in Seattle
Inspiration for a mid-sized contemporary gray two-story mixed siding flat roof remodel in Seattle
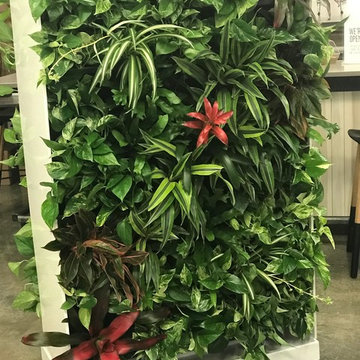
 Atlantic Gardening Company
Movable room divider that can be used to create privacy and absorb sound. These movable walls can be double or single sided. Credit: Sharon Floyd McCracken

 Secret Gardens
Secret Gardens has been developing this stunning harbourside garden over a number of years. A simple layout at water level provides a subtle foreground to the harbour view beyond. Simple, modern plant combinations draw from a simple but consistent colour palette. The main courtyard space is the highlight . A five metre high green wall and water wall provide the backdrop to a large banquet seat. The built in bbq, retractable ceiling, customised firepit and coffee table provide options for year round entertainment. Extensive soundproofing was incorporated into the boundary wall as well as behind the green wall to absorb noise from a neighbouring property.
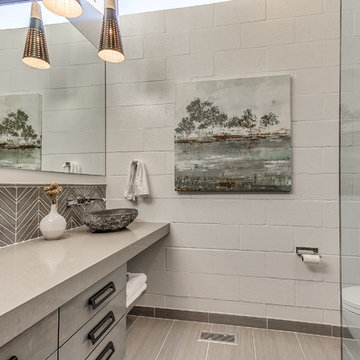
 Randolph Design + Build
Island Stone glass tile conveys a fun look while maintaining the clean style.
OK Real Estate Photography
Inspiration for a contemporary corner shower remodel in Oklahoma City with flat-panel cabinets, gray cabinets, a one-piece toilet, white walls and gray countertops
Inspiration for a contemporary corner shower remodel in Oklahoma City with flat-panel cabinets, gray cabinets, a one-piece toilet, white walls and gray countertops
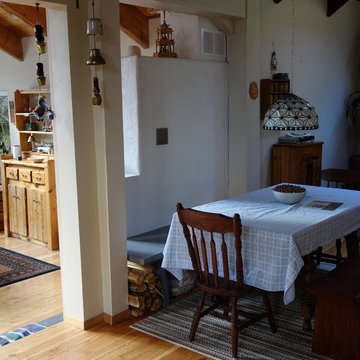
 User
UserThe backside of this masonry heater features a decorative concrete bench that also absorbs and radiates the heat from the masonry heater.
Dining room - rustic dining room idea in Vancouver
Dining room - rustic dining room idea in Vancouver
 Charleston Home + Design Mag
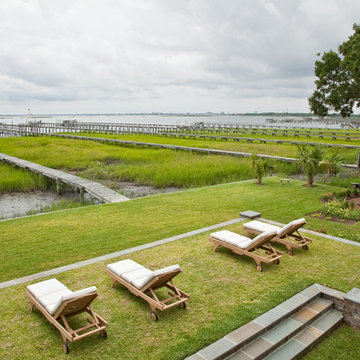
Like a green roof, this grassy deck is an elevated space for homeowners to sunbathe. It also absorbs rainwater, preventing flooding, and lowers urban air temperature, which is much appreciated in the Lowcountry!
Landscaping by Charleston Landscape (843) 296-7592 http://www.charlestonlandscape.com
Photo by Patrick Brickman of CH+D magazine
 Dona Rosene Interiors
Game room - mid-sized eclectic loft-style medium tone wood floor and brown floor game room idea with white walls and no tv

 Maria Deschamps Design
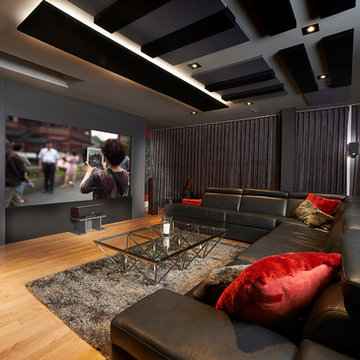
View of custom made wall for motorized screen and plasma behind. The equipment rack is hidden behind the wall on one side, storage for DVD and media on the other. The architectural style acoustic panels are mounted on the front walls absorb the sound. Photo by: Francois Desaulniers
 Art & Architecture Inc
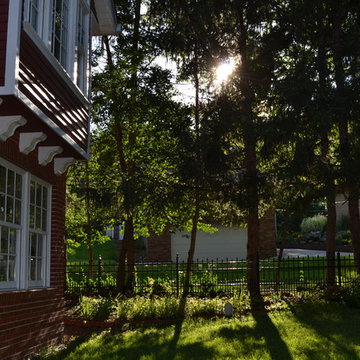
Most of this woodland garden gets this low angle afternoon sunlight. Note the neighbor's drive that causes this area to absorb a large amount of water runoff.
 Southwind Flooring
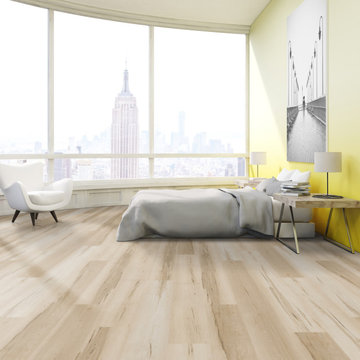
The waterproof, composite core vinyl plank that changed the industry. It comes with a commercial grade wear layer, incredible core strength and attached closed cell pad for superior noise reduction (IIC sound rating of 62db). This product will not absorb moisture, mold or mildew.
 Koti Homes

Large transitional cork floor and black floor multiuse home gym photo in Calgary with gray walls
 Southwind Flooring
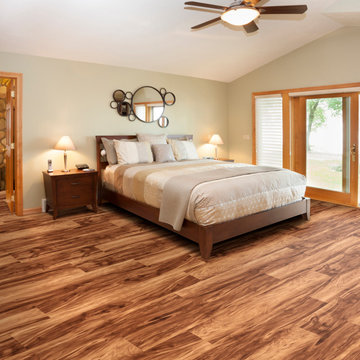
The waterproof, composite core vinyl plank that changed the industry. It comes with a commercial grade wear layer, incredible core strength and attached closed cell pad for superior noise reduction (IIC sound rating of 62db). This product will not absorb moisture, mold or mildew.
24