
Search results for "Absorbs" in Home Design Ideas





 Lindye Galloway Interiors
Chad Mellon Photographer
Example of a large minimalist open concept medium tone wood floor and brown floor living room design in Orange County with white walls, a standard fireplace, a tile fireplace and a wall-mounted tv
Example of a large minimalist open concept medium tone wood floor and brown floor living room design in Orange County with white walls, a standard fireplace, a tile fireplace and a wall-mounted tv
Find the right local pro for your project





 Sharp and Grey Interiors
This home outside of Philadelphia was designed to be family friendly and comfortable space and is just the place to relax and spend family time as well as have enough seating for entertaining. The living room has a large sectional to cozy up with a movie or to entertain. The historic home is bright and open all while feeling collected, comfortable and cozy. The applied box molding on the living room wall adds a subtle pattern all while being a striking focal point for the room. The grand foyer is fresh and inviting and uncluttered and allows for ample space for guests to be welcomed to the home. The kitchen was refreshed to include a contrasting toned island, blue backsplash tile and bright brass fixtures and lighting
 WAKE + LOOM DESIGN
Charlie Cho
Designed by Gabriela Eisenhart and Holly Conlan
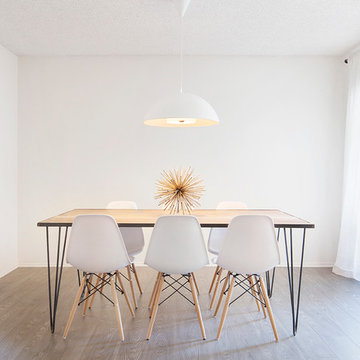
Enclosed dining room - mid-sized modern dark wood floor enclosed dining room idea in Los Angeles with white walls and no fireplace
Enclosed dining room - mid-sized modern dark wood floor enclosed dining room idea in Los Angeles with white walls and no fireplace

 Jefferson Street Designs
Transitional medium tone wood floor, brown floor and wallpaper entryway photo in DC Metro

 EcoDomo
Utility room - contemporary utility room idea in DC Metro with flat-panel cabinets, gray cabinets, wood countertops, a side-by-side washer/dryer and beige walls
 Imbue Design
Imbue Design

Example of a small trendy concrete floor front door design in Salt Lake City with an orange front door
Example of a small trendy concrete floor front door design in Salt Lake City with an orange front door

 Steven Allen Designs, LLC
2019 Addition/Remodel by Steven Allen Designs, LLC - Featuring Clean Subtle lines + 42" Front Door + 48" Italian Tiles + Quartz Countertops + Custom Shaker Cabinets + Oak Slat Wall and Trim Accents + Design Fixtures + Artistic Tiles + Wild Wallpaper + Top of Line Appliances

 Steve Masley Consulting and Design
'Farmer's Long Purple' eggplant growing in a large terra-cotta pot. Photo by Steve Masley
Deck - eclectic deck idea in San Francisco
Deck - eclectic deck idea in San Francisco
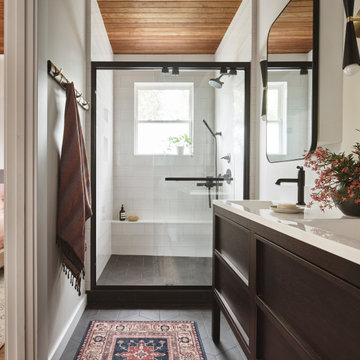

 Sharp and Grey Interiors
 This home outside of Philadelphia was designed to be family friendly and comfortable space and is just the place to relax and spend family time as well as have enough seating for entertaining. The living room has a large sectional to cozy up with a movie or to entertain. The historic home is bright and open all while feeling collected, comfortable and cozy. The applied box molding on the living room wall adds a subtle pattern all while being a striking focal point for the room. The grand foyer is fresh and inviting and uncluttered and allows for ample space for guests to be welcomed to the home. The kitchen was refreshed to include a contrasting toned island, blue backsplash tile and bright brass fixtures and lighting




 Leishman General Contractors
Huge transitional home weight room photo in Los Angeles with white walls
 Studio TOOP
design: Studio TOOP, 2013
location: Rotterdam, NL
status: built in 2014, Weldam Groenprojecten
photo: Hans Clauzing, 2014
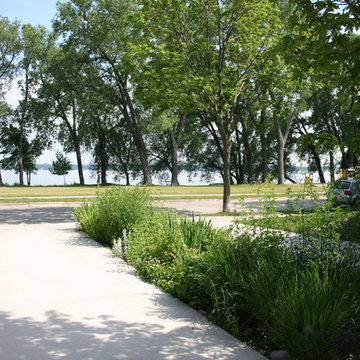
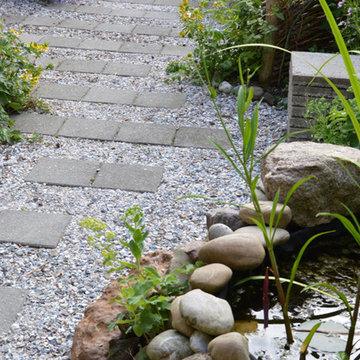
Our good friend Gerda is an avid photographer with a special interest in nature photography and butterflies. She also suffers from a lung disease that sometimes leaves her less mobile and able to head out to pursue this passion. A garden to take pictures in, even when you're not up to heading further out into the world. That was the main goal of this garden. With limited means and the use of affordable materials we created a wheel chair friendly garden that offers ample space for both human and wild life.
 BASWA acoustic North America
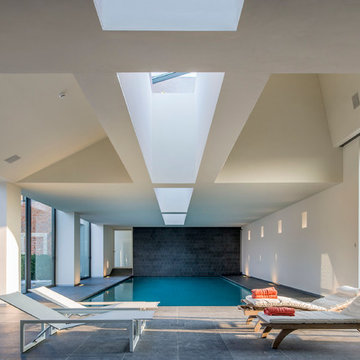
The beautiful natatorium in this French home is unlike the characteristic cacophony box that many pool spaces are. The home utilizes the BASWA Phon Sound Absorbing System on the ceilings of the space to reduce reverberation and create a more tranquil environment, ultimately contributing to wellbeing.
The BASWA Phon Sound Absorbing System is integrated without altering the aesthetics of your home and appears just as plaster on walls and ceilings. Furthermore, testing of the material showed no mold growth per ASTM D 3273 Standards, making the system perfect for spas, natatoriums or porte-cochères.
3