
Search results for "Abstract concepts" in Home Design Ideas
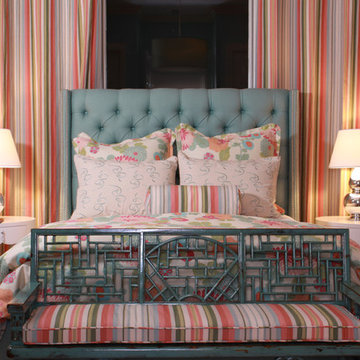
 Nandina Home & Design
Another bedroom with a teal bedframe and headboard, teal bench with striped cushions, striped curtains, white bedside tables, white chest of drawers, and a light pink area rug.
Project designed by Atlanta interior design firm, Nandina Home & Design. Their Sandy Springs home decor showroom and design studio also serve Midtown, Buckhead, and outside the perimeter.
For more about Nandina Home & Design, click here: https://nandinahome.com/
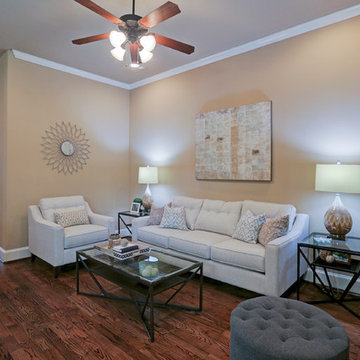
 The Staging Team
Inspiration for a small transitional open concept medium tone wood floor living room remodel in Houston with beige walls, a standard fireplace, a wood fireplace surround and a wall-mounted tv

Find the right local pro for your project
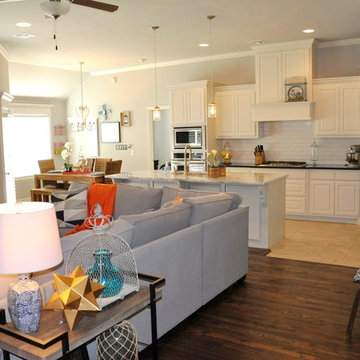
 OTW Interiors
Mid-sized transitional open concept dark wood floor family room photo in Oklahoma City with gray walls, a corner fireplace, a stone fireplace and a wall-mounted tv
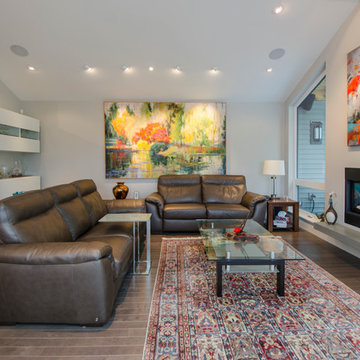
 My House Design|Build|Team
My House Design/Build Team | www.myhousedesignbuild.com | 604-694-6873 | Liz Dehn Photography
Example of a mid-sized transitional open concept medium tone wood floor living room design in Vancouver with beige walls and a two-sided fireplace
Example of a mid-sized transitional open concept medium tone wood floor living room design in Vancouver with beige walls and a two-sided fireplace

 Tweak Your Space
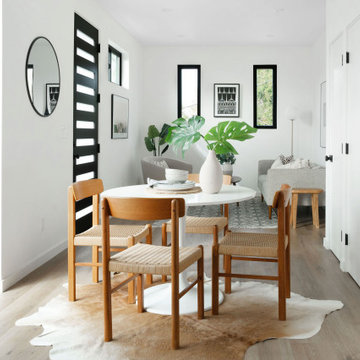
Example of a mid-sized mid-century modern formal and open concept ceramic tile and beige floor living room design in Tampa with white walls, no fireplace and no tv


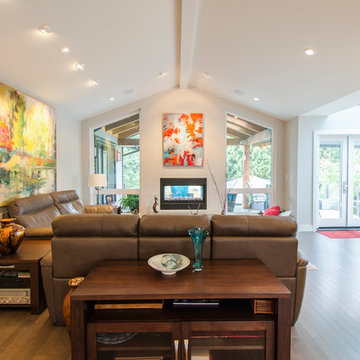 My House Design|Build|Team
My House Design/Build Team | www.myhousedesignbuild.com | 604-694-6873 | Liz Dehn Photography
Inspiration for a mid-sized transitional open concept medium tone wood floor living room remodel in Vancouver with beige walls and a two-sided fireplace
Inspiration for a mid-sized transitional open concept medium tone wood floor living room remodel in Vancouver with beige walls and a two-sided fireplace
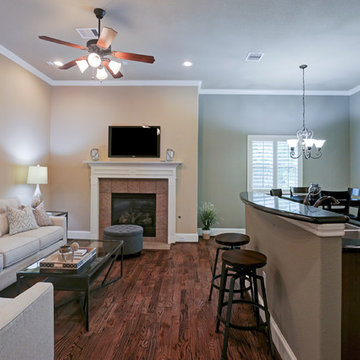 The Staging Team
Example of a small transitional open concept medium tone wood floor living room design in Houston with beige walls, a standard fireplace, a wood fireplace surround and a wall-mounted tv
 Jagoe Homes Inc.
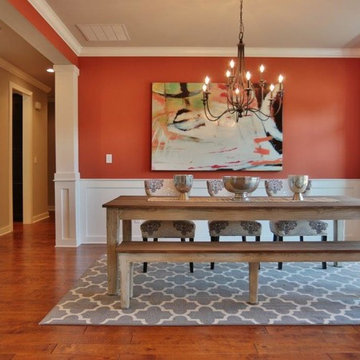
Jagoe Homes, Inc. Project: The Enclave at Glen Lakes Home. Location: Louisville, Kentucky. Site Number: EGL 40.
Great room - mid-sized transitional great room idea in Louisville with red walls
Great room - mid-sized transitional great room idea in Louisville with red walls

 Laura Lee Home
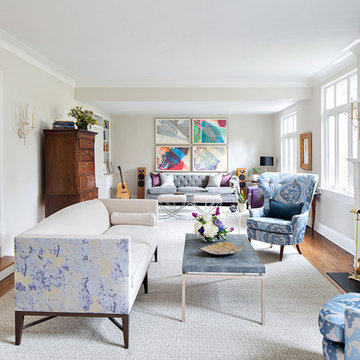
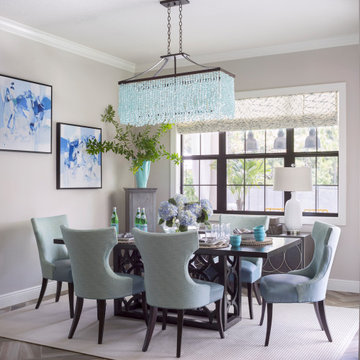
This open concept breakfast area off the kitchen is the hardest working room in the house. The show stopping sea glass chandelier sparkles as light streams in the windows overlooking the pool area. A pair of original abstract artwork in blue and white adorn the space. We mixed Sunbrella outdoor fabric chairs with leather seats that can be wiped off when the inevitable spill happens. An outdoor rug hides crumbs while standing up the wet feet tracking in from the adjacent patio and pool area.

 Mary Prince Photography
Photo: Mary Prince Photography © 2016 Houzz

Ornate living room photo in Boston
Ornate living room photo in Boston
 Wilson Lighting
Nichole Kennelly Photography

Example of a large cottage underground light wood floor and gray floor basement design in Kansas City with gray walls
Example of a large cottage underground light wood floor and gray floor basement design in Kansas City with gray walls
 Brittany L. Whitney - Ethan Allen Scottsdale
W H EARLE PHOTOGRAPHY

Inspiration for a small modern enclosed medium tone wood floor family room remodel in Phoenix with gray walls, a standard fireplace and a wall-mounted tv
Inspiration for a small modern enclosed medium tone wood floor family room remodel in Phoenix with gray walls, a standard fireplace and a wall-mounted tv

 MSR Design
Open format loft living, a view through the bedroom.
Alyssa Lee Photography
Example of a small urban master medium tone wood floor bedroom design in Minneapolis with brown walls
Example of a small urban master medium tone wood floor bedroom design in Minneapolis with brown walls


 Laura U Design Collective
Visit the rest of our portfolio now at :
www.laurau.com
Learn about our new "design bar" concept, Studio U, online at:
www.studiou.com
Photography: Julie Soefer

 User
UserLiving Room with Bedroom as focal point.
Photo by:
David Mitchell
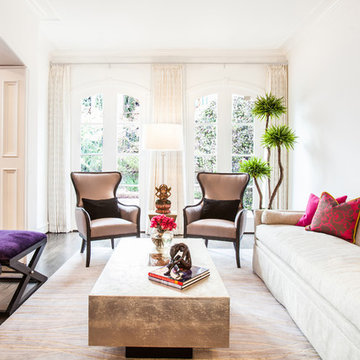
Small trendy formal and enclosed light wood floor and brown floor living room photo in New York with white walls and no fireplace
Small trendy formal and enclosed light wood floor and brown floor living room photo in New York with white walls and no fireplace
 International Custom Designs

Dining room - large contemporary light wood floor, beige floor and tray ceiling dining room idea in Los Angeles with gray walls
22