
Search results for "Abstract concepts" in Home Design Ideas
 Maya Axt Interiors
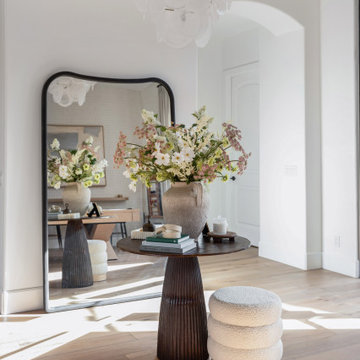
Designing a whole home remodel for a client’s second home was an exciting opportunity to create a space that felt both welcoming and timeless. The clients wanted a space that felt light, bright, and timeless. We focused on an open-concept layout, maximizing natural light and incorporating soft, neutral tones that complemented the desert landscape. The main showstopper of the home was the kitchen, which the family considered the heart of the home. Featuring high-end finishes, the kitchen became a space for both cooking and gathering, designed for both functionality and elegance. Thoughtful touches, such as custom cabinetry, integrated appliances, and custom hood, helped elevate the entire space, making it a true focal point. With a thoughtful blend of modern design and classic touches, the remodel was tailored to ensure the space could grow with the family and become a place they would cherish and enjoy for years to come.
 Keene Interiors
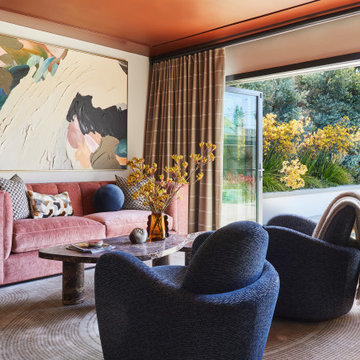
This vibrant sitting area layers color and form to create a bold yet balanced retreat. A blush velvet sofa introduces warmth and softness, while sculptural navy lounge chairs add depth and contrast. The dramatic abstract artwork anchors the room, drawing the eye upward and reinforcing the curated, gallery-like feel.
A rich marble coffee table grounds the seating arrangement, complemented by subtle patterned textiles and tonal drapery that frame expansive glass doors. Natural light pours in from the adjacent outdoor space, blurring the line between interior and garden and enhancing the room’s inviting atmosphere. The coral-toned ceiling adds an unexpected design moment, elevating the space with personality and confidence.
The result is a thoughtfully layered interior that feels artistic, modern, and effortlessly sophisticated.
 Mia Rao Design
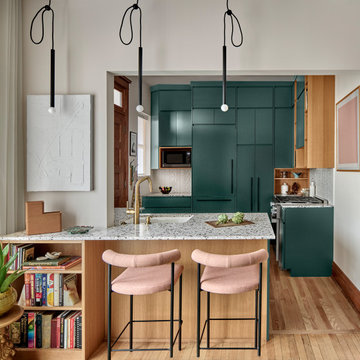
Open concept and modernized kitchen with bold use of color and artisan materials to create a vibrant yet functional heart of the home. the kitchen features striking emerald green flat-panel cabinets that offer a sleek and minimalistic look. The terrazzo countertop adds a playful and artisan texture to the space. Minimalist black cord pendant ligjts with exposed bulbs hang over the peninsula reinforcing the industrial and urban vibe.
Find the right local pro for your project
 Mia Rao Design
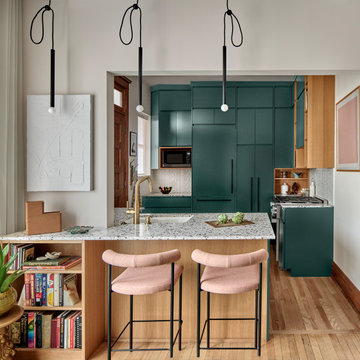
Open concept and modernized kitchen with bold use of color and artisan materials to create a vibrant yet functional heart of the home. the kitchen features striking emerald green flat-panel cabinets that offer a sleek and minimalistic look. The terrazzo countertop adds a playful and artisan texture to the space. Minimalist black cord pendant lights from Roll and Chill with exposed bulbs hang over the peninsula reinforcing the industrial and urban vibe.
 The Graces - ReMax Hallmark Realty
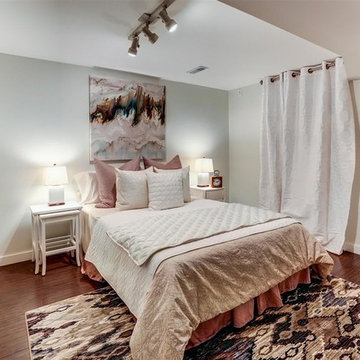
Bedroom - transitional guest medium tone wood floor bedroom idea in Toronto with gray walls
 Keene Interiors
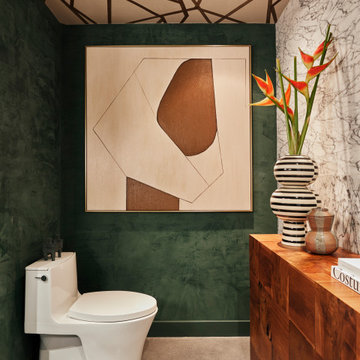
This powder room blends bold material contrast with artistic restraint, creating a space that feels intimate and gallery-inspired. Deep green plaster walls envelop the room in richness, providing a dramatic backdrop for the large-scale abstract artwork that anchors the composition. The tonal layering of warm neutrals within the art softens the palette while maintaining visual impact.
A striking marble accent wall introduces natural veining and texture, balancing the depth of the green walls with lightness and movement. The warm wood vanity adds grounding warmth, its clean lines and natural grain reinforcing the organic material story.
Above, the geometric ceiling detail creates an unexpected architectural moment, drawing the eye upward and adding dimension to the compact footprint. Sculptural accessories and thoughtful styling complete the vignette, resulting in a powder bath that feels curated, confident, and richly layered.
 Interiors By B
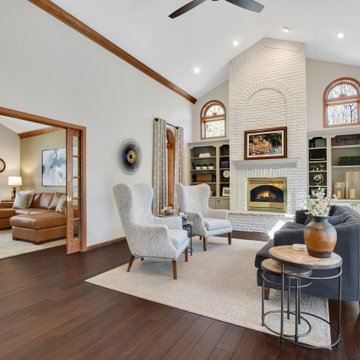
Modern & traditional elements are shared in this beautiful, open concept living room design. Features a tufted blue sofa, wingback chairs, nesting tables.



 BA Staging & Interiors
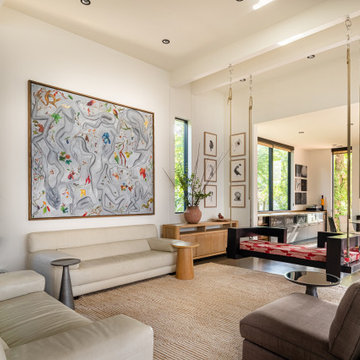
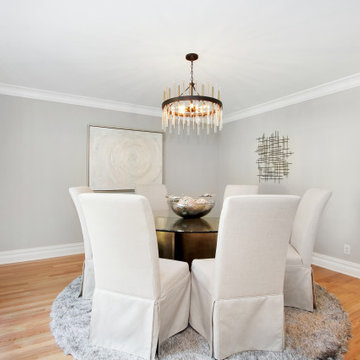
Extensively renovated colonial located in Chappaqua, NY with 3,801 sq ft, 4 beds and 2.5 baths staged by BA Staging & Interiors. Bright white was used as the predominant color to unify the spaces. Light colored furniture, accessories and décor were chosen to complement the open floor space of the kitchen, casual dining area and family room.
 cutlerschulze
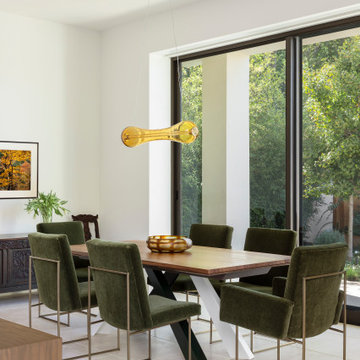
This modern dining room exudes warmth and sophistication through its harmonious blend of organic textures, warm neutrals, and mixed materials. The space is flooded with natural light from the floor-to-ceiling windows, seamlessly integrating indoor-outdoor living with stunning nature views. The plush green velvet dining chairs juxtapose beautifully against the wooden table with a striking pedestal base, creating a midcentury modern aesthetic. The soft monochromatic color palette is grounded by a textured geometric area rug, while a gallery wall of artwork and a linear suspension light fixture provide visual interest. With its minimalist zen aesthetic, inviting earthy tones, and metallic accents, this bright and airy dining space effortlessly combines luxury with an organic, serene ambiance - perfect for indoor-outdoor entertaining.
 International Custom Designs

Dining room - large contemporary light wood floor, beige floor and tray ceiling dining room idea in Los Angeles with gray walls
 DesignARC

Inspired by DesignARC's Greenworth House, the owners of this 1960's single-story ranch house desired a fresh take on their out-dated, well-worn Montecito residence. Hailing from Toronto Canada, the couple is at ease in urban, loft-like spaces and looked to create a pared-down dwelling that could become their home.
Photo Credit: Jim Bartsch Photography
 Model Remodel

Open-concept l-shaped kitchen with center island © Cindy Apple Photography
Eat-in kitchen - mid-sized contemporary l-shaped medium tone wood floor eat-in kitchen idea in Seattle with an undermount sink, shaker cabinets, white cabinets, quartz countertops, blue backsplash, ceramic backsplash, stainless steel appliances, an island and gray countertops
Eat-in kitchen - mid-sized contemporary l-shaped medium tone wood floor eat-in kitchen idea in Seattle with an undermount sink, shaker cabinets, white cabinets, quartz countertops, blue backsplash, ceramic backsplash, stainless steel appliances, an island and gray countertops

Sponsored
Sunbury, OH

J.Holderby - Renovations
Franklin County's Leading General Contractors - 2X Best of Houzz!
 Form Collective

Powder room - small transitional gray tile and porcelain tile porcelain tile and gray floor powder room idea in Vancouver with raised-panel cabinets, white cabinets, a one-piece toilet, multicolored walls, an undermount sink and marble countertops
 Jagoe Homes Inc.
Jagoe Homes, Inc.

Project: The Orchard, Ozark Craftsman Home.
Location: Evansville, Indiana. Elevation: Craftsman-C1, Site Number: TO 1.
Inspiration for a small transitional dark wood floor and brown floor great room remodel in Other with gray walls
Inspiration for a small transitional dark wood floor and brown floor great room remodel in Other with gray walls
 Zag Built LLC
3House Media

Example of a mid-sized trendy open concept concrete floor and multicolored floor living room design in Denver with gray walls, a metal fireplace and a wall-mounted tv
Example of a mid-sized trendy open concept concrete floor and multicolored floor living room design in Denver with gray walls, a metal fireplace and a wall-mounted tv
 Wilson Lighting

Huge trendy walk-out medium tone wood floor and brown floor basement photo in Kansas City with beige walls


 Betty Wasserman Art & Interiors

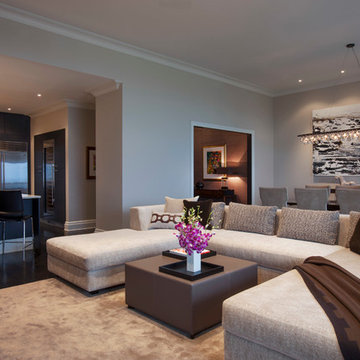
A large 2 bedroom, 2.5 bath home in New York City’s High Line area exhibits artisanal, custom furnishings throughout, creating a Mid-Century Modern look to the space. Also inspired by nature, we incorporated warm sunset hues of orange, burgundy, and red throughout the living area and tranquil blue, navy, and grey in the bedrooms. Stunning woodwork, unique artwork, and exquisite lighting can be found throughout this home, making every detail in this home add a special and customized look.
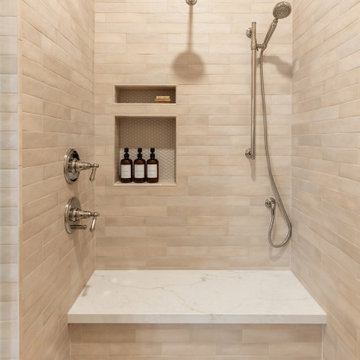
The bathrooms showcase gorgeous marble walls which contrast with the dark chevron floor tiles, gold finishes, and espresso woods.

 Maya Axt Interiors
Designing a whole home remodel for a client’s second home was an exciting opportunity to create a space that felt both welcoming and timeless. The clients wanted a space that felt light, bright, and timeless. We focused on an open-concept layout, maximizing natural light and incorporating soft, neutral tones that complemented the desert landscape. The main showstopper of the home was the kitchen, which the family considered the heart of the home. Featuring high-end finishes, the kitchen became a space for both cooking and gathering, designed for both functionality and elegance. Thoughtful touches, such as custom cabinetry, integrated appliances, and custom hood, helped elevate the entire space, making it a true focal point. With a thoughtful blend of modern design and classic touches, the remodel was tailored to ensure the space could grow with the family and become a place they would cherish and enjoy for years to come.
23