
Search results for "Abstract interior design" in Home Design Ideas

 Georgio Home
Eat-in kitchen - large transitional galley porcelain tile eat-in kitchen idea in New York with a double-bowl sink, shaker cabinets, white cabinets, marble countertops, multicolored backsplash, porcelain backsplash, stainless steel appliances and an island

 Bay Area Home Design
A small traditional full bathroom in a SF condo, converted from a 3.5’x8’ corridor washroom, features Calcutta marble counter, Calcutta marble mosaic floors, Italian subway tiles, Huntwood custom cabinets with custom design pullout laundry under the sink and a plenty of storage; wall mounted faucet and a Rohl shower set.


Find the right local pro for your project


 JS Interiors LLC
Trent Bell
Example of a large beach style master gray tile and porcelain tile ceramic tile freestanding bathtub design in Portland Maine with an undermount sink, recessed-panel cabinets, white cabinets, quartz countertops and gray countertops
Example of a large beach style master gray tile and porcelain tile ceramic tile freestanding bathtub design in Portland Maine with an undermount sink, recessed-panel cabinets, white cabinets, quartz countertops and gray countertops
 Ariana Designs & Interiors
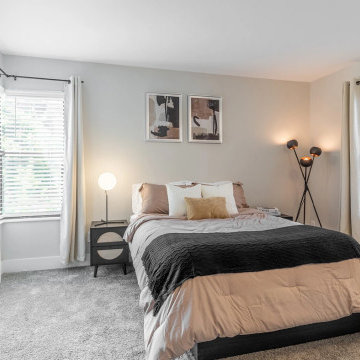
The primary bedroom showcases a serene and inviting design with a calming neutral palette of soft grays and earthy tones. Large windows, paired with sheer white curtains and blinds, bring in natural light while maintaining privacy. A low-profile bed, layered with textured textiles and accented by a black throw, serves as the focal point. Minimalist abstract art above the bed adds sophistication, while a spherical table lamp and sculptural floor lamp provide soft, tranquil lighting.

 Pankow Construction - Design/Remodeling - PHX, AZ
Jeff Beene
Interior Design by Michelle Dolasinski with Passages Design Inc.
Example of a french country powder room design in Phoenix with an undermount sink, a two-piece toilet, furniture-like cabinets and dark wood cabinets
Example of a french country powder room design in Phoenix with an undermount sink, a two-piece toilet, furniture-like cabinets and dark wood cabinets

Sponsored
Columbus, OH

Hope Restoration & General Contracting
Columbus Design-Build, Kitchen & Bath Remodeling, Historic Renovations

 MusaDesign Interior Design
Ipe decking surrounds the sunken tub. The room features charcoal gray Milestone walls and floors. Beyond is a shower with full-height windows. (Benjamin Benschneider / The Seattle Times)

 Brianna Michelle Interior Design
Stephen Allen Photography
Example of a transitional brown floor family room design in Orlando with a brick fireplace and a standard fireplace
Example of a transitional brown floor family room design in Orlando with a brick fireplace and a standard fireplace
 Navin Ramani, Boutique Interior Design
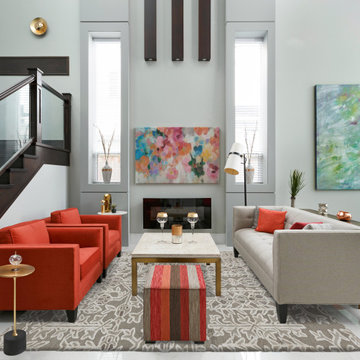
Entertaining space in an open floor plan themed "Living in Colour" executed for a single family home in Richmond. Photo by Francis Lai Photography
Living room - contemporary living room idea in Vancouver
Living room - contemporary living room idea in Vancouver

 Krista + Home
Study room - large transitional freestanding desk light wood floor and beige floor study room idea in Miami with gray walls

 Sara Bates Interior Design
A bright red door welcomes you into this modern entryway with a punchy abstract painting and chrome metal console table.
Inspiration for a small modern dark wood floor front door remodel in Los Angeles with beige walls and a red front door
Inspiration for a small modern dark wood floor front door remodel in Los Angeles with beige walls and a red front door

 Designer Dwellings LLC
selection of furniture, lighting, art, and decor
image by Smack Dab Photography
Inspiration for a small eclectic gender-neutral, formal and enclosed medium tone wood floor living room remodel in Atlanta with beige walls
Inspiration for a small eclectic gender-neutral, formal and enclosed medium tone wood floor living room remodel in Atlanta with beige walls

Sponsored
Columbus, OH

Wannemacher Interiors
Customized Award-Winning Interior Design Solutions in Franklin Cnty OH
 Paris K Interior Design
Tina Psoinos Photography
Artwork by Tina Psoinos
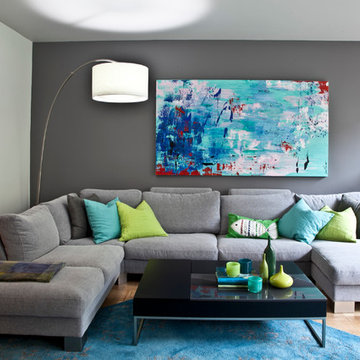
Home design - contemporary home design idea in New York
Home design - contemporary home design idea in New York


 Ann Lowengart Interiors
Cole & Son’s Circus technicolor wallcovering sets the stage for a glamorous powder room. The space is lit by a pair of Pruitt sconces by Arteriors.
Small trendy powder room photo in San Francisco with multicolored walls, an undermount sink and white countertops
Small trendy powder room photo in San Francisco with multicolored walls, an undermount sink and white countertops





 Casabella Interiors
Dan Cutrona
Example of a small beach style open concept dark wood floor living room design in Boston with a standard fireplace, blue walls, a stone fireplace and a wall-mounted tv
Example of a small beach style open concept dark wood floor living room design in Boston with a standard fireplace, blue walls, a stone fireplace and a wall-mounted tv

 Locati Architects
Cassiopeia Way Residence
Architect: Locati Architects
General Contractor: SBC
Interior Designer: Jane Legasa
Photography: Zakara Photography
Example of a mountain style open concept medium tone wood floor and brown floor living room design with gray walls and a standard fireplace
Example of a mountain style open concept medium tone wood floor and brown floor living room design with gray walls and a standard fireplace

 Leslie Harris-Keane Interior Design
David Duncan Livingston
Inspiration for a timeless living room remodel in San Francisco
Inspiration for a timeless living room remodel in San Francisco
146