
Search results for "Abstract interior design" in Home Design Ideas
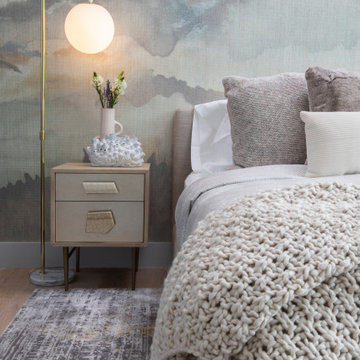


 danielle colding design, inc.
Family room - contemporary guest dark wood floor family room idea in New York with black walls

 Sustainable 9 Design + Build
Inspiration for a transitional living room remodel in Minneapolis with brown walls
Find the right local pro for your project

 Vernich Interiors
Transitional formal and enclosed light wood floor living room photo in Nashville with black walls
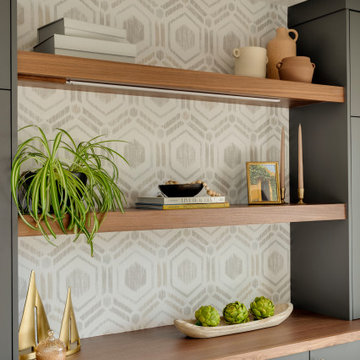
 Michelle Murphy Interior Design
Wood shelves styled with modern decor and plants.
Home design - modern home design idea in Calgary
Home design - modern home design idea in Calgary

 Mary Hannah Interiors
Inspiration for a large coastal medium tone wood floor and red floor kitchen remodel with a farmhouse sink, shaker cabinets, white cabinets, marble countertops, white backsplash, marble backsplash, stainless steel appliances, an island and white countertops

 Beautiful Chaos Interior Design & Styling
Utility room - mid-sized farmhouse single-wall white floor utility room idea in Minneapolis with a drop-in sink, beaded inset cabinets, yellow cabinets, a side-by-side washer/dryer and yellow countertops



 Clark and Clark Interiors
Dustin Peck Photography
Inspiration for a transitional master beige tile and ceramic tile ceramic tile drop-in bathtub remodel in Charlotte with blue walls
Inspiration for a transitional master beige tile and ceramic tile ceramic tile drop-in bathtub remodel in Charlotte with blue walls

 B Fein Interiors LLC
Inspiration for a large timeless medium tone wood floor and brown floor foyer remodel with gray walls and a medium wood front door

 41 West
View of Great Room/Living Room from front entry: 41 West Coastal Retreat Series reveals creative, fresh ideas, for a new look to define the casual beach lifestyle of Naples.
More than a dozen custom variations and sizes are available to be built on your lot. From this spacious 3,000 square foot, 3 bedroom model, to larger 4 and 5 bedroom versions ranging from 3,500 - 10,000 square feet, including guest house options.

 Walls too Windows, Interior Design
Small compact master bath remodeled for maximum functionality
Small elegant master beige tile and travertine tile travertine floor and multicolored floor walk-in shower photo in Portland with raised-panel cabinets, medium tone wood cabinets, a wall-mount toilet, beige walls, an undermount sink, quartz countertops and a hinged shower door
Small elegant master beige tile and travertine tile travertine floor and multicolored floor walk-in shower photo in Portland with raised-panel cabinets, medium tone wood cabinets, a wall-mount toilet, beige walls, an undermount sink, quartz countertops and a hinged shower door

 J Weir Masterworks, Inc.
Example of a small minimalist wooden u-shaped dark wood floor staircase design in Santa Barbara with gray walls and wooden risers

 Terry and Terry Architecture
Entry Joe Fletcher
Inspiration for a mid-sized modern concrete floor front door remodel in San Francisco with gray walls and a glass front door
Inspiration for a mid-sized modern concrete floor front door remodel in San Francisco with gray walls and a glass front door


 STIMAMIGLIO conceptluxurydesign
Kitchen - mid-sized contemporary master medium tone wood floor kitchen idea with flat-panel cabinets, white cabinets, white walls, a trough sink and solid surface countertops

 Meghan Shadrick Interiors
Example of a transitional medium tone wood floor kitchen/dining room combo design in Boston with beige walls and no fireplace

 Robert Brown Interior Design
An edgy but classic room designed by celebrated Atlanta designer Robert Brown.
Large trendy living room photo in Atlanta with beige walls
Large trendy living room photo in Atlanta with beige walls

 Eric Brown Design
Mali Azima
Example of a transitional light wood floor study room design in Miami with brown walls
Example of a transitional light wood floor study room design in Miami with brown walls

Sponsored
Fredericksburg, OH

High Point Cabinets
Columbus' Experienced Custom Cabinet Builder | 4x Best of Houzz Winner

Example of a country light wood floor kitchen design in New York with a farmhouse sink, beaded inset cabinets, yellow cabinets, gray backsplash, stainless steel appliances, white walls and two islands


 Jennifer Bevan Interiors
Powder room - victorian powder room idea in Los Angeles with an undermount sink and a two-piece toilet
158