
Search results for "Accent wall" in Home Design Ideas
 Alair Homes Arlington
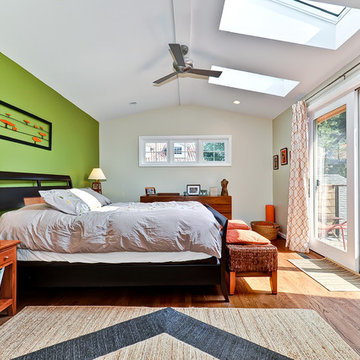
Modern addition to 1950's home. Includes an open riser staircase, home office in tower over new family room and incorporated into master bedroom suite. Lots of full length Jeldwen windows and doors allowing lots of natural light in.
Featuring master bedroom with great skylights and french doors to the balcony.
 Hibbs Luxury Homes - St Louis, MO

Master bathroom with large walk-in custom certamic tile shower, freestanding tub with cultured stone, separate vanities, oversized closet, in-law suite. https://www.hibbshomes.com/new-home-in-development-at-the-forest-at-pevely-farms-in-eureka

 Morr Interiors
Nat Rea Photography
Dining room - mid-sized coastal medium tone wood floor dining room idea in Boston with blue walls
Dining room - mid-sized coastal medium tone wood floor dining room idea in Boston with blue walls
Find the right local pro for your project
 BMA Architects
Trevor Trondro

1960s gray floor great room photo in New York with white walls and no fireplace
1960s gray floor great room photo in New York with white walls and no fireplace
 Sarro Design
Kayleen Michelle

Example of a 1950s medium tone wood floor and brown floor dining room design in Other with orange walls
Example of a 1950s medium tone wood floor and brown floor dining room design in Other with orange walls
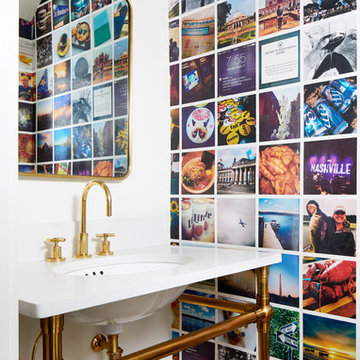
 Studio Miel
Photography: Stacy Zarin Goldberg
Small trendy porcelain tile and brown floor powder room photo in DC Metro with multicolored walls, quartz countertops, an undermount sink and white countertops
Small trendy porcelain tile and brown floor powder room photo in DC Metro with multicolored walls, quartz countertops, an undermount sink and white countertops

 Valdez Architecture - Interiors
Mid-sized trendy kids' blue tile, multicolored tile and mosaic tile concrete floor and gray floor bathroom photo in Phoenix with a wall-mount sink, open cabinets, white cabinets, a one-piece toilet and white walls

Sponsored
Plain City, OH

Kuhns Contracting, Inc.
Central Ohio's Trusted Home Remodeler Specializing in Kitchens & Baths

Powder room - contemporary white floor powder room idea in Orange County with flat-panel cabinets, white cabinets, multicolored walls and a vessel sink
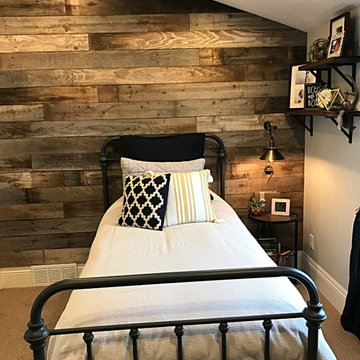
 Rustic Lumber Company
We were the lumber providers for this project. We stock reclaimed lumber from old barns and fences providing you with a variety of options for color and size. Stop by our location at 30 N 600 W in Kaysville or give us a call at 801-882-2021 for more details.
 Photos By Kaity
Kate Bruinsma - Photos By Kaity

Trendy guest medium tone wood floor and brown floor bedroom photo in Grand Rapids with white walls
Trendy guest medium tone wood floor and brown floor bedroom photo in Grand Rapids with white walls

 Design Loft Company
Trendy 3/4 gray floor alcove shower photo in San Francisco with flat-panel cabinets, dark wood cabinets, white walls, an integrated sink, a hinged shower door and beige countertops
 East Tennessee Builder

Large farmhouse master brown tile and porcelain tile dark wood floor and brown floor bathroom photo in Other with recessed-panel cabinets, white cabinets, brown walls and an undermount sink
 The Cabinet Gallery

Transitional master white tile and subway tile black floor and double-sink bathroom photo in Salt Lake City with shaker cabinets, white cabinets, white walls, an undermount sink, a hinged shower door, white countertops and a built-in vanity

Sponsored
Sunbury, OH

J.Holderby - Renovations
Franklin County's Leading General Contractors - 2X Best of Houzz!

 Heller & Associates
The stunning two story dining room in this Bloomfield Hills home, completed in 2015, allows the twenty foot wall of windows and the breathtaking lake views beyond to take center stage as the key focal point. Twin built in buffets grace the two side walls, offering substantial storage and serving space for the generously proportioned room. The floating cabinets are topped with leathered granite mitered countertops in Fantasy Black. The backsplashes feature Peau de Béton, lightweight fiberglass reinforced concrete panels, in a dynamic Onyx finish for a sophisticated industrial look. The custom walnut table sports a metal edge binding, furthering the modern industrial theme of the buffets. The soaring ceiling is treated to a stepped edge detail with indirect LED strip lighting above to provide ambient light to accent the scene below.


 ZeroEnergy Design
Eric Roth Photography
Kitchen - mid-sized contemporary galley medium tone wood floor kitchen idea in Boston with an undermount sink, flat-panel cabinets, white cabinets, quartz countertops, white backsplash, stainless steel appliances and a peninsula
Kitchen - mid-sized contemporary galley medium tone wood floor kitchen idea in Boston with an undermount sink, flat-panel cabinets, white cabinets, quartz countertops, white backsplash, stainless steel appliances and a peninsula

Inspiration for a transitional guest light wood floor and beige floor bedroom remodel in New York with blue walls

Sponsored
Delaware, OH

Buckeye Basements, Inc.
Central Ohio's Basement Finishing ExpertsBest Of Houzz '13-'21
 User

UserMountain style medium tone wood floor and brown floor living room photo in Other with white walls, a standard fireplace and a metal fireplace

 DKOR Interiors Inc.- Interior Designers Miami, FL
Entry Foyer - Residential Interior Design Project in Miami, Florida. We layered a Koroseal wallpaper behind the focal wall and ceiling. We hung a large mirror and accented the table with hurricanes and more from one of our favorite brands: Arteriors.
Photo credits to Alexia Fodere

 Beth Holland Design
Example of a trendy multicolored floor powder room design in San Francisco with a two-piece toilet and brown walls
21