
Search results for "Accent wall" in Home Design Ideas

 Knowles Design
Example of a trendy white tile and marble tile powder room design in Miami with wood countertops, a vessel sink and brown countertops

 Arete Culture
Enclosed dining room - transitional medium tone wood floor and brown floor enclosed dining room idea in Singapore with gray walls
Find the right local pro for your project
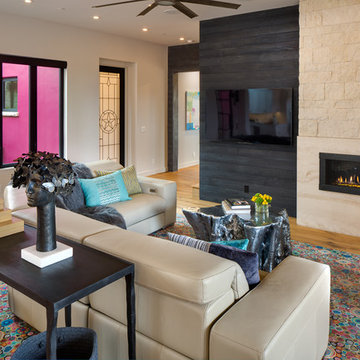
 Dawson Design Group
Brady Architectural Photography
Example of a southwest medium tone wood floor and brown floor family room design in San Diego with white walls, a ribbon fireplace, a stone fireplace and a wall-mounted tv
Example of a southwest medium tone wood floor and brown floor family room design in San Diego with white walls, a ribbon fireplace, a stone fireplace and a wall-mounted tv
 Alden Miller Interiors
John Merkl

Dining room - 1950s terra-cotta tile dining room idea in San Francisco with white walls
Dining room - 1950s terra-cotta tile dining room idea in San Francisco with white walls

Example of a mid-sized eclectic open concept and formal porcelain tile living room design in Jacksonville with multicolored walls



 Shelter Residential

Example of a trendy formal and open concept light wood floor and beige floor living room design in San Diego with a concrete fireplace, white walls and a standard fireplace

 Painting Monkey
Inspiration for a large contemporary open concept concrete floor and gray floor living room remodel in Detroit with pink walls, no fireplace and no tv

 Nuria Pla Studio
Albert Ruhi, Nuria Pla

Mid-sized trendy l-shaped concrete floor open concept kitchen photo in Barcelona with an undermount sink, flat-panel cabinets, light wood cabinets, quartzite countertops, gray backsplash, stone slab backsplash, stainless steel appliances and an island
Mid-sized trendy l-shaped concrete floor open concept kitchen photo in Barcelona with an undermount sink, flat-panel cabinets, light wood cabinets, quartzite countertops, gray backsplash, stone slab backsplash, stainless steel appliances and an island


 J Design Group - Interior Designers Miami - Modern
J Design Group
The Interior Design of your Bathroom is a very important part of your home dream project.
There are many ways to bring a small or large bathroom space to one of the most pleasant and beautiful important areas in your daily life.
You can go over some of our award winner bathroom pictures and see all different projects created with most exclusive products available today.
Your friendly Interior design firm in Miami at your service.
Contemporary - Modern Interior designs.
Top Interior Design Firm in Miami – Coral Gables.
Bathroom,
Bathrooms,
House Interior Designer,
House Interior Designers,
Home Interior Designer,
Home Interior Designers,
Residential Interior Designer,
Residential Interior Designers,
Modern Interior Designers,
Miami Beach Designers,
Best Miami Interior Designers,
Miami Beach Interiors,
Luxurious Design in Miami,
Top designers,
Deco Miami,
Luxury interiors,
Miami modern,
Interior Designer Miami,
Contemporary Interior Designers,
Coco Plum Interior Designers,
Miami Interior Designer,
Sunny Isles Interior Designers,
Pinecrest Interior Designers,
Interior Designers Miami,
J Design Group interiors,
South Florida designers,
Best Miami Designers,
Miami interiors,
Miami décor,
Miami Beach Luxury Interiors,
Miami Interior Design,
Miami Interior Design Firms,
Beach front,
Top Interior Designers,
top décor,
Top Miami Decorators,
Miami luxury condos,
Top Miami Interior Decorators,
Top Miami Interior Designers,
Modern Designers in Miami,
modern interiors,
Modern,
Pent house design,
white interiors,
Miami, South Miami, Miami Beach, South Beach, Williams Island, Sunny Isles, Surfside, Fisher Island, Aventura, Brickell, Brickell Key, Key Biscayne, Coral Gables, CocoPlum, Coconut Grove, Pinecrest, Miami Design District, Golden Beach, Downtown Miami, Miami Interior Designers, Miami Interior Designer, Interior Designers Miami, Modern Interior Designers, Modern Interior Designer, Modern interior decorators, Contemporary Interior Designers, Interior decorators, Interior decorator, Interior designer, Interior designers, Luxury, modern, best, unique, real estate, decor
J Design Group – Miami Interior Design Firm – Modern – Contemporary
Contact us: (305) 444-4611
www.JDesignGroup.com

Sponsored
Columbus, OH
Free consultation for landscape design!

Peabody Landscape Group
Columbus' Reliable Landscape Design & Contracting

 Audry Cordero, NKBA at Design Studio West
More storage topped the wish list for this 1950's remodel. Since the homeowners both liked to cook, they need storage for their many small cooking appliances and large collection of spices, coffees and teas. The opening to the kitchen was widened, the back door was also replaced with a new wider dutch door, and a new raised Trex deck was added outside. Designed by Audry Cordero
Jim Brady Photography

 Quill Decor
Example of a mid-sized transitional formal and enclosed dark wood floor and brown floor living room design in Indianapolis with blue walls, a standard fireplace, a tile fireplace and no tv

 North River Architecture & Planning, PC
Huge trendy open concept and formal concrete floor and gray floor living room photo in New York with beige walls
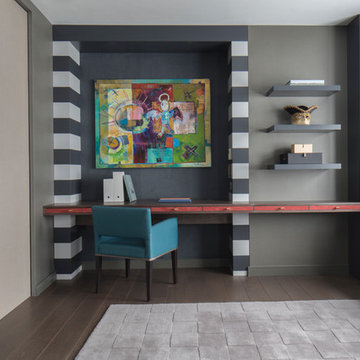
 Roselind Wilson Design
The guest bedroom / work space flows directly from the open-plan living room and is separated by internal black glazed metal frame doors. These pocket internal doors allow the living room to extend into this space and effectively enlarge it. Alternatively, they can be closed off to provide a private room. A deep navy curtain can be drawn across the internal doors for complete privacy.
The guest bedroom also contains shelving and drawer storage and a feature desk area with a bold charcoal stripe, deep blue suede wall and red suede drawer fronts. The sofa bed has been positioned beneath the window so as not to encroach on the space and is upholstered in a plush aubergine and charcoal velvet with Hermes fabric cushions and faux fur throw.
Photography by Richard Waite



 EOA / Elmslie Osler Architect
The master bathroom.
Photographs by Richard Power
Trendy master dark wood floor bathroom photo in New York with flat-panel cabinets, dark wood cabinets, an undermount tub and an undermount sink
Trendy master dark wood floor bathroom photo in New York with flat-panel cabinets, dark wood cabinets, an undermount tub and an undermount sink

 Centre Sky Architecture Ltd

Mountain Peek is a custom residence located within the Yellowstone Club in Big Sky, Montana. The layout of the home was heavily influenced by the site. Instead of building up vertically the floor plan reaches out horizontally with slight elevations between different spaces. This allowed for beautiful views from every space and also gave us the ability to play with roof heights for each individual space. Natural stone and rustic wood are accented by steal beams and metal work throughout the home.
(photos by Whitney Kamman)
54