
Search results for "Accent wall" in Home Design Ideas

 Rough Grain Wood Company
Inspiration for a large cottage enclosed dark wood floor and brown floor living room remodel in Other with white walls and a tv stand



 Krista + Home
Based in Michigan full-time, a network television executive and his wife wanted a comfortable haven to escape the cold months in Palm Beach Gardens, Florida. Empty nesters, they wanted a spot where their adult children could all come together to gather and connect as a family.
The mediterranean-style home, located in a prestigious country club community, was in desperate need of modernizing when we saw the space. The home was dark and dated, with Tuscan style details, an awkward floor plan and mustard walls. A wonderful before and after story, the home is now a vibrant, beautiful, open and contemporary space, designed by Krista Watterworth Alterman of KRISTA + HOME. Recently featured in Modern Luxury Interiors Magazine. Photography by Jessica Glynn.
Find the right local pro for your project

 Globop Photography LLC
Javier Gil Vieco, Globop Photography LLC
Trendy bathroom photo in Miami with flat-panel cabinets, medium tone wood cabinets, black walls and an integrated sink
Trendy bathroom photo in Miami with flat-panel cabinets, medium tone wood cabinets, black walls and an integrated sink
 Erica Bryen Design
Ryan Garvin

Inspiration for a large contemporary master medium tone wood floor bedroom remodel in Orange County with white walls
Inspiration for a large contemporary master medium tone wood floor bedroom remodel in Orange County with white walls
 Gibson Gimpel Interior Design
Front Door Entry [Photography by Ralph Lauer] [Landscaping by Lin Michaels]

Mid-sized minimalist marble floor and white floor entryway photo in Dallas with white walls and a glass front door
Mid-sized minimalist marble floor and white floor entryway photo in Dallas with white walls and a glass front door
 Norris Furniture & Interiors

Inspiration for a mid-sized contemporary formal and open concept light wood floor and brown floor living room remodel in Miami with beige walls, a wall-mounted tv and no fireplace


 A Room With A View Interiors

Home bar - small coastal single-wall ceramic tile home bar idea in Miami with no sink, recessed-panel cabinets, black cabinets, white backsplash and brick backsplash

Bedroom - contemporary medium tone wood floor and brown floor bedroom idea in Other with white walls and a ribbon fireplace
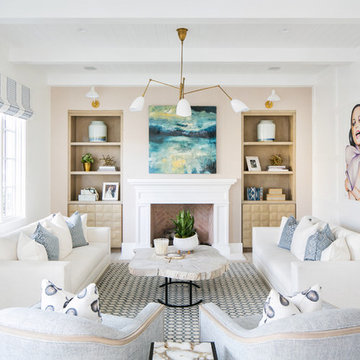
Living room - transitional formal and enclosed light wood floor and beige floor living room idea in Orange County with white walls, a standard fireplace, a brick fireplace and no tv
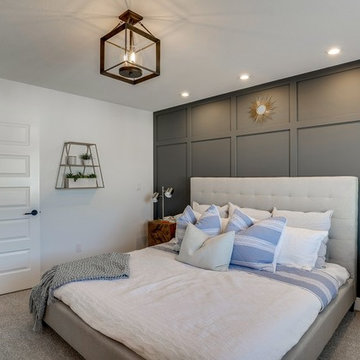
 North Ridge Development Corp.
Bedroom - transitional master carpeted and gray floor bedroom idea in Other with white walls
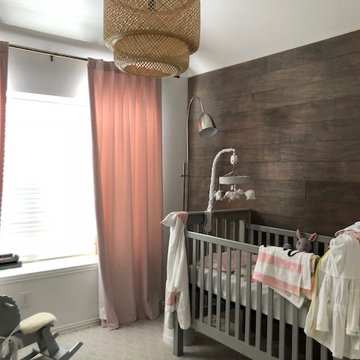
 BH Construction & Handyman Services
Example of a small country girl carpeted and beige floor nursery design in Dallas with white walls



Sponsored
Sunbury, OH

J.Holderby - Renovations
Franklin County's Leading General Contractors - 2X Best of Houzz!
 Betty Wasserman Art & Interiors

Modern luxury meets warm farmhouse in this Southampton home! Scandinavian inspired furnishings and light fixtures create a clean and tailored look, while the natural materials found in accent walls, casegoods, the staircase, and home decor hone in on a homey feel. An open-concept interior that proves less can be more is how we’d explain this interior. By accentuating the “negative space,” we’ve allowed the carefully chosen furnishings and artwork to steal the show, while the crisp whites and abundance of natural light create a rejuvenated and refreshed interior.
This sprawling 5,000 square foot home includes a salon, ballet room, two media rooms, a conference room, multifunctional study, and, lastly, a guest house (which is a mini version of the main house).

 Centre Sky Architecture Ltd
Mountain Peek is a custom residence located within the Yellowstone Club in Big Sky, Montana. The layout of the home was heavily influenced by the site. Instead of building up vertically the floor plan reaches out horizontally with slight elevations between different spaces. This allowed for beautiful views from every space and also gave us the ability to play with roof heights for each individual space. Natural stone and rustic wood are accented by steal beams and metal work throughout the home.
(photos by Whitney Kamman)
 Chandos Collective

Inspiration for a contemporary black and white tile powder room remodel in Houston with gray walls and a vessel sink
 Walker Workshop
Noah Walker

Minimalist guest concrete floor and gray floor bedroom photo in Los Angeles with white walls
Minimalist guest concrete floor and gray floor bedroom photo in Los Angeles with white walls

Sponsored
Columbus, OH

Structural Remodeling
Franklin County's Heavy Timber Specialists | Best of Houzz 2020!

 Elite A/V | Smart Home & Automation Integration
Example of a mid-sized transitional enclosed beige floor family room design in Las Vegas with beige walls, a corner fireplace, a stone fireplace and a wall-mounted tv



 EliHouse Images
Transitional guest carpeted and beige floor bedroom photo in Los Angeles with pink walls
51