
Search results for "Accented" in Home Design Ideas
 RugStudio

Mid-sized eclectic formal and open concept light wood floor and gray floor living room photo in Dallas with white walls, no fireplace and no tv
 David Weekley Homes
Built by David Weekley Homes Salt Lake City

Enclosed dining room - traditional dark wood floor enclosed dining room idea in Salt Lake City with brown walls and no fireplace
Enclosed dining room - traditional dark wood floor enclosed dining room idea in Salt Lake City with brown walls and no fireplace
 Gibson Gimpel Interior Design
Front Door Entry [Photography by Ralph Lauer] [Landscaping by Lin Michaels]

Mid-sized minimalist marble floor and white floor entryway photo in Dallas with white walls and a glass front door
Mid-sized minimalist marble floor and white floor entryway photo in Dallas with white walls and a glass front door
Find the right local pro for your project

Inspiration for a transitional guest light wood floor and beige floor bedroom remodel in New York with blue walls

 Z+ Interiors
Amanda Kirkpatrick Photography
Beach style gray floor mudroom photo in New York with beige walls
Beach style gray floor mudroom photo in New York with beige walls

 Dane Cronin Photography
www.fuentesdesign.com, www.danecronin.com
Inspiration for a contemporary bathroom remodel in Denver with concrete countertops
Inspiration for a contemporary bathroom remodel in Denver with concrete countertops

 Studio Sven
Jacob Hand Photography + Motion- Photographer
Inspiration for a mid-sized eclectic open concept living room remodel in Chicago with green walls
Inspiration for a mid-sized eclectic open concept living room remodel in Chicago with green walls



 Lights On Banks
The stunning Rykon show home bedroom in the community of Wilden, photographed by Lora Lynn Photography.
Bedroom - mid-sized contemporary master carpeted and gray floor bedroom idea in Other with gray walls
Bedroom - mid-sized contemporary master carpeted and gray floor bedroom idea in Other with gray walls

 Muska Lighting Center
Home office - transitional freestanding desk carpeted and beige floor home office idea in Minneapolis with beige walls

 Giana Allen Design LLC
Giana Allen Design -
created these bed nooks as a cozy option in a loft where the sloping roof line made an area in a room that otherwise would have gone unused. The accent color creates an intimate feeling and highlights the space.
Custom homes, furniture and design all done by Allen.
www.gianaallendesign.com

 Kat Nelson Designs
Adding a tile that has a pattern brings so much life to this kitchen. An amazing wood island top is a great mix of textures and style to this eclectic kitchen. Keeping the barstools low but functional keeps the big features of the kitchen at the forefront.

 John Bynum Custom Homes, Inc.
Eat-in kitchen - mid-sized traditional u-shaped medium tone wood floor eat-in kitchen idea in Atlanta with shaker cabinets, white cabinets, quartzite countertops, white backsplash, ceramic backsplash, paneled appliances, an island and a farmhouse sink

Alcove shower - mid-sized mid-century modern green tile and ceramic tile porcelain tile alcove shower idea in San Francisco with an undermount sink, flat-panel cabinets, light wood cabinets, a one-piece toilet, beige walls and an undermount tub

Sponsored
Fredericksburg, OH

High Point Cabinets
Columbus' Experienced Custom Cabinet Builder | 4x Best of Houzz Winner

 Cleaton Prevalus, Architect
Bathroom Renovation Project Designed in 2015 by CADKAY Professional designer team.
Located in Brooklyn NY.
Mid-sized minimalist master gray tile and ceramic tile ceramic tile and brown floor bathroom photo in New York with flat-panel cabinets, medium tone wood cabinets, gray walls, a trough sink, a hinged shower door and solid surface countertops
Mid-sized minimalist master gray tile and ceramic tile ceramic tile and brown floor bathroom photo in New York with flat-panel cabinets, medium tone wood cabinets, gray walls, a trough sink, a hinged shower door and solid surface countertops

Bedroom - large transitional master dark wood floor and brown floor bedroom idea in Charlotte with gray walls and no fireplace
 Sanders Architecture
John Foxworthy

Trendy open concept concrete floor and brown floor living room photo in Austin with white walls, a standard fireplace, a wall-mounted tv and a stone fireplace
Trendy open concept concrete floor and brown floor living room photo in Austin with white walls, a standard fireplace, a wall-mounted tv and a stone fireplace

Example of a transitional master dark wood floor and brown floor bedroom design in Chicago with white walls


 A43 Architecture
Interiors by O'Brien & Muse (www.obrienandmuse.com)
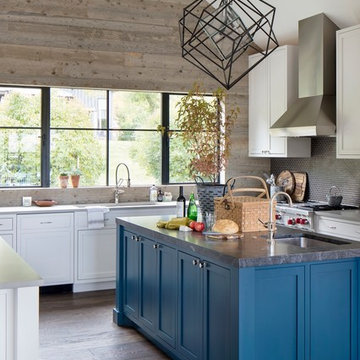
Inspiration for a large rustic u-shaped dark wood floor, brown floor and vaulted ceiling kitchen remodel in Other with shaker cabinets, an island, an undermount sink, white cabinets, gray backsplash, mosaic tile backsplash, stainless steel appliances and gray countertops
Inspiration for a large rustic u-shaped dark wood floor, brown floor and vaulted ceiling kitchen remodel in Other with shaker cabinets, an island, an undermount sink, white cabinets, gray backsplash, mosaic tile backsplash, stainless steel appliances and gray countertops

 Kukk Architecture & Design
Alcove shower - transitional beige tile alcove shower idea in Miami with an undermount sink, recessed-panel cabinets, dark wood cabinets and beige walls
 Medley Creative

Inspiration for a transitional master bedroom remodel in Salt Lake City with beige walls and a standard fireplace
34