
Search results for "Accents" in Home Design Ideas


 Caisson Studios

Bedroom - large contemporary master dark wood floor bedroom idea in Los Angeles with gray walls and no fireplace

 Veridian Homes
Jaclyn Tyler Photography
Inspiration for a mid-sized transitional gender-neutral carpeted and gray floor nursery remodel in Other with gray walls
Inspiration for a mid-sized transitional gender-neutral carpeted and gray floor nursery remodel in Other with gray walls
Find the right local pro for your project

 Creative Floors
A beautiful combination of the traditional barn look with a contemporary twist through the use of reclaimed wood to set an astonishing contrast in any room.
Photography by Melissa Ann Barrett
 Ram Construction, Inc./Ram Design-Build
Mekenzie Loli

Nursery - transitional gender-neutral dark wood floor and brown floor nursery idea in Charlotte with multicolored walls
Nursery - transitional gender-neutral dark wood floor and brown floor nursery idea in Charlotte with multicolored walls

 General Assembly
Incorporating a reclaimed wood wall into this newly renovated East Village Duplex, brought in warm materials into an open stairwell.
© Devon Banks
Inspiration for a mid-sized contemporary dark wood floor and brown floor hallway remodel in New York with white walls
Inspiration for a mid-sized contemporary dark wood floor and brown floor hallway remodel in New York with white walls
 StoneWorks, Inc.

The carriage house has as much design as the rest of this amazing property. From the sliding barn door to the Cypress shiplap accent wall to the hammock style chair, there are so many special details. We particularly love the canvas photograph of "Little Blue," one of Hunting Island's last cottages, recently torn down after suffering damage from Hurricane Matthew.

Sponsored
Delaware, OH

Buckeye Basements, Inc.
Central Ohio's Basement Finishing ExpertsBest Of Houzz '13-'21

 Victoria McClure Interiors
Inspiration for a mid-sized transitional master carpeted and beige floor bedroom remodel in Atlanta with gray walls and no fireplace

 Wesley-Wayne Interiors, LLC
An accent wall in a dreamy shade of blue was a fun way to bring out the paint without sacrificing the modernity that the white walls offer throughout the rest of the space. The rug's texture and the stools' exotic prints perfectly complement the downstairs family room.
Design: Wesley-Wayne Interiors
Photo: Stephen Karlisch

 The Holland Companies
Photographed by: Michael J Lee
Large trendy formal and enclosed dark wood floor living room photo in Boston with white walls, no tv, a standard fireplace and a concrete fireplace
Large trendy formal and enclosed dark wood floor living room photo in Boston with white walls, no tv, a standard fireplace and a concrete fireplace

 BRIBURN – Architecture for Life
Inspiration for a large contemporary formal and open concept light wood floor and beige floor living room remodel in Portland Maine with white walls, no fireplace and no tv

 Perla Lichi LLC
Beautiful contemporary dining room in black and grey.
Inspiration for a mid-sized contemporary white floor dining room remodel in Miami with gray walls and no fireplace
Inspiration for a mid-sized contemporary white floor dining room remodel in Miami with gray walls and no fireplace

 Farhad Ashofteh Architect
Example of a large trendy formal and open concept beige floor living room design in Los Angeles with white walls, a ribbon fireplace, a stone fireplace and no tv

Sponsored
Plain City, OH

Kuhns Contracting, Inc.
Central Ohio's Trusted Home Remodeler Specializing in Kitchens & Baths

 Zone 4 Architects, LLC
Inspiration for a large rustic guest carpeted and beige floor bedroom remodel in Denver with beige walls

 Charla Ray Interior Design
photography by Lincoln Barbour
Inspiration for a mid-sized transitional gender-neutral light wood floor kids' room remodel in Portland with multicolored walls
Inspiration for a mid-sized transitional gender-neutral light wood floor kids' room remodel in Portland with multicolored walls

 Betty Wasserman Art & Interiors
Modern luxury meets warm farmhouse in this Southampton home! Scandinavian inspired furnishings and light fixtures create a clean and tailored look, while the natural materials found in accent walls, casegoods, the staircase, and home decor hone in on a homey feel. An open-concept interior that proves less can be more is how we’d explain this interior. By accentuating the “negative space,” we’ve allowed the carefully chosen furnishings and artwork to steal the show, while the crisp whites and abundance of natural light create a rejuvenated and refreshed interior.
This sprawling 5,000 square foot home includes a salon, ballet room, two media rooms, a conference room, multifunctional study, and, lastly, a guest house (which is a mini version of the main house).
 The Heather Roxburgh Group
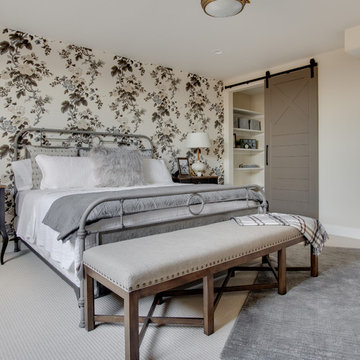
Bedroom - transitional carpeted and beige floor bedroom idea in Salt Lake City with beige walls

Sponsored
Plain City, OH
Kuhns Contracting, Inc.
Central Ohio's Trusted Home Remodeler Specializing in Kitchens & Baths
 JayJeffers
Photographer: Matthew Millman

Example of a transitional guest carpeted bedroom design in San Francisco
Example of a transitional guest carpeted bedroom design in San Francisco


 S&W Kitchens

Living room - mid-sized contemporary open concept and formal light wood floor and beige floor living room idea in Orlando with no fireplace, a wall-mounted tv and white walls
8