
Search results for "Acceptable" in Home Design Ideas

 Bill Petkoski

Example of a mid-sized classic master dark wood floor and brown floor alcove bathtub design in Jacksonville with shaker cabinets, white cabinets, a two-piece toilet, gray walls, an undermount sink and marble countertops
 The Turning Point woodworks Inc.
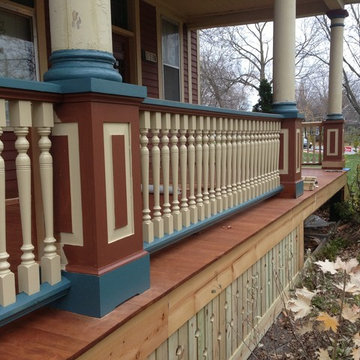
Railing and columns with color scheme. Lattice has to weather for one year before they can accept paint.
Inspiration for a timeless porch remodel in Minneapolis
Inspiration for a timeless porch remodel in Minneapolis
Find the right local pro for your project
 Tamara Magel Studio
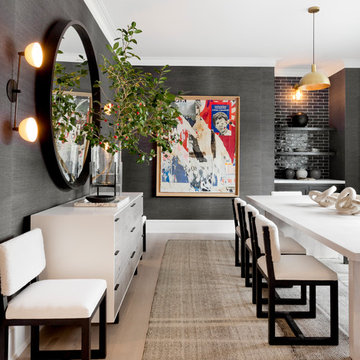
Inspiration for a large scandinavian light wood floor and beige floor enclosed dining room remodel in New York with gray walls and no fireplace
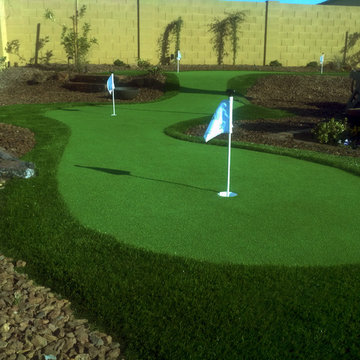
 PlushGrass Custom Synthetic Turf
PlushGrass installs personal putting greens of all shapes, sizes, and skill levels. We will bring your design to life or simulate a particular green that has been giving you problems over the years. We also install water hazards/water features and sand traps. PlushGrass Putting Greens are constructed with chipping practice in mind, they accept shots like a natural grass putting green. Improve your short game by practicing anytime you like with a custom artificial putting green by PlushGrass.

 GOODFELLAS CONSTRUCTION
Gorgeous white kitchen modern design with a dining table and beautiful gray quartz counter tops.
Inspiration for a large shabby-chic style galley medium tone wood floor open concept kitchen remodel in Los Angeles with a drop-in sink, raised-panel cabinets, white cabinets, stainless steel appliances, marble countertops, white backsplash, ceramic backsplash, an island and gray countertops
Inspiration for a large shabby-chic style galley medium tone wood floor open concept kitchen remodel in Los Angeles with a drop-in sink, raised-panel cabinets, white cabinets, stainless steel appliances, marble countertops, white backsplash, ceramic backsplash, an island and gray countertops

 Audio-Video Solutions, Inc.
This was an existing cabinet that we had modified to accept a TV and lift in a master bedroom.
Inspiration for a mid-sized rustic master slate floor and gray floor bedroom remodel with white walls, a standard fireplace and a tile fireplace
Inspiration for a mid-sized rustic master slate floor and gray floor bedroom remodel with white walls, a standard fireplace and a tile fireplace


 Audio-Video Solutions, Inc.
This was an existing cabinet that we had modified to accept a TV and lift in a master bedroom.
Example of a mid-sized mountain style master slate floor and gray floor bedroom design with white walls, a standard fireplace and a tile fireplace
Example of a mid-sized mountain style master slate floor and gray floor bedroom design with white walls, a standard fireplace and a tile fireplace
 Audio-Video Solutions, Inc.
Another foot of the bed TV lift. This was a store bought cabinet that was custom modified to accept a TV and lift.
Inspiration for a mid-sized timeless master dark wood floor and brown floor bedroom remodel in Denver with white walls and no fireplace
Inspiration for a mid-sized timeless master dark wood floor and brown floor bedroom remodel in Denver with white walls and no fireplace

 Design Studio West
Once the space planning was accepted, we worked on the visual character of the space. I chose to accentuate the yin and yang of design-where opposites attract and work in harmony with one another. The light Bamboo wood and the mocha colored Oak cabinets play nicely against one another

 Habify / adam & eve ARCHITECTURE
photo by Chipper Hatter
Small elegant kids' white tile and ceramic tile ceramic tile alcove bathtub photo in Miami with recessed-panel cabinets, gray cabinets, a two-piece toilet, pink walls, an undermount sink and marble countertops
Small elegant kids' white tile and ceramic tile ceramic tile alcove bathtub photo in Miami with recessed-panel cabinets, gray cabinets, a two-piece toilet, pink walls, an undermount sink and marble countertops

 H & R Cabinets Inc
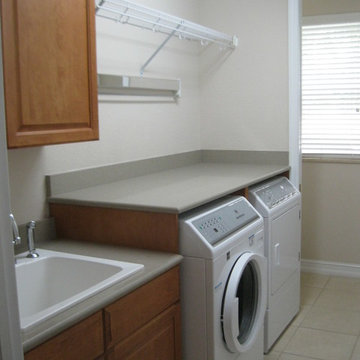
Counter raised to accept taller appliances. Cabinetry stained to match kitchen cabinetry.
Example of a mid-sized classic single-wall dedicated laundry room design in Miami with a drop-in sink, raised-panel cabinets, medium tone wood cabinets, quartz countertops and a side-by-side washer/dryer
Example of a mid-sized classic single-wall dedicated laundry room design in Miami with a drop-in sink, raised-panel cabinets, medium tone wood cabinets, quartz countertops and a side-by-side washer/dryer


 H & R Cabinets Inc
Counter raised to accept taller appliances. Cabinetry stained to match kitchen cabinetry.
Dedicated laundry room - mid-sized traditional single-wall dedicated laundry room idea in Miami with a drop-in sink, raised-panel cabinets, medium tone wood cabinets, quartz countertops and a side-by-side washer/dryer
Dedicated laundry room - mid-sized traditional single-wall dedicated laundry room idea in Miami with a drop-in sink, raised-panel cabinets, medium tone wood cabinets, quartz countertops and a side-by-side washer/dryer
 All Access Fence - Wood, Vinyl & Ornamental Iron
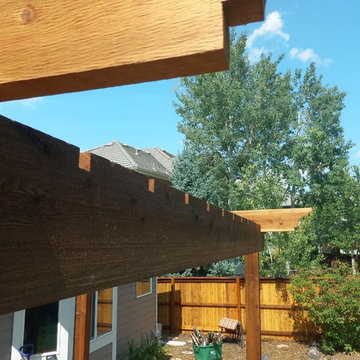
Under construction. Another great shot. These are the cedar beams that are saddle notched to accept the next layer called purlins.
Photo of a craftsman landscaping in Denver.
Photo of a craftsman landscaping in Denver.
 Belknap Landscape Company
Karen Bobotas

This is an example of a huge traditional full sun backyard retaining wall landscape in Boston for summer.
This is an example of a huge traditional full sun backyard retaining wall landscape in Boston for summer.



 RW Garage Doors, Inc.
RW Garage Doors ©2014
Example of a large trendy attached two-car carport design in Sacramento
Example of a large trendy attached two-car carport design in Sacramento


 LA FENCE CRAFT
Mike S.
Photo of a large contemporary partial sun backyard brick landscaping in Los Angeles for fall.
Photo of a large contemporary partial sun backyard brick landscaping in Los Angeles for fall.
20