
Search results for "Acceptance" in Home Design Ideas
 The Outdoor Kitchen Design Store
Wallingford, Ct.
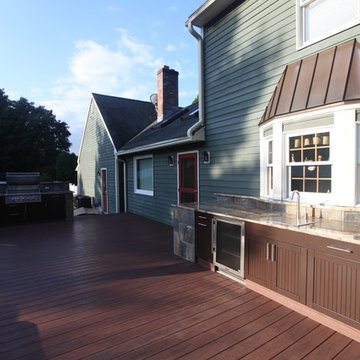
OUTDOORS fabulously designer succeeds in designing for Living beyond the walls of your home outdoors seamlessly to capture the serenity of the morning sun and after evening dinner gatherings were on the menu for this great family. The idea at hand brought forth by outdoor living fabulously designer Michael Gotowala founder of THE OUTDOOR KITCHEN DESIGN STORE by PREFERRED PROPERTIES were graciously accepted and the work began to not only enlarge the deck space but to capture value centers for Outdoor culinary, evening bar and Alfresco and the convenience of a nearby splash in the hot tub surrounded by granite and even a remote Fire feature above the hot tub. All these features part of the recipe for Living Outdoors fabulously. If you look close enough you can see the masonry details in which Preferred Properties is known for. The elegance of Stone surrounding Brown Jordan's cabinetry in Java color shows the insightfulness of masterful outdoor Kitchen builder Michael Gotowala founder of THE OUTDOOR KITCHEN DESIGN STORE by PREFERRED PROPERTIES. The sprawling outdoor grill island has plenty of work or play space for that matter highlighting DCS grill, plenty of storage, two drawer refrigerator and a trash pull all capped off with large swirling granite counters. A nice touch here is the top shelf designed for sight lines from entering the back yard, wind blockage for grilling, receptacles, and even night lighting underneath to illuminate at night.
The second area is the sprawling bar and beverage Alfresco up against the house. Even the top shelf mimics the octagon bow window shape. The stone and granite details surround a nice layout of outdoor cabinetry for user convenience.
The third area more of a splash to the outdoor living fabulously label is a Sundance spa enabled by a step down into from the deck. The new Deck and multi level stone surround with Remote firewalls keeps the fire visible from the house and poses as a privacy screen and back drop for the hot tub.
These subtle features and design ideas by our team make the homeowners feel absolutely fabulous about the newly unfound space. For more great outdoor kitchens go to THE OUTDOOR KITCHEN DESIGN STORE by PREFERRED PROPERTIES. www.OUTDOORKITCHENDESIGNER.com or call right away at 1-855-GET OUTDOORS
 Harris Household

Where there was once a broad view of the living room, and foyer, a divider wall was built back in to support the ceiling, and separate the living room and dining area & help correctly decorate the two separate spaces. An outlet was installed to accept a fat screen for viewing from the kitchen. The original 20's era light fixture was a salvage find that was re-wired, installed replacing the 70's era ugly track house fixture.
San Antonio Board of Realtors/ Sunny Harris
 China buying agent Ella China buying agent
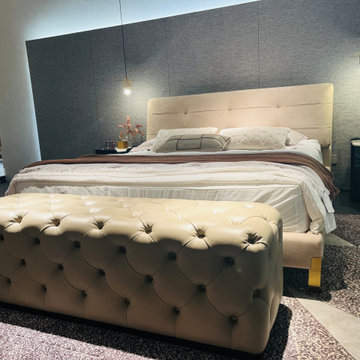
We are cooperating with different Building Materials and furniture factories according to different clients' needs.
We can supply all the designs on the catalogs, and for sure customized designs and sizes/thickness are acceptable depends on quantity.
We have been working with Builders,Architects & Building Designers for projects of Hotels, villas, and residential buildings, restaurants and many others. Our reliable suppliers and factories are ready to supply different products at the most competitive cost according to your sizes and designs as per the projects needs.
We offer one stop services on:
(1) Sourcing for products
(2) Factory visiting & evaluation
(3) Prices Negotiation
(4) Quality control
(5) Shipping Coordination
(6) Documents for custom clearing
By sending us your projects layout and designs in CAD or PDF with required materials details,we could quote you cost accordingly.
Contact Ms Ella
WeChat: Ella12530
WhatsApp: +8615002034810
E-mail: Ella@ewe-china.com
#chinabuyingagent #chinasourcingagent #guangzhousourcingagent #foshansourcingagent #foshanbuyingagent #chinahomefurniture #chinaweddingfurniture #foshanfurniture #chinadinningroom #chinafurniture #foshannordicfurniture #nordicfurnituresupplier #foshansourcingagent #furnituremadeinchina #chinanordicchairs #chinabuildingmaterials #beds #chinasofa #chinanightstands #chinadinningset #luxuryfurniture #luxurysofa #luxurybedroomset #luxurydinningset #luxuryhomefurniture
Find the right local pro for your project

 Countryside Amish Furniture
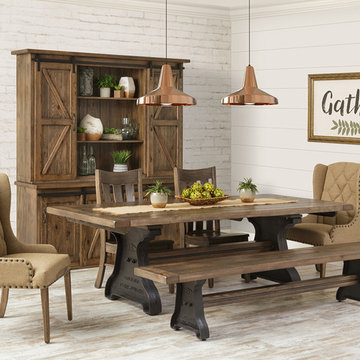
Our Amish built Old Saybrook Farmhouse Dining Set provides a bold backdrop for creative entertaining. An expanding trestle table is equipped with a 2" thick planked top. Breadboard ends open to accept either a 15" or 18" leaf on either end. Add a matching backless bench with the same cast iron trestle detail, and complete the collection with a massive hutch with functional, sliding barn doors.
 College City Design Build
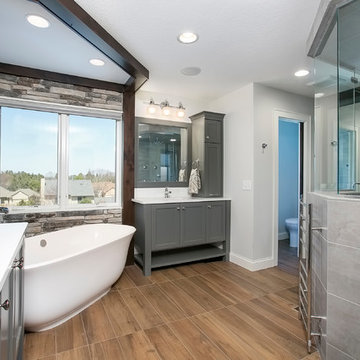
Example of a large transitional master gray tile and porcelain tile medium tone wood floor and brown floor bathroom design in Minneapolis with shaker cabinets, gray cabinets, gray walls, an undermount sink, quartz countertops, a hinged shower door and white countertops

 The Foxy Garden
This very large corner site was shrouded in tired and thirsty conventional lawn. Really a bland, uninteresting monoculture—impossible to maintain especially in light of our dwindling resources and our growing understanding about sustainable practices.
We chose to approach this project not with the idea that existing lawn is bad, but with respect for what lawn has historically represented: a socially connective tissue.
Instead of conventional grass requiring endlessly large amounts of water, chemicals and mowing, this lawn conversion shifts to a naturalistic native meadow mix splashed with wildflowers and drought tolerant native shrubs. It was the clients’ desire to be wrapped by a garden attracting native pollinators and beneficial insects. A wildlife photographer, they wanted the opportunity to open windows and doors and feel immediately connected to a coastal native environment.
The handsome new stone walls, stairs and massive boulders became the structural framework containing the loose, coastal sage scrub plant community, holding the landscape together during the dormant months.
As we continue to grow our acceptance of and appreciation for climate appropriate California gardens, and embrace the paradigm shift, let us graciously bid adieu to our home’s unsustainable velvet robe.



 We Got Lites
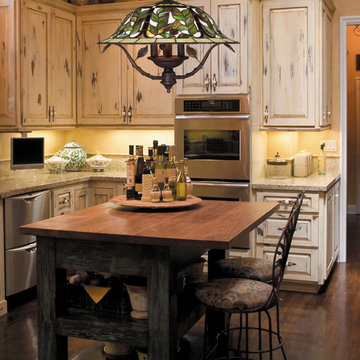
Inspired By An Unconventional Approach, This Collection Is Noted For Its' High Level Of Acceptance. Neutral Colors Accented By The Clear Water Glass Add To The Contrast Of Light. Each Shade Is Trimmed With Solid Brass Beading And Finished With Tiffany Bronze Hardware With Highlights (Tbh).
Measurements and Information:
Tiffany Bronze Finish
From the Latham Collection
Takes three 60 Watt Candelabra Bulb(s)
21.00'' Wide
19.00'' High
Tiffany Style

 User

UserPainted existing cabinets, converted sink cabinet to accept a farm sink, new countertops and backsplash, added wainscoting to match other parts of house, re-used cabinet hardware, Added custom make flat Roman Shades,, re-used existing appliances, replaced tile floor with period style to match home built at the beginning of the 20th Century. Updated lighting.
 Boston Counters

Details in a master shower, featuring white glass tile shower walls, honed Absolute Black granite shower bench and niche pieces, and slate-colored mosaic tile to buffer between black and white.
 Tile Doctor Ltd
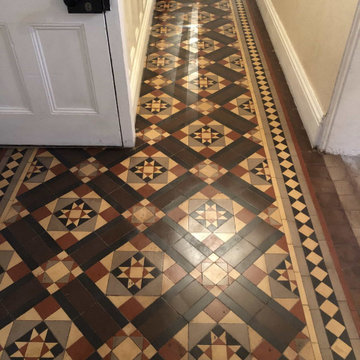
I received this Tile Doctor enquiry from a customer in the historic market town of Kidderminster who had a Victorian Minton Tiled hallway floor that had been covered in carpet for a long time. The carpet had since been removed and now the floor was fully exposed you could see it was covered in carpet glue and dirty with ingrained grime.
I arranged an appointment to inspect the floor thoroughly and provide a quote; you can never be sure what issues you might find, so surveying the floor first ensures I can give an accurate price. As anticipated the entire floor was covered in thick glue, fortunately apart from a few loose tiles the floor was in good order. I explained to the client the process I would use on the floor and that I was confident the floor could be restored for them. My quote was accepted, and we arranged a date to carry out the work.
I often get customers claiming to have an original Minton Tiled floor however there were many manufacturers creating similar patterns at the end of the 19th century, the only way to be certain is to lift a tile and look to see what’s stamped on the back. In this case we had a few loose ones that needed relaying, so I was able to confirm that quite easily.
I arrived on the booked day and the first step was to tape up the surrounding area to prevent any damage from splashing. I was then ready to tackle the glue. I applied a strong solution of Tile Doctor Remove and Go and covered the floor with industrial cling film to allow the solution to get to work without drying out. The film was removed after an hour and then the Remove and Go was worked into the tiles using a coarse 200-grit milling pad to cut through the glue and resurface the tiles.
Afterwards the floor was rinsed with water and the soil removed with a wet vacuum. Some of the glue proved very stubborn to remove and had to be dealt with carefully by hand using an industrial scraper, sometimes a bit of elbow grease is the only way to get the job done.
The floor was then given an Acid Rinse with Tile Doctor Acid Gel, this is designed to further clean the tiles and counter any efflorescent salts that might be present in the tiles due to the lack of damp proof membrane.
After another rinse and soil removal I turned my attention to the loose tiles which were secured by removing the tile, scraping out the adhesive and re-fixing. The appearance of the floor was much improved after day and the floor was then left overnight to dry out in preparation or the sealing process.
Returning the next day, I first checked the floor was dry using a damp meter. Once I was satisfied it was dry, I started to seal the floor. I had selected to use Tile Doctor Seal and Go Extra for sealing. It adds a richness to the colour of the tiles and a subtle sheen finish. I applied three coats, waiting for each one to dry before applying the next.
The pattern on the floor was really nice and the colours were now very vibrant. The client was very pleased and left a great review copied below:
“Our floor wasn’t easy as it had some form of coating on it which was difficult to remove but Mark took a lot of time to ensure the surface was thoroughly clean before the sealant was put down. Very pleased with how it looks. K. B, Kidderminster”
Mark Conway
Worcestershire Tile Doctor

 Old Saratoga Restorations Incorporated
Dania Bagia Photography
In 2014, when new owners purchased one of the grand, 19th-century "summer cottages" that grace historic North Broadway in Saratoga Springs, Old Saratoga Restorations was already intimately acquainted with it.
Year after year, the previous owner had hired OSR to work on one carefully planned restoration project after another. What had not been dealt with in the previous restoration projects was the Eliza Doolittle of a garage tucked behind the stately home.
Under its dingy aluminum siding and electric bay door was a proper Victorian carriage house. The new family saw both the charm and potential of the building and asked OSR to turn the building into a single family home.
The project was granted an Adaptive Reuse Award in 2015 by the Saratoga Springs Historic Preservation Foundation for the project. Upon accepting the award, the owner said, “the house is similar to a geode, historic on the outside, but shiny and new on the inside.”
 Old Saratoga Restorations Incorporated
Dania Bagia Photography
In 2014, when new owners purchased one of the grand, 19th-century "summer cottages" that grace historic North Broadway in Saratoga Springs, Old Saratoga Restorations was already intimately acquainted with it.
Year after year, the previous owner had hired OSR to work on one carefully planned restoration project after another. What had not been dealt with in the previous restoration projects was the Eliza Doolittle of a garage tucked behind the stately home.
Under its dingy aluminum siding and electric bay door was a proper Victorian carriage house. The new family saw both the charm and potential of the building and asked OSR to turn the building into a single family home.
The project was granted an Adaptive Reuse Award in 2015 by the Saratoga Springs Historic Preservation Foundation for the project. Upon accepting the award, the owner said, “the house is similar to a geode, historic on the outside, but shiny and new on the inside.”
 De Blueprint
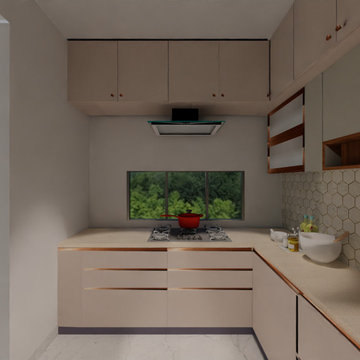
One of our other sample apartment project was completed for a reputable Jaipur builder. The room could be designed as we wanted, as long as it was aesthetically pleasing. This design was accepted right away, which felt like winning the Oscars.
PS: The project is still under progress, the actual photographs will be posted soon
 Haifa Architects
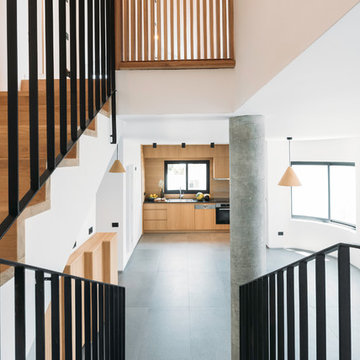
Duplex Y is located in a multi apartment building, typical to the Carmel mountain neighborhoods. The building has several entrances due to the slope it sits on.
Duplex Y has its own separate entrance and a beautiful view towards Haifa bay and the Golan Heights that can be seen on a clear weather day.
The client - a computer high-tech couple, with their two small daughters asked us for a simple and functional design that could remind them of their frequent visits to central and northern Europe. Their request has been accepted.
Our planning approach was simple indeed, maybe even simple in a radical way:
We followed the principle of clean and ultra minimal spaces, that serve their direct mission only.
Complicated geometry of the rooms has been simplified by implementing built-in wood furniture into numerous niches.
The most 'complicated' room (due to its broken geometry, narrow proportions and sloped ceiling) has been turned into a kid's room shaped as a clean 'wood box' for fun, games and 'edutainment'.
The storage room has been refurbished to maximize it's purpose by creating enough space to store 90% of the entire family's demand.
We've tried to avoid unnecessary decoration. 97% of the design has its functional use in addition to its atmospheric qualities.
Several elements like the structural cylindrical column were exposed to show their original material - concrete.
Photos: Julia Berezina


 Fred Parker Company, Inc.
“EURO-LAKEVIEW ESTATE”
This beautifully wooded lake-side estate is owned by a very special couple who contacted the Fred Parker Company design-build team from the company’s Houzz.com professional website profile. The owners were interviewing design-build firms, and Custom Builder and AIBD Building Designer Ron Parker and ASID Interior Designer Lila Parker connected with this special couple on their first appointment. The couple was recently married and both had survived the loss of their spouse in years past. Ron and Lila accepted this as a very special opportunity to fulfill the owner’s dreams for this home through taking a fresh and very unique approach to this amazing residence and property.
The incredible home was originally designed and built by the husband for his family. Ron and Lila understood the importance of honoring and respecting the significance of these memories. The wife had a beautifully restored home on White Rock Lake and desired for the design and feel of her existing home to be incorporated with the architecture and style of this home to be renovated. The Parker’s design / build team embraced this tremendous opportunity and were awarded the contracts for design and construction.
Additions were created to expand the Kitchen and Dining Area overlooking the lake. A beautiful European style kitchen was designed to include flush inset and stained cabinets; quartz counters with a “waterfall effect” at the island and serving bar; significant cabinet and storage details; large and expansive Andersen Windows and Patio Doors, custom wood beams, and oversized porcelain tile flooring. The Family Area was redesigned with a custom entertainment center and new Andersen Doors and Windows. Other remodeling and interior design upgrades were completed in the home including converting the existing Dining Room and Butler’s Pantry into a Library and Reading Area, and remodeling the Powder Room to include a free-standing contemporary vanity. Changes and upgrades were also made to the Study and Master Bath. A large patio was built with stone retaining walls, borders, planters, and steps leading to the beautifully terraced yard.
This project also included a quaint and refreshing detached Art Room addition with cathedral ceiling, nestled in the trees overlooking the lake. A new two-car garage addition with storage closets was also added to the existing garage. Due to the proximately of these additions to the lake, special permission and critical guidelines were required by the Corps of Engineers and local city building authorities. These legal requirements created design, engineering, and building challenges which were approved and completed as required.
Ron and Lila Parker and the Fred Parker Company Design / Build Team are extremely proud of the work that was achieved to redesign, renovate, and update this amazing estate for this fine couple and their families. Ron’s personal mission statement “To meet or exceed the client’s expectations and end with a good relationship” was certainly tested but he believes this was respectively achieved as indicated by the client’s eloquent “Five-Star Houzz Review”.
 ASR DESIGN STUDIO
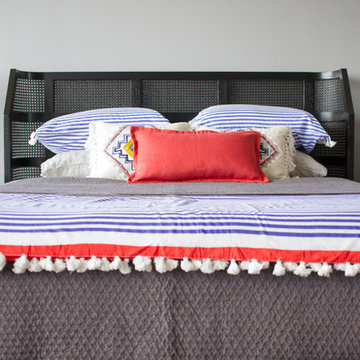
Our mission was to gift Bellevue with classic, natural and timeless style while setting it up with impressive functionality so that it was ready to be an entertaining-friendly home they needed it to be. Mission accepted!
Our clients’ vision was clear: They wanted the focal point of every space to be the view of Oakland while making it cozy and infusing the space with color.
We carefully selected a neutral color palette and balanced it with pops of color, unique greenery and personal touches to bring our clients’ vision of a stylish modern and casual vibes to life.
 Alpine SnowGuards
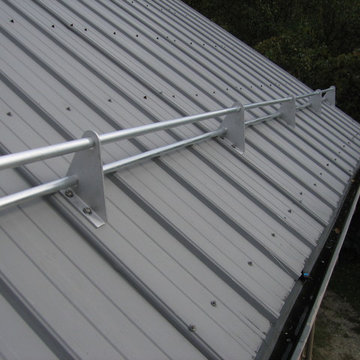
Height Adjustable / Base Plate can be flashed with compatible target patch / Base plate available in multiple sizes / Accepts 1" OD Pipe (Tubing) / Compatible with the use of Ice Flags and Ice Screens / 39° of height adjustability / Target Patch options to match many roof colors
96