
Search results for "Accepted" in Home Design Ideas
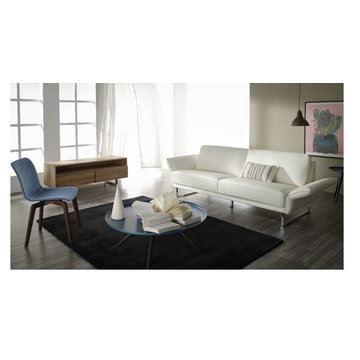
With a sturdy stainless steel frame and soft supple leather upholstery the Lederwerkstatt by Hilker Avant Garde Full Leather 3 Seater Sofa offers more comfort and luxury to accept guests or to sit back and relax with your favourite entertainment.
 Center State Construction, Inc.
John Jernigan Photography
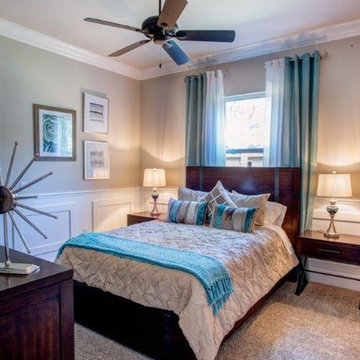
Inspiration for a mid-sized transitional guest carpeted and beige floor bedroom remodel in Orlando with beige walls and no fireplace
Inspiration for a mid-sized transitional guest carpeted and beige floor bedroom remodel in Orlando with beige walls and no fireplace
Find the right local pro for your project
 New Utopia Design Build
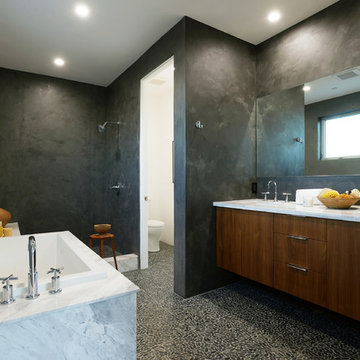
The master bathroom of the Waterloo residence features his and hers style sink, large soaking tub, a spacious shower and unique concert walls.
Example of a trendy open shower design in Los Angeles
Example of a trendy open shower design in Los Angeles
 Tim Hine
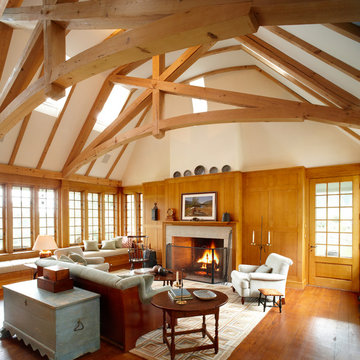
Living room - farmhouse medium tone wood floor living room idea in New York with beige walls and a standard fireplace
 PK's Fine Finishing & Painting
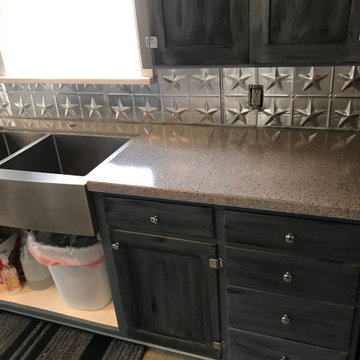
Old laminate countertop, reconfigured to accept farmhouse sink, and fully refinshed.



 KD Landscape

Nothing like a bluestone patio with a pergola to make a private environment in this Chicago back garden. Landscape design by John Algozzini and Cara Buffa.
 Dick Clark + Associates
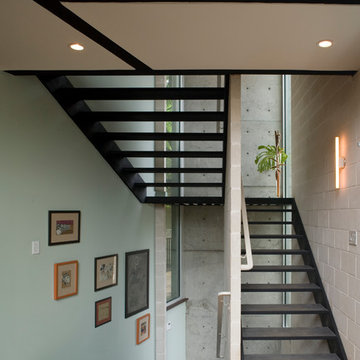
Inspiration for a mid-sized contemporary tile u-shaped open staircase remodel in Austin

 LKW Design Associates
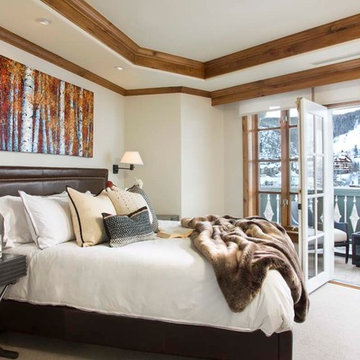
Inspiration for a large rustic master carpeted bedroom remodel in Denver with white walls and no fireplace
 ARCHIVIZER
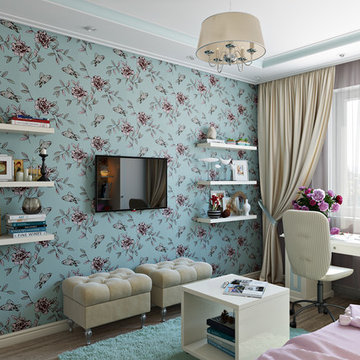
We accept orders not only for strict interiors visualization. Look, we realize the project for a small girl who adores comfort and beauty.
Bedroom - mid-sized loft-style light wood floor bedroom idea with blue walls and no fireplace
Bedroom - mid-sized loft-style light wood floor bedroom idea with blue walls and no fireplace
 Lenox House Design
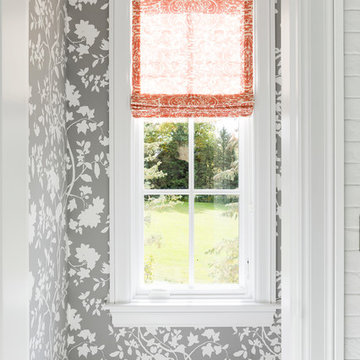
Mixing patterns is acceptable when they compliment each other in color and size of pattern.
Inspiration for a large transitional 3/4 white tile and ceramic tile ceramic tile and white floor bathroom remodel in Minneapolis with open cabinets, white cabinets, a two-piece toilet, gray walls, an undermount sink, solid surface countertops and a hinged shower door
Inspiration for a large transitional 3/4 white tile and ceramic tile ceramic tile and white floor bathroom remodel in Minneapolis with open cabinets, white cabinets, a two-piece toilet, gray walls, an undermount sink, solid surface countertops and a hinged shower door

 McLennan Contracting, Inc.
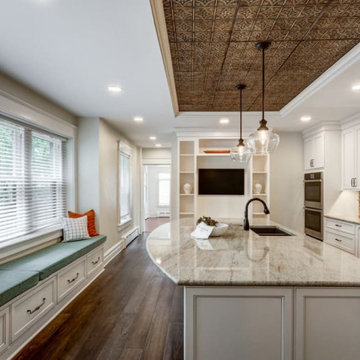
Large kitchen remodel with oversized island, white cabinets, granite countertop, metal ceiling accept, and tile backsplash
Eat-in kitchen - large cottage single-wall vinyl floor and brown floor eat-in kitchen idea with a double-bowl sink, shaker cabinets, white cabinets, granite countertops, brown backsplash, ceramic backsplash, stainless steel appliances, an island and gray countertops
Eat-in kitchen - large cottage single-wall vinyl floor and brown floor eat-in kitchen idea with a double-bowl sink, shaker cabinets, white cabinets, granite countertops, brown backsplash, ceramic backsplash, stainless steel appliances, an island and gray countertops
 McLennan Contracting, Inc.
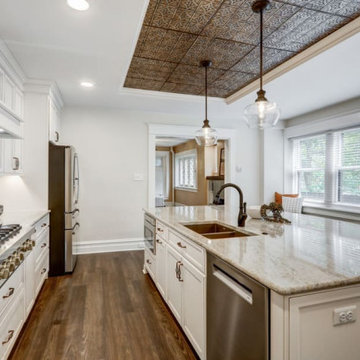
Large kitchen remodel with oversized island, white cabinets, granite countertop, metal ceiling accept, and tile backsplash
Inspiration for a large cottage single-wall vinyl floor and brown floor eat-in kitchen remodel with a double-bowl sink, shaker cabinets, white cabinets, granite countertops, brown backsplash, ceramic backsplash, stainless steel appliances, an island and gray countertops
Inspiration for a large cottage single-wall vinyl floor and brown floor eat-in kitchen remodel with a double-bowl sink, shaker cabinets, white cabinets, granite countertops, brown backsplash, ceramic backsplash, stainless steel appliances, an island and gray countertops
 McLennan Contracting, Inc.
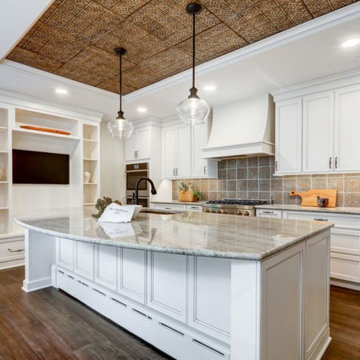
Large kitchen remodel with oversized island, white cabinets, granite countertop, metal ceiling accept, and tile backsplash
Large country single-wall vinyl floor and brown floor eat-in kitchen photo with a double-bowl sink, shaker cabinets, white cabinets, granite countertops, brown backsplash, ceramic backsplash, stainless steel appliances, an island and gray countertops
Large country single-wall vinyl floor and brown floor eat-in kitchen photo with a double-bowl sink, shaker cabinets, white cabinets, granite countertops, brown backsplash, ceramic backsplash, stainless steel appliances, an island and gray countertops


 Lisa Michael Interiors
Jessica Glynn
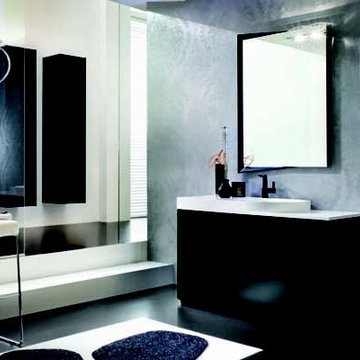

Inspiration for a large coastal l-shaped medium tone wood floor and brown floor open concept kitchen remodel in Miami with a farmhouse sink, white cabinets, marble countertops, gray backsplash, marble backsplash, paneled appliances, an island and shaker cabinets
Inspiration for a large coastal l-shaped medium tone wood floor and brown floor open concept kitchen remodel in Miami with a farmhouse sink, white cabinets, marble countertops, gray backsplash, marble backsplash, paneled appliances, an island and shaker cabinets

24