
Search results for "Accepted" in Home Design Ideas
 Shannon Demma
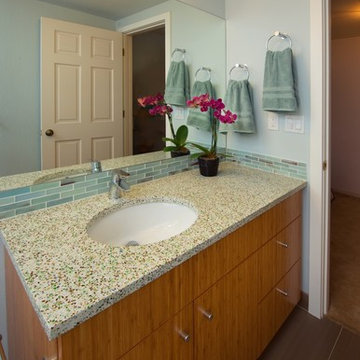
Beautiful white wavy porcelain tile with a glass tile accept and shampoo shelves. Bamboo cabinetry and beautiful floor tiles finish the bathroom.
Alcove shower - small contemporary kids' blue tile and porcelain tile porcelain tile alcove shower idea in San Francisco with an undermount sink, flat-panel cabinets, medium tone wood cabinets, recycled glass countertops, a one-piece toilet and blue walls
Alcove shower - small contemporary kids' blue tile and porcelain tile porcelain tile alcove shower idea in San Francisco with an undermount sink, flat-panel cabinets, medium tone wood cabinets, recycled glass countertops, a one-piece toilet and blue walls

 ARCHIVIZER

We accept orders not only for strict interiors visualization. Look, we realize the project for a small girl who adores comfort and beauty.
Bedroom - mid-sized loft-style light wood floor bedroom idea with blue walls and no fireplace
Bedroom - mid-sized loft-style light wood floor bedroom idea with blue walls and no fireplace
Find the right local pro for your project
 New South Home
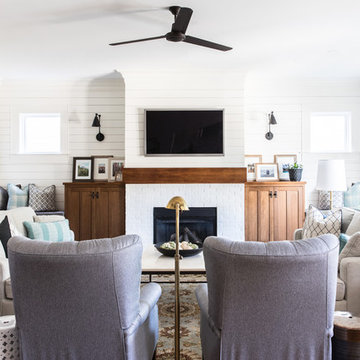
Family room - transitional family room idea in Charlotte with white walls, a standard fireplace, a brick fireplace and a wall-mounted tv
 Weidmann Remodeling

Transitional dark wood floor and brown floor kitchen photo in Atlanta with a farmhouse sink, flat-panel cabinets, white cabinets, window backsplash, stainless steel appliances, an island and white countertops

 User
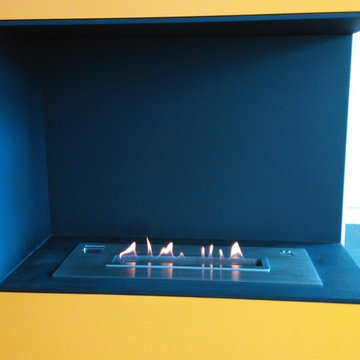
UserAF Model bio ethanol fireplaces with 66--180cm length are accepted by most clients.With High safey system and developed technology,these insert automatic products can be recommanded.


 Caleb Vandermeer Photography

Inspiration for a transitional dark wood floor and brown floor family room library remodel in Portland with white walls, a corner fireplace and a media wall
 Osborne Construction
Sam Oberter
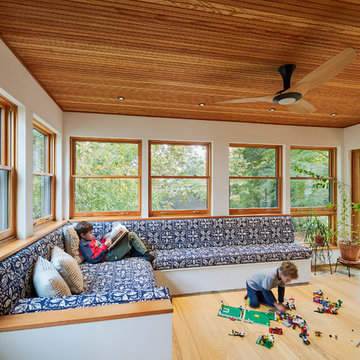
Inspiration for a large contemporary light wood floor sunroom remodel in Philadelphia with a standard ceiling
Inspiration for a large contemporary light wood floor sunroom remodel in Philadelphia with a standard ceiling
 Closet Envy Designs LLC
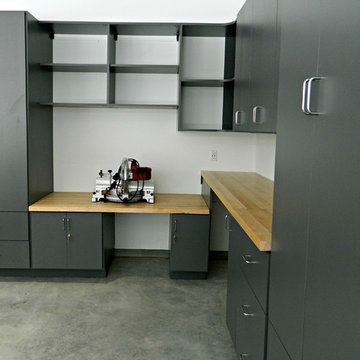
This Garage is the family's secondary garage. The shorter work area is 30" deep to accept an engraver in the near future.. The husband is wheelchair bound and why the engraving station is designed lower to the ground.
 McLennan Contracting, Inc.
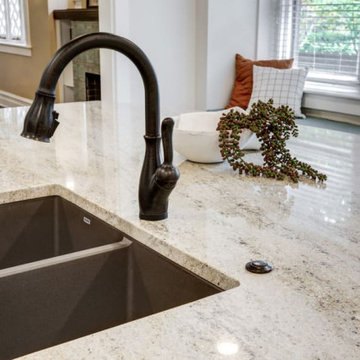
Large kitchen remodel with oversized island, white cabinets, granite countertop, metal ceiling accept, and tile backsplash
Large farmhouse single-wall vinyl floor and brown floor eat-in kitchen photo with a double-bowl sink, shaker cabinets, white cabinets, granite countertops, brown backsplash, ceramic backsplash, stainless steel appliances, an island and gray countertops
Large farmhouse single-wall vinyl floor and brown floor eat-in kitchen photo with a double-bowl sink, shaker cabinets, white cabinets, granite countertops, brown backsplash, ceramic backsplash, stainless steel appliances, an island and gray countertops
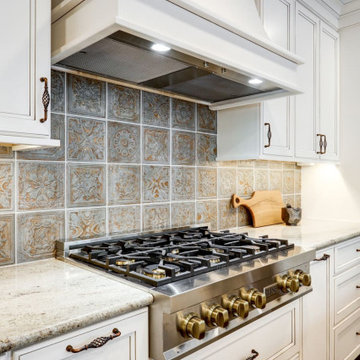 McLennan Contracting, Inc.
Large kitchen remodel with oversized island, white cabinets, granite countertop, metal ceiling accept, and tile backsplash
Eat-in kitchen - large country single-wall vinyl floor and brown floor eat-in kitchen idea with a double-bowl sink, shaker cabinets, white cabinets, granite countertops, brown backsplash, ceramic backsplash, stainless steel appliances, an island and gray countertops
Eat-in kitchen - large country single-wall vinyl floor and brown floor eat-in kitchen idea with a double-bowl sink, shaker cabinets, white cabinets, granite countertops, brown backsplash, ceramic backsplash, stainless steel appliances, an island and gray countertops

 Smart Construction Inc.
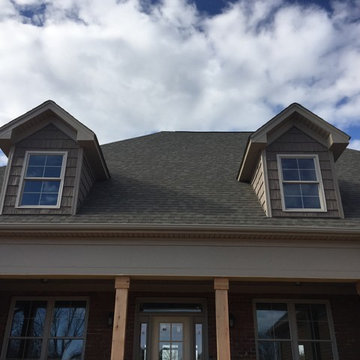
Inspiration for a mid-sized timeless red two-story brick gable roof remodel in Charlotte with a shingle roof

 Perlick
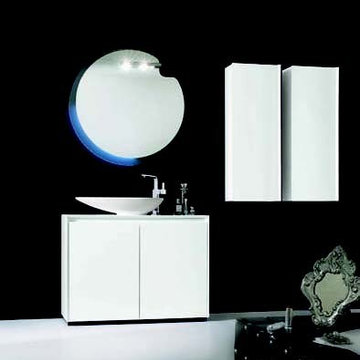
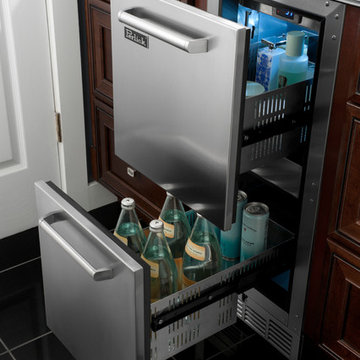
Perlick's 15" Signature Series Refrigerated Beauty Drawers are perfect for the storage of natural personal care products, beverages and other items in the master bathroom suite. Energy Star qualified, the drawers feature fully integrated depth to allow a flush fit with surrounding cabinetry. The drawers feature commercial-grade stainless steel interiors, are odor free and accept wood overlays.
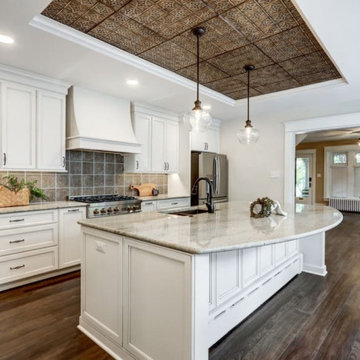 McLennan Contracting, Inc.
Large kitchen remodel with oversized island, white cabinets, granite countertop, metal ceiling accept, and tile backsplash
Eat-in kitchen - large country single-wall vinyl floor and brown floor eat-in kitchen idea with a double-bowl sink, shaker cabinets, white cabinets, granite countertops, brown backsplash, ceramic backsplash, stainless steel appliances, an island and gray countertops
Eat-in kitchen - large country single-wall vinyl floor and brown floor eat-in kitchen idea with a double-bowl sink, shaker cabinets, white cabinets, granite countertops, brown backsplash, ceramic backsplash, stainless steel appliances, an island and gray countertops

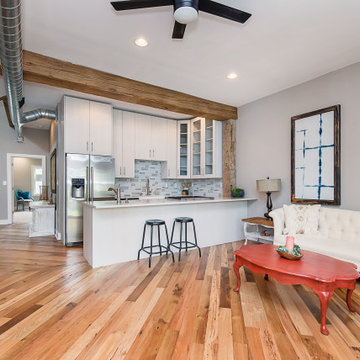

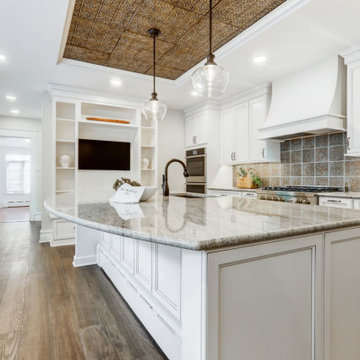 McLennan Contracting, Inc.
Large kitchen remodel with oversized island, white cabinets, granite countertop, metal ceiling accept, and tile backsplash
Eat-in kitchen - large cottage single-wall vinyl floor and brown floor eat-in kitchen idea with a double-bowl sink, shaker cabinets, white cabinets, granite countertops, brown backsplash, ceramic backsplash, stainless steel appliances, an island and gray countertops
Eat-in kitchen - large cottage single-wall vinyl floor and brown floor eat-in kitchen idea with a double-bowl sink, shaker cabinets, white cabinets, granite countertops, brown backsplash, ceramic backsplash, stainless steel appliances, an island and gray countertops
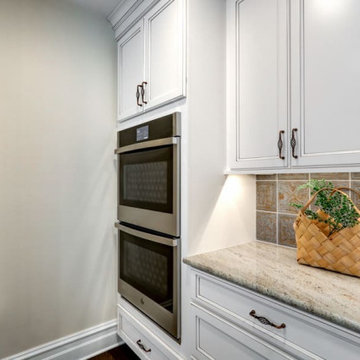 McLennan Contracting, Inc.
Large kitchen remodel with oversized island, white cabinets, granite countertop, metal ceiling accept, and tile backsplash
Eat-in kitchen - large farmhouse single-wall vinyl floor and brown floor eat-in kitchen idea with a double-bowl sink, shaker cabinets, white cabinets, granite countertops, brown backsplash, ceramic backsplash, stainless steel appliances, an island and gray countertops
Eat-in kitchen - large farmhouse single-wall vinyl floor and brown floor eat-in kitchen idea with a double-bowl sink, shaker cabinets, white cabinets, granite countertops, brown backsplash, ceramic backsplash, stainless steel appliances, an island and gray countertops
25