
Search results for "Access additional" in Home Design Ideas

 Albright Remodeling Inc.
This bath, while not fully ADA-rated like that above, still allows space for a shower chair.
Architect: Art Renauto
Transitional bathroom photo in New York
Transitional bathroom photo in New York

 Renew Remodeling LLC
Dominic Linnenkamp
Additional steps are provided to the side to access a future spa.
Large elegant backyard deck photo in Baltimore
Large elegant backyard deck photo in Baltimore
 Quality Design & Construction
Barrier Free Living Additional
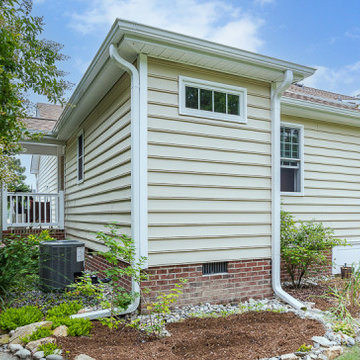
Mid-sized elegant one-story vinyl house exterior photo in Raleigh
Mid-sized elegant one-story vinyl house exterior photo in Raleigh
Find the right local pro for your project
 Against the Grain Renovation and Contracting Ltd.
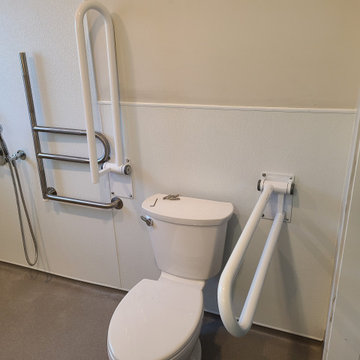
A Handicap accessible home addition we built for our friends in Como Lake Coquitlam. This project included formed ramp ways, polished concrete floors with radiant heating, and accessible shower and toilet.
 Against the Grain Renovation and Contracting Ltd.
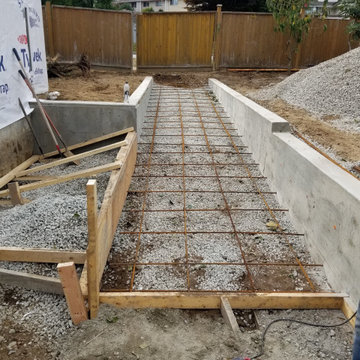
A Handicap accessible home addition we built for our friends in Como Lake Coquitlam. This project included formed ramp ways, polished concrete floors with radiant heating, and accessible shower and toilet.

 CJ Riley Builder Inc.
French doors leading into the new addition.
Example of a beach style slate floor hallway design in Boston with beige walls
Example of a beach style slate floor hallway design in Boston with beige walls
 Against the Grain Renovation and Contracting Ltd.
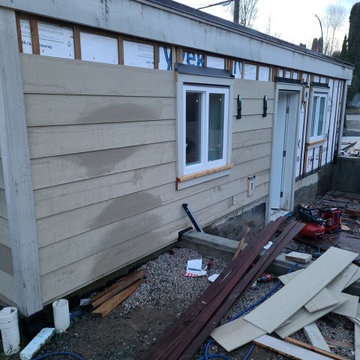
A Handicap accessible home addition we built for our friends in Como Lake Coquitlam. This project included formed ramp ways, polished concrete floors with radiant heating, and accessible shower and toilet.

Sponsored
Columbus, OH

Hope Restoration & General Contracting
Columbus Design-Build, Kitchen & Bath Remodeling, Historic Renovations
 Against the Grain Renovation and Contracting Ltd.
A Handicap accessible home addition we built for our friends in Como Lake Coquitlam. This project included formed ramp ways, polished concrete floors with radiant heating, and accessible shower and toilet.
 CJ Riley Builder Inc.
Hidden washer/dryer in master bedroom closet.
Inspiration for a coastal medium tone wood floor laundry room remodel in Boston with a stacked washer/dryer
Inspiration for a coastal medium tone wood floor laundry room remodel in Boston with a stacked washer/dryer
 CJ Riley Builder Inc.
Twin-bedded guest room.
Example of a beach style medium tone wood floor bedroom design in Boston with beige walls
Example of a beach style medium tone wood floor bedroom design in Boston with beige walls
 ESM Construction LLC
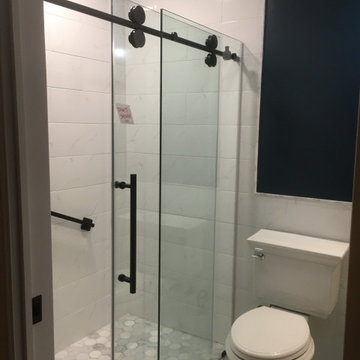
This project involved building a full bathroom addition designed for accessibility and safety. The homeowner needed a comfortable bathroom on the main level for an elderly family member. The space includes a curbless walk-in shower with a properly sloped floor to allow water drainage while maintaining a flat entry for easy access.
Grab bars were installed for additional support and safety. The shower walls and ceiling were fully tiled to improve durability and moisture resistance. The project included plumbing installation through the crawl space, electrical work, insulation, drywall, vanity installation, toilet installation, glass sliding shower doors, and tile flooring throughout the entire bathroom.
All work was completed according to code requirements and successfully passed inspection. The final design provides a safe, modern, and functional bathroom space for long-term use.
 ESM Construction LLC
This project involved building a full bathroom addition designed for accessibility and safety. The homeowner needed a comfortable bathroom on the main level for an elderly family member. The space includes a curbless walk-in shower with a properly sloped floor to allow water drainage while maintaining a flat entry for easy access.
Grab bars were installed for additional support and safety. The shower walls and ceiling were fully tiled to improve durability and moisture resistance. The project included plumbing installation through the crawl space, electrical work, insulation, drywall, vanity installation, toilet installation, glass sliding shower doors, and tile flooring throughout the entire bathroom.
All work was completed according to code requirements and successfully passed inspection. The final design provides a safe, modern, and functional bathroom space for long-term use.
 ESM Construction LLC
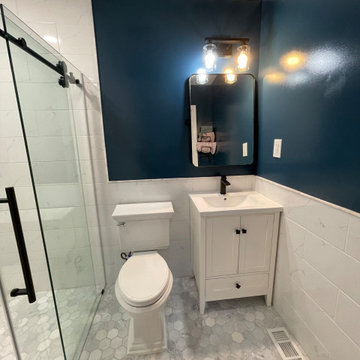
This project involved building a full bathroom addition designed for accessibility and safety. The homeowner needed a comfortable bathroom on the main level for an elderly family member. The space includes a curbless walk-in shower with a properly sloped floor to allow water drainage while maintaining a flat entry for easy access.
Grab bars were installed for additional support and safety. The shower walls and ceiling were fully tiled to improve durability and moisture resistance. The project included plumbing installation through the crawl space, electrical work, insulation, drywall, vanity installation, toilet installation, glass sliding shower doors, and tile flooring throughout the entire bathroom.
All work was completed according to code requirements and successfully passed inspection. The final design provides a safe, modern, and functional bathroom space for long-term use.

Sponsored
Columbus, OH

Structural Remodeling
Franklin County's Heavy Timber Specialists | Best of Houzz 2020!
 ESM Construction LLC
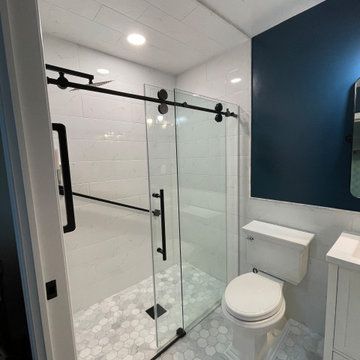
This project involved building a full bathroom addition designed for accessibility and safety. The homeowner needed a comfortable bathroom on the main level for an elderly family member. The space includes a curbless walk-in shower with a properly sloped floor to allow water drainage while maintaining a flat entry for easy access.
Grab bars were installed for additional support and safety. The shower walls and ceiling were fully tiled to improve durability and moisture resistance. The project included plumbing installation through the crawl space, electrical work, insulation, drywall, vanity installation, toilet installation, glass sliding shower doors, and tile flooring throughout the entire bathroom.
All work was completed according to code requirements and successfully passed inspection. The final design provides a safe, modern, and functional bathroom space for long-term use.

 CJ Riley Builder Inc.
Reading alcove with ocean view in the master bedroom.
Inspiration for a coastal medium tone wood floor bedroom remodel in Boston with blue walls
Inspiration for a coastal medium tone wood floor bedroom remodel in Boston with blue walls

Sponsored
Columbus, OH
Structural Remodeling
Franklin County's Heavy Timber Specialists | Best of Houzz 2020!
 Albright Remodeling Inc.
The architect skillfully blended the new structure into the existing house, repeating several features of the original, while 'stepping in' the footprint of the addition to avoid a 'dormitory' appearance.
Thomas R. Doughty, Architect
James W. Albright, Builder
 CJ Riley Builder Inc.
Detail of the beach stone fireplace surround and custom-made mantle.
Living room - coastal open concept medium tone wood floor living room idea in Boston with beige walls, a standard fireplace and a stone fireplace
Living room - coastal open concept medium tone wood floor living room idea in Boston with beige walls, a standard fireplace and a stone fireplace
 CJ Riley Builder Inc.
Custom-made seat and hutch with view of the ocean.
Inspiration for a coastal medium tone wood floor kitchen remodel in Boston with raised-panel cabinets, medium tone wood cabinets and beige walls
Inspiration for a coastal medium tone wood floor kitchen remodel in Boston with raised-panel cabinets, medium tone wood cabinets and beige walls
4