
Search results for "Access additional" in Home Design Ideas

 Aging In Place Builders, Inc.
Customized Man-Cave Addition: modern style features with fully accessible technology equals a cool apartment for this young handicapped client.
Living room - modern living room idea in Boston
Living room - modern living room idea in Boston
 Aging In Place Builders, Inc.
Customized Man-Cave Addition: modern style features with fully accessible technology equals a cool apartment for this young handicapped client.
Minimalist living room photo in Boston
Minimalist living room photo in Boston
 Aging In Place Builders, Inc.
Customized Man-Cave Addition: modern style features with fully accessible technology equals a cool apartment for this young handicapped client.
Example of a minimalist entryway design in Boston
Example of a minimalist entryway design in Boston
Find the right local pro for your project
 Aging In Place Builders, Inc.
Customized Man-Cave Addition: modern style features with fully accessible technology equals a cool apartment for this young handicapped client.
Living room - modern living room idea in Boston
Living room - modern living room idea in Boston


 MDV Remodeling
An eating nook, wheelchair accessible desk space made from a granite remnant piece, and media center. Notice the wood ramp shown in the window, part of a separate entrance to this addition.

 Black Dog Architects Co.
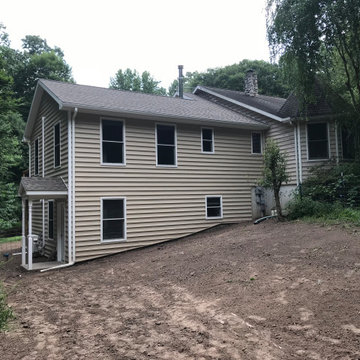
Before view of rear of house, area of additions
Architect
Inspiration for a transitional exterior home remodel in Philadelphia
Inspiration for a transitional exterior home remodel in Philadelphia

Sponsored
Columbus, OH

Structural Remodeling
Franklin County's Heavy Timber Specialists | Best of Houzz 2020!



Sponsored
Columbus, OH
Structural Remodeling
Franklin County's Heavy Timber Specialists | Best of Houzz 2020!

 CJ Riley Builder Inc.
Space transitioning from existing home to new addition.
Hallway - coastal slate floor hallway idea in Boston with beige walls
Hallway - coastal slate floor hallway idea in Boston with beige walls


 Albright Remodeling Inc.
The existing dining area was expanded to form a space large enough for a shared dining space. The entrance to the addition is through the doorway on the right.
Architect: Art Renauto
 Black Dog Architects Co.
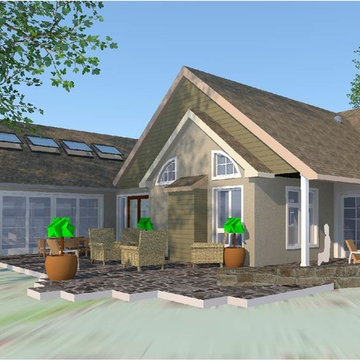
Rear view of proposed family room, with pool pavilion to the right. Flush finish flooring and patio will allow fully accessible circuit from kitchen/family area, to pool to side entry. Niche under roof is morning coffee area and oversees the yard and play areas.
Architect model

Sponsored
Columbus, OH
Structural Remodeling
Franklin County's Heavy Timber Specialists | Best of Houzz 2020!

 Albright Remodeling Inc.
A comfortable bedroom with its own closet.
Architect: Art Renauto
Transitional bedroom photo in New York
Transitional bedroom photo in New York
 Black Dog Architects Co.
Proposed pool and pavilion, with spa. Pool will be designed for shallow steps and sling access, a deeper "endless" area for exercise and shallow area for therapy. Full patio access for family activity.
Architect model
3