
Search results for "Access code" in Home Design Ideas
 Mentor Installed Services

Large elegant backyard deck photo in Cleveland with a fire pit and no cover

 Paul Kelley Architecture
Inspiration for a mid-sized rustic built-in desk concrete floor and gray floor study room remodel in San Francisco with brown walls and no fireplace

 User
UserKitchen cookbooks are color coded and organized on a lovely wood shelf making them easy to access as well as beautiful to look at.
Example of a classic kitchen design in St Louis
Example of a classic kitchen design in St Louis
Find the right local pro for your project

 Thyme & Place Design LLC
The client requested a kitchen that would not only provide a great space to cook and enjoy family meals but one that would fit in with her unique design sense. An avid collector of contemporary art, she wanted something unexpected in her 100-year-old home in both color and finishes but still providing a great layout with improved lighting, storage, and superior cooking abilities. The existing kitchen was in a closed off space trapped between the family room and the living. If you were in the kitchen, you were isolated from the rest of the house. Making the kitchen an integrated part of the home was a paramount request.
Step one, remove the wall separating the kitchen from the other rooms in the home which allowed the new kitchen to become an integrated space instead of an isolation room for the cook. Next, we relocated the pantry access which was in the family room to the kitchen integrating a poorly used recess which had become a catch all area which did not provide any usable space for storage or working area. To add valuable function in the kitchen we began by capturing unused "cubbies", adding a walk-in pantry from the kitchen, increasing the storage lost to un-needed drop ceilings and bring light and design to the space with a new large awning window, improved lighting, and combining interesting finishes and colors to reflect the artistic attitude of the client.
A bathroom located above the kitchen had been leaking into the plaster ceiling for several years. That along with knob and tube wiring, rotted beams and a brick wall from the back of the fireplace in the adjacent living room all needed to be brought to code. The walls, ceiling and floors in this 100+ year old home were completely out of level and the room’s foot print could not be increased.
The choice of a Sub-Zero wolf product is a standard in my kitchen designs. The quality of the product, its manufacturing and commitment to food preservation is the reason I specify Sub Zero Wolf. For the cook top, the integrated line of the contemporary cooktop and the signature red knobs against the navy blue of the cabinets added to the design vibe of the kitchen. The cooking performance and the large continuous grate on the cooktop makes it an obvious choice for a cook looking for a great cook top with professional results in a more streamlined profile. We selected a Sharp microwave drawer for the island, an XO wine refrigerator, Bosch dishwasher and Kitchen Aid double convection wall ovens to round out the appliance package.
A recess created by the fireplace was outfitted with a cabinet which now holds small appliances within easy reach of my very petite client. Natural maple accents were used inside all the wall cabinets and repeated on the front of the hood and for the sliding door appliance cabinet and the floating shelves. This allows a brighter interior for the painted cabinets instead of the traditional same interior as exterior finish choice. The was an amazing transformation from the old to the new.
The final touches are the honey bronze hardware from Top Knobs, Mitzi pendants from Hudson Valley Lighting group,
a fabulous faucet from Brizo. To eliminate the old freestanding bottled water cooler, we specified a matching water filter faucet.
 Kaplan Thompson Architects
Irvin Serrano Photography

Example of a mountain style l-shaped concrete floor and gray floor open concept kitchen design in Portland Maine with a double-bowl sink, flat-panel cabinets, black cabinets, concrete countertops, multicolored backsplash, glass tile backsplash, stainless steel appliances, an island and gray countertops
Example of a mountain style l-shaped concrete floor and gray floor open concept kitchen design in Portland Maine with a double-bowl sink, flat-panel cabinets, black cabinets, concrete countertops, multicolored backsplash, glass tile backsplash, stainless steel appliances, an island and gray countertops
 Britt Newman Design Concepts LLC

Study room - large transitional freestanding desk light wood floor study room idea in Boston with beige walls and no fireplace
 Veritas Fine Homes Inc
Photos credited to Imagesmith- Scott Smith

Focusing on the custom made stairs/ ladder into the open loft area. Easy access from the dining/ kitchen to the loft. With sensitivity to overall space and knowing that stairs and circulation make up as much as 15% of a homes square footage, the ships ladder was a great fix to access the large loft above.

Sponsored
Sunbury, OH

J.Holderby - Renovations
Franklin County's Leading General Contractors - 2X Best of Houzz!

 Bestbath
 https://bestbath.com/products/showers/
walk in shower
walk in showers
walk-in showers
walk-in shower
roll-in shower
handicap showers
ada shower
handicap shower
barrier free shower
barrier free showers
commercial bathroom
accessible shower
accessible showers
ada shower stall
barrier free shower pan
barrier free shower pans
wheelchair shower
ada bathtub
ada roll in shower
roll-in showers
ada compliant shower
commercial shower
rollin shower
barrier free shower stall
barrier free shower stalls
wheel chair shower
ada shower base
commercial shower stalls
barrier free bathroom
barrier free bathrooms
ada compliant shower stall
accessible roll in shower
ada shower threshold
ada shower units
wheelchair accessible shower threshold
wheelchair access shower
ada accessible shower
ada shower enclosures
innovative bathroom design
barrier free shower floor
bathroom dealer
bathroom dealers
ada compliant shower enclosures
ada tubs and showers
grab bars
best bath systems grab bars
l shaped grab bar
best bath systems grab bars
shower grab bars
u shaped shower grab bar
best bath systems grab bars
best bath systems grab bars
cheap grab bars
u shaped grab bar
best grab bars
grab bar distributors
bathtub grab bars
ada grab bar mounting height
designer grab bars
great grabz grab bars
clear acrylic grab bar
mounting grab bars in fiberglass shower
commercial bathroom grab bars
elevator grab bars
tub grab bar
ada shower grab bar height
ada requirements for shower grab bars
grab bar com
bariatric grab bar requirements
tub with grab bars
ada restroom grab bar height
bathroom grab bar installation height
bariatric grab bars
shower grab bar height
shower grab bar replacement
bathtub grab bar replacement
ada compliant grab bar height
moen grab bars showers
ada grab bar height from floor
commercial grab bars
how high should a grab bar be in a shower
grab bars for shower and bath
bathroom grab bars canada
almond grab bars
grab bar dimensions
grab bar towel bar combo
safety first grab bar installation instructions
ada toilet grab bars
ada bathroom grab bar height
grab bar locations
how to install grab bars in drywall
stylish grab bars
corner grab bar
handicap bathroom grab bar height
ada toilet grab bar height
handicap grab bar code
wood safety grab bars
grab bars in tub
self adhesive grab bars
revit grab bars
designer grab bars bath
ada guidelines for tub grab bars
best shower grab bars
shower stall grab bars
grab bar placement
where to place grab bars in shower
install grab bar in fiberglass shower
ada grab bar requirements 2017
ada grab bar code
grab bars for tubs & showers
shower grab bars placement
residential grab bars
grab bars for door entry
grab bar towel holder
ada grab bar height at toilet
grab bar guys
safety grab bars for tubs
decorative shower grab bars
custom grab bars
designer grab bars for bathrooms
grab bar soap dish
towel bar grab bar combo
over the tub grab bar
floor mounted ada grab bars
anti ligature grab bars
bathtub grab bar height
ada shower grab bars
types of grab bars
grab bar sizes
fiberglass grab bar anchoring system kit
safety first grab bar
standard shower grab bar height
ada compliant shower grab bars
ada bathroom grab bar height requirements
grab bar towel rack combo
how to install grab bars in fiberglass shower
tub grab bar height
grab bar placement in walk in shower
grab bars for tubs and showers
grab bar height
bathtub grab bar installation guidelines
grab bars for fiberglass tubs
bathroom grab bar code
flip up grab bars ada compliant
replacement grab bar for fiberglass shower
grab bar diameter
clear grab bars
designer grab bars for showers
ada roll in shower grab bars
handicap grab bars for fiberglass showers
ada shower seat
ada shower seat dimensions
tall shower seat
ada compliant folding shower seats
bath and shower seat
bathroom shower seats
bath shower seat
folding shower seat with legs
shower seat dimensions
tile shower seat
seat shower
ada shower seat location
padded folding shower seat
custom shower seat
custom shower seat
wall mounted folding shower seat with legs
ceramic shower seat
handicap shower seat height
stone shower seat
ada compliant shower seat
handicap shower seats bathtub
decorative shower seat
handicap shower seats fold
over bath shower seat
folding shower seat installation
ada folding shower seat
hinged shower seat
wall mounted folding shower seat
ada shower seat height
handicap fold down shower seat
seated shower stall kits
tub shower seat
folding shower seat
accessible shower seat
tileable shower seat
ada fold down shower seat
shower seat ideas
ada fold up shower seats
flip up shower seat
how to make a tile shower seat
wall mounted fold away shower seat
phenolic shower seat
heated shower seat
stainless steel folding shower seat
ada shower seat requirements
best shower seat ideas
shower seat
fold down shower seat
handicap shower seat
shower seat with legs
wall mounted shower seat with legs
tub and shower seat
bathroom shower seat ideas

 Designs Anew Houston LLC
This contemporary kitchen is designed for accessibility and ease of use for everyone in the family, including the mother who uses an electric wheelchair.
It won 4 National First Place awards and an Honorable Mention for Universal Design and Aging in Place.
Photographer - Brian Vogel
 Code Construction
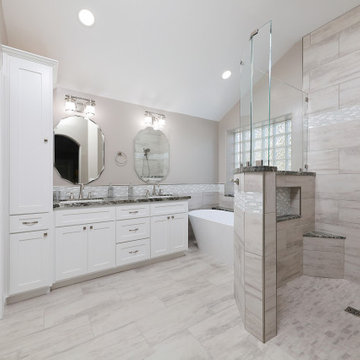
Full Bathroom Remodel with Curb-less Shower by #CodeConstruction. This Shower and bathroom have been designed for easy accessibility and a beautiful luxury feel. The granite details included gave beautiful contrast to the tiles used. The shower was built with no curb entry for easy access and also handicap access.
#Bakersfield #Bakersfieldbest #Bakersfieldremodel #Bakersfieldkitchen #Bakersfieldtile #bakersfieldbathroom #Interiordesign #bathroomremodel #bathroomdesign #granitecountertops #bathroomremodel #kitchendesign #kitchenbakersfield #generalcontractorbakersfield #generalcontractor #bestbathrooms #concrete #realestate #bakersfieldrealestate #homeremodel #remodel #beforeandafter #walkinshower #curblessshower #curblessshowerbakersfield
 Klass Act Solutions, LLC


Door entry with smart lock and video doorbell all accessed through one app. Imagine a person rings the doorbell and you can unlock the door with just a touch of your finger. No more giving codes out and wondering who they shared the code with.
 Code Construction
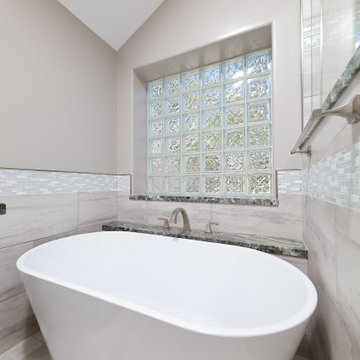
Full Bathroom Remodel with Curb-less Shower by #CodeConstruction. This Shower and bathroom have been designed for easy accessibility and a beautiful luxury feel. The granite details included gave beautiful contrast to the tiles used. The shower was built with no curb entry for easy access and also handicap access.
#Bakersfield #Bakersfieldbest #Bakersfieldremodel #Bakersfieldkitchen #Bakersfieldtile #bakersfieldbathroom #Interiordesign #bathroomremodel #bathroomdesign #granitecountertops #bathroomremodel #kitchendesign #kitchenbakersfield #generalcontractorbakersfield #generalcontractor #bestbathrooms #concrete #realestate #bakersfieldrealestate #homeremodel #remodel #beforeandafter #walkinshower #curblessshower #curblessshowerbakersfield
 Melinamade - Residential Design + Interiors

A Mid Century modern home built by a student of Eichler. This Eichler inspired home was completely renovated and restored to meet current structural, electrical, and energy efficiency codes as it was in serious disrepair when purchased as well as numerous and various design elements that were inconsistent with the original architectural intent. The Pool and backyard was redesigned to accommodate for wheelchair accessibility.

Sponsored
Columbus, OH
Free consultation for landscape design!

Peabody Landscape Group
Columbus' Reliable Landscape Design & Contracting
 Klass Act Solutions, LLC
Door entry with smart lock and video doorbell all accessed through one app. Imagine a person rings the doorbell and you can unlock the door with just a touch of your finger. No more giving codes out and wondering who they shared the code with.


 Code Construction
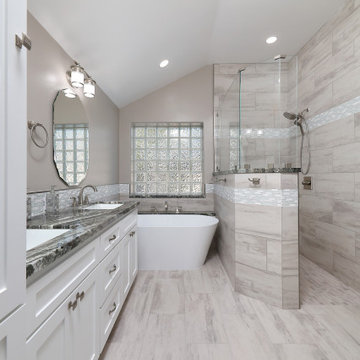
Full Bathroom Remodel with Curb-less Shower by #CodeConstruction. This Shower and bathroom have been designed for easy accessibility and a beautiful luxury feel. The granite details included gave beautiful contrast to the tiles used. The shower was built with no curb entry for easy access and also handicap access.
#Bakersfield #Bakersfieldbest #Bakersfieldremodel #Bakersfieldkitchen #Bakersfieldtile #bakersfieldbathroom #Interiordesign #bathroomremodel #bathroomdesign #granitecountertops #bathroomremodel #kitchendesign #kitchenbakersfield #generalcontractorbakersfield #generalcontractor #bestbathrooms #concrete #realestate #bakersfieldrealestate #homeremodel #remodel #beforeandafter #walkinshower #curblessshower #curblessshowerbakersfield
 Alure Home Improvements
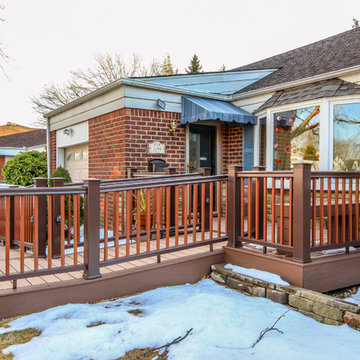
This gradual slope meets the ADA Code for one foot of ramp for each inch of rise. The arrival platform has affixed seating and offers plenty of room instead of the smaller stoop that previously was under the awning.
Sponsored
Sunbury, OH
J.Holderby - Renovations
Franklin County's Leading General Contractors - 2X Best of Houzz!
 Code Construction
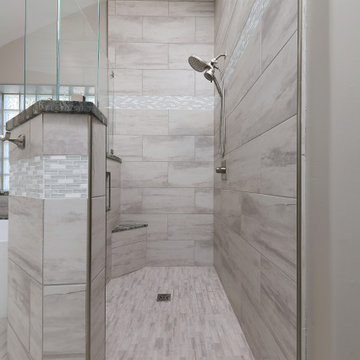
Full Bathroom Remodel with Curb-less Shower by #CodeConstruction. This Shower and bathroom have been designed for easy accessibility and a beautiful luxury feel. The granite details included gave beautiful contrast to the tiles used. The shower was built with no curb entry for easy access and also handicap access.
#Bakersfield #Bakersfieldbest #Bakersfieldremodel #Bakersfieldkitchen #Bakersfieldtile #bakersfieldbathroom #Interiordesign #bathroomremodel #bathroomdesign #granitecountertops #bathroomremodel #kitchendesign #kitchenbakersfield #generalcontractorbakersfield #generalcontractor #bestbathrooms #concrete #realestate #bakersfieldrealestate #homeremodel #remodel #beforeandafter #walkinshower #curblessshower #curblessshowerbakersfield

 Kraft Custom Construction
This 1914 family farmhouse was passed down from the original owners to their grandson and his young family. The original goal was to restore the old home to its former glory. However, when we started planning the remodel, we discovered the foundation needed to be replaced, the roof framing didn’t meet code, all the electrical, plumbing and mechanical would have to be removed, siding replaced, and much more. We quickly realized that instead of restoring the home, it would be more cost effective to deconstruct the home, recycle the materials, and build a replica of the old house using as much of the salvaged materials as we could.
The design of the new construction is greatly influenced by the old home with traditional craftsman design interiors. We worked with a deconstruction specialist to salvage the old-growth timber and reused or re-purposed many of the original materials. We moved the house back on the property, connecting it to the existing garage, and lowered the elevation of the home which made it more accessible to the existing grades. The new home includes 5-panel doors, columned archways, tall baseboards, reused wood for architectural highlights in the kitchen, a food-preservation room, exercise room, playful wallpaper in the guest bath and fun era-specific fixtures throughout.
 Code Construction
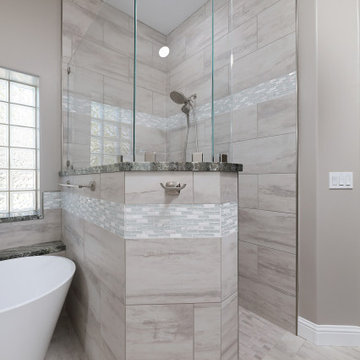
Full Bathroom Remodel with Curb-less Shower by #CodeConstruction. This Shower and bathroom have been designed for easy accessibility and a beautiful luxury feel. The granite details included gave beautiful contrast to the tiles used. The shower was built with no curb entry for easy access and also handicap access.
#Bakersfield #Bakersfieldbest #Bakersfieldremodel #Bakersfieldkitchen #Bakersfieldtile #bakersfieldbathroom #Interiordesign #bathroomremodel #bathroomdesign #granitecountertops #bathroomremodel #kitchendesign #kitchenbakersfield #generalcontractorbakersfield #generalcontractor #bestbathrooms #concrete #realestate #bakersfieldrealestate #homeremodel #remodel #beforeandafter #walkinshower #curblessshower #curblessshowerbakersfield
4