
Search results for "Accessibility" in Home Design Ideas

 Lilian H. Weinreich, Architects
© Steve Freihon/ Tungsten LLC
Small trendy gender-neutral walk-in closet photo in New York with open cabinets and light wood cabinets
Small trendy gender-neutral walk-in closet photo in New York with open cabinets and light wood cabinets
 Semper Fi Contractors

Example of a mid-sized transitional beige tile and porcelain tile porcelain tile and beige floor bathroom design in Houston with shaker cabinets, white cabinets, a one-piece toilet, beige walls, a vessel sink and beige countertops
 Glickman Design Build
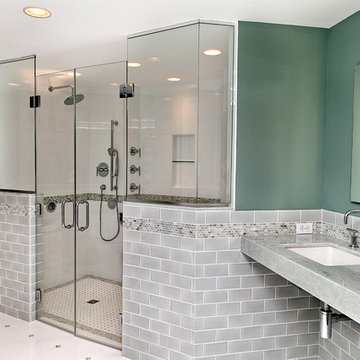
Fully wheelchair accessible shower
Handicap accessible bathroom and shower, Bethesda, MD
Wheelchair accessible renovation
Wheelchair accessible bathroom
Wheelchair lift
Accessible shower
Barrier free whole house remodel
ADA bathroom
Accessible design bathroom
Non-slip bathroom flooring
Accessible bathroom ideas
ADA ideas
Find the right local pro for your project
 Bestbath

accessible roll in shower
accessible shower
accessible showers
ada accessible shower
ada bathtub
ada compliant shower
ada compliant shower enclosures
ada compliant shower stall
ada roll in shower
ada shower
ada shower base
ADA shower base
ada shower bases
ADA shower bases
ada shower enclosures
ada shower stall
ada shower threshold
ada shower units
ada tubs and showers
ansi b shower
ansi shower
barrier free
barrier free bathroom
barrier free bathrooms
barrier free shower
barrier free shower floor
barrier free shower pan
barrier free shower pans
barrier free shower stall
barrier free shower stalls
barrier free showers
bathroom dealer
bathroom dealers
bathroom plans
bathroom replacement parts
bathtub replacement parts
best commercial bathroom
commercial ada shower
commercial bathroom
commercial bathtub
commercial shower
commercial shower stalls
handicap shower
handicap showers
innovative bathroom design
roll-in shower
roll-in showers
rollin shower
shower dealer
shower dealers
shower replacement parts
walk in shower
walk in showers
walk in tub
walk in tubs
walk-in shower
walk-in showers
walk-in tub
walk-in tubs
wheel chair shower
wheelchair access shower
wheelchair accessible shower threshold
wheelchair shower accessible roll in shower
accessible shower
accessible showers
ada accessible shower
ada bathtub
ada compliant shower
ada compliant shower enclosures
ada compliant shower stall
ada roll in shower
ada shower
ada shower base
ADA shower base
ada shower bases
ADA shower bases
ada shower enclosures
ada shower stall
ada shower threshold
ada shower units
ada tubs and showers
ansi b shower
ansi shower
barrier free
barrier free bathroom
barrier free bathrooms
barrier free shower
barrier free shower floor
barrier free shower pan
barrier free shower pans
barrier free shower stall
barrier free shower stalls
barrier free showers
bathroom dealer
bathroom dealers
bathroom plans
bathroom replacement parts
bathtub replacement parts
best commercial bathroom
commercial ada shower
commercial bathroom
commercial bathtub
commercial shower
commercial shower stalls
handicap shower
handicap showers
innovative bathroom design
roll-in shower
roll-in showers
rollin shower
shower dealer
shower dealers
shower replacement parts
walk in shower
walk in showers
walk in tub
walk in tubs
walk-in shower
walk-in showers
walk-in tub
walk-in tubs
wheel chair shower
wheelchair access shower
wheelchair accessible shower threshold
wheelchair shower accessible roll in shower
accessible shower
accessible showers
ada accessible shower
ada bathtub
ada compliant shower
ada compliant shower enclosures
ada compliant shower stall
ada roll in shower
ada shower
ada shower base
ADA shower base
ada shower bases
ADA shower bases
ada shower enclosures
ada shower stall
ada shower threshold
ada shower units
ada tubs and showers
ansi b shower
ansi shower
barrier free
barrier free bathroom
barrier free bathrooms
barrier free shower
barrier free shower floor
barrier free shower pan
barrier free shower pans
barrier free shower stall
barrier free shower stalls
barrier free showers
bathroom dealer
bathroom dealers
bathroom plans
bathroom replacement parts
bathtub replacement parts
best commercial bathroom
commercial ada shower
commercial bathroom
commercial bathtub
commercial shower
commercial shower stalls
handicap shower
handicap showers
innovative bathroom design
roll-in shower
roll-in showers
rollin shower
shower dealer
shower dealers
shower replacement parts
walk in shower
walk in showers
walk in tub
walk in tubs
walk-in shower
walk-in showers
walk-in tub
walk-in tubs
wheel chair shower
wheelchair access shower
wheelchair accessible shower threshold
wheelchair shower accessible roll in shower
accessible shower
accessible showers
ada accessible shower
ada bathtub
ada compliant shower
ada compliant shower enclosures
ada compliant shower stall
ada roll in shower
ada shower
ada shower base
ADA shower base
ada shower bases
ADA shower bases
ada shower enclosures
ada shower stall
ada shower threshold
ada shower units
ada tubs and showers
ansi b shower
ansi shower
barrier free
barrier free bathroom
barrier free bathrooms
barrier free shower
barrier free shower floor
barrier free shower pan
barrier free shower pans
barrier free shower stall
barrier free shower stalls
barrier free showers
bathroom dealer
bathroom dealers
bathroom plans
bathroom replacement parts
bathtub replacement parts
best commercial bathroom
commercial ada shower
commercial bathroom
commercial bathtub
commercial shower
commercial shower stalls
handicap shower
handicap showers
innovative bathroom design
roll-in shower
roll-in showers
rollin shower
shower dealer
shower dealers
shower replacement parts
walk in shower
walk in showers
walk in tub
walk in tubs
walk-in shower
walk-in showers
walk-in tub
walk-in tubs
wheel chair shower
wheelchair access shower
wheelchair accessible shower threshold
wheelchair shower accessible roll in shower
accessible shower
accessible showers
ada accessible shower
ada bathtub
ada compliant shower
ada compliant shower enclosures
ada compliant shower stall
ada roll in shower
ada shower
ada shower base
ADA shower base
ada shower bases
ADA shower bases
ada shower enclosures
ada shower stall
ada shower threshold
ada shower units
ada tubs and showers
ansi b shower
ansi shower
barrier free
barrier free bathroom
barrier free bathrooms
barrier free shower
barrier free shower floor
barrier free shower pan
barrier free shower pans
barrier free shower stall
barrier free shower stalls
barrier free showers
bathroom dealer
bathroom dealers
bathroom plans
bathroom replacement parts
bathtub replacement parts
best commercial bathroom
commercial ada shower
commercial bathroom
commercial bathtub
commercial shower
commercial shower stalls
handicap shower
handicap showers
innovative bathroom design
roll-in shower
roll-in showers
rollin shower
shower dealer
shower dealers
shower replacement parts
walk in shower
walk in showers
walk in tub
walk in tubs
walk-in shower
walk-in showers
walk-in tub
walk-in tubs
wheel chair shower
wheelchair access shower
wheelchair accessible shower threshold
wheelchair shower accessible roll in shower
accessible shower
accessible showers
ada accessible shower
ada bathtub
ada compliant shower
ada compliant shower enclosures
ada compliant shower stall
ada roll in shower
ada shower
ada shower base
ADA shower base
ada shower bases
ADA shower bases
ada shower enclosures
ada shower stall
ada shower threshold
ada shower units
ada tubs and showers
ansi b shower
ansi shower
barrier free
barrier free bathroom
barrier free bathrooms
barrier free shower
barrier free shower floor
barrier free shower pan
barrier free shower pans
barrier free shower stall
barrier free shower stalls
barrier free showers
bathroom dealer
bathroom dealers
bathroom plans
bathroom replacement parts
bathtub replacement parts
best commercial bathroom
commercial ada shower
commercial bathroom
commercial bathtub
commercial shower
commercial shower stalls
handicap shower
handicap showers
innovative bathroom design
roll-in shower
roll-in showers
rollin shower
shower dealer
shower dealers
shower replacement parts
walk in shower
walk in showers
walk in tub
walk in tubs
walk-in shower
walk-in showers
walk-in tub
walk-in tubs
wheel chair shower
wheelchair access shower
wheelchair accessible shower threshold
wheelchair shower accessible roll in shower
accessible shower
accessible showers
ada accessible shower
ada bathtub
ada compliant shower
ada compliant shower enclosures
ada compliant shower stall
ada roll in shower
ada shower
ada shower base
ADA shower base
ada shower bases
ADA shower bases
ada shower enclosures
ada shower stall
ada shower threshold
ada shower units
ada tubs and showers
ansi b shower
ansi shower
barrier free
barrier free bathroom
barrier free bathrooms
barrier free shower
barrier free shower floor
barrier free shower pan
barrier free shower pans
barrier free shower stall
barrier free shower stalls
barrier free showers
bathroom dealer
bathroom dealers
bathroom plans
bathroom replacement parts
bathtub replacement parts
best commercial bathroom
commercial ada shower
commercial bathroom
commercial bathtub
commercial shower
commercial shower stalls
handicap shower
handicap showers
innovative bathroom design
roll-in shower
roll-in showers
rollin shower
shower dealer
shower dealers
shower replacement parts
walk in shower
walk in showers
walk in tub
walk in tubs
walk-in shower
walk-in showers
walk-in tub
walk-in tubs
wheel chair shower
wheelchair access shower
wheelchair accessible shower threshold
wheelchair shower accessible roll in shower
accessible shower
accessible showers
ada accessible shower
ada bathtub
ada compliant shower
ada compliant shower enclosures
ada compliant shower stall
ada roll in shower
ada shower
ada shower base
ADA shower base
ada shower bases
ADA shower bases
ada shower enclosures
ada shower stall
ada shower threshold
ada shower units
ada tubs and showers
ansi b shower
ansi shower
barrier free
barrier free bathroom
barrier free bathrooms
barrier free shower
barrier free shower floor
barrier free shower pan
barrier free shower pans
barrier free shower stall
barrier free shower stalls
barrier free showers
bathroom dealer
bathroom dealers
bathroom plans
bathroom replacement parts
bathtub replacement parts
best commercial bathroom
commercial ada shower
commercial bathroom
commercial bathtub
commercial shower
commercial shower stalls
handicap shower
handicap showers
innovative bathroom design
roll-in shower
roll-in showers
rollin shower
shower dealer
shower dealers
shower replacement parts
walk in shower
walk in showers
walk in tub
walk in tubs
walk-in shower
walk-in showers
walk-in tub
walk-in tubs
wheel chair shower
wheelchair access shower
wheelchair accessible shower threshold
wheelchair shower accessible roll in shower
accessible shower
accessible showers
ada accessible shower
ada bathtub
ada compliant shower
ada compliant shower enclosures
ada compliant shower stall
ada roll in shower
ada shower
ada shower base
ADA shower base
ada shower bases
ADA shower bases
ada shower enclosures
ada shower stall
ada shower threshold
ada shower units
ada tubs and showers
ansi b shower
ansi shower
barrier free
barrier free bathroom
barrier free bathrooms
barrier free shower
barrier free shower floor
barrier free shower pan
barrier free shower pans
barrier free shower stall
barrier free shower stalls
barrier free showers
bathroom dealer
bathroom dealers
bathroom plans
bathroom replacement parts
bathtub replacement parts
best commercial bathroom
commercial ada shower
commercial bathroom
commercial bathtub
commercial shower
commercial shower stalls
handicap shower
handicap showers
innovative bathroom design
roll-in shower
roll-in showers
rollin shower
shower dealer
shower dealers
shower replacement parts
walk in shower
walk in showers
walk in tub
walk in tubs
walk-in shower
walk-in showers
walk-in tub
walk-in tubs
wheel chair shower
wheelchair access shower
wheelchair accessible shower threshold
wheelchair shower accessible roll in shower
accessible shower
accessible showers
ada accessible shower
ada bathtub
ada compliant shower
ada compliant shower enclosures
ada compliant shower stall
ada roll in shower
ada shower
ada shower base
ADA shower base
ada shower bases
ADA shower bases
ada shower enclosures
ada shower stall
ada shower threshold
ada shower units
ada tubs and showers
ansi b shower
ansi shower
barrier free
barrier free bathroom
barrier free bathrooms
barrier free shower
barrier free shower floor
barrier free shower pan
barrier free shower pans
barrier free shower stall
barrier free shower stalls
barrier free showers
bathroom dealer
bathroom dealers
bathroom plans
bathroom replacement parts
bathtub replacement parts
best commercial bathroom
commercial ada shower
commercial bathroom
commercial bathtub
commercial shower
commercial shower stalls
handicap shower
handicap showers
innovative bathroom design
roll-in shower
roll-in showers
rollin shower
shower dealer
shower dealers
shower replacement parts
walk in shower
walk in showers
walk in tub
walk in tubs
walk-in shower
walk-in showers
walk-in tub
walk-in tubs
wheel chair shower
wheelchair access shower
wheelchair accessible shower threshold
wheelchair shower

 Isla Homes
I built this on my property for my aging father who has some health issues. Handicap accessibility was a factor in design. His dream has always been to try retire to a cabin in the woods. This is what he got.
It is a 1 bedroom, 1 bath with a great room. It is 600 sqft of AC space. The footprint is 40' x 26' overall.
The site was the former home of our pig pen. I only had to take 1 tree to make this work and I planted 3 in its place. The axis is set from root ball to root ball. The rear center is aligned with mean sunset and is visible across a wetland.
The goal was to make the home feel like it was floating in the palms. The geometry had to simple and I didn't want it feeling heavy on the land so I cantilevered the structure beyond exposed foundation walls. My barn is nearby and it features old 1950's "S" corrugated metal panel walls. I used the same panel profile for my siding. I ran it vertical to math the barn, but also to balance the length of the structure and stretch the high point into the canopy, visually. The wood is all Southern Yellow Pine. This material came from clearing at the Babcock Ranch Development site. I ran it through the structure, end to end and horizontally, to create a seamless feel and to stretch the space. It worked. It feels MUCH bigger than it is.
I milled the material to specific sizes in specific areas to create precise alignments. Floor starters align with base. Wall tops adjoin ceiling starters to create the illusion of a seamless board. All light fixtures, HVAC supports, cabinets, switches, outlets, are set specifically to wood joints. The front and rear porch wood has three different milling profiles so the hypotenuse on the ceilings, align with the walls, and yield an aligned deck board below. Yes, I over did it. It is spectacular in its detailing. That's the benefit of small spaces.
Concrete counters and IKEA cabinets round out the conversation.
For those who could not live in a tiny house, I offer the Tiny-ish House.
Photos by Ryan Gamma
Staging by iStage Homes
Design assistance by Jimmy Thornton
 Accessibility by Design, Inc.
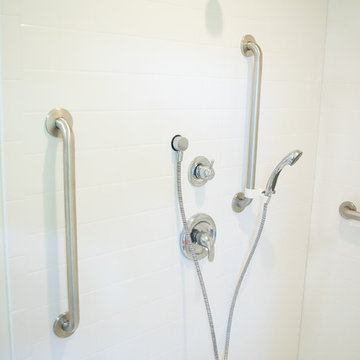

This bathroom was remodeled for wheelchair accessibility in mind. We made a roll under vanity with a tilting mirror and granite counter tops with a towel ring on the side. A barrier free shower and bidet were installed with accompanying grab bars for safety and mobility of the client.

 Schuler Cabinetry
Grays add a softness to the design, whether as a primary color, shown in the kitchen here, or as a secondary color, often on an island.
Gray is the perfect fit for the growing trend of Transitional design. The washed look and character of Peppercorn cherry paired with our Boardwalk door style creates a naturally calm and simple space. Designing with consistent horizontal sight lines, linear crown and a blended color palette are a few of the key elements to create a Transitional haven.
Pairing gray toned finishes, such as stain and paint, allows you to showcase multiple textures and values for creating depth through a layered approach.

Sponsored
Sunbury, OH

J.Holderby - Renovations
Franklin County's Leading General Contractors - 2X Best of Houzz!

 Artistic Renovations of Ohio LLC
this dog wash is a great place to clean up your pets and give them the spa treatment they deserve. There is even an area to relax for your pet under the counter in the padded cabinet.
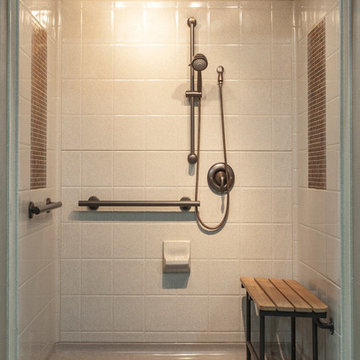 Bestbath
 https://bestbath.com/products/showers/
walk in shower
walk in showers
walk-in showers
walk-in shower
roll-in shower
handicap showers
ada shower
handicap shower
barrier free shower
barrier free showers
commercial bathroom
accessible shower
accessible showers
ada shower stall
barrier free shower pan
barrier free shower pans
wheelchair shower
ada bathtub
ada roll in shower
roll-in showers
ada compliant shower
commercial shower
rollin shower
barrier free shower stall
barrier free shower stalls
wheel chair shower
ada shower base
commercial shower stalls
barrier free bathroom
barrier free bathrooms
ada compliant shower stall
accessible roll in shower
ada shower threshold
ada shower units
wheelchair accessible shower threshold
wheelchair access shower
ada accessible shower
ada shower enclosures
innovative bathroom design
barrier free shower floor
bathroom dealer
bathroom dealers
ada compliant shower enclosures
ada tubs and showers
grab bars
best bath systems grab bars
shower grab bars
best grab bars
bathtub grab bars
designer grab bars
mounting grab bars in fiberglass shower
commercial bathroom grab bars
ada requirements for shower grab bars
tub with grab bars
commercial grab bars
grab bars for shower and bath
ada toilet grab bars
stylish grab bars
wood safety grab bars
grab bars in tub
self adhesive grab bars
designer grab bars bath
ada guidelines for tub grab bars
best shower grab bars
shower stall grab bars
grab bars for tubs & showers
shower grab bars placement
residential grab bars
grab bars for door entry
safety grab bars for tubs
decorative shower grab bars
custom grab bars
designer grab bars for bathrooms
floor mounted ada grab bars
anti ligature grab bars
ada shower grab bars
types of grab bars
ada compliant shower grab bars
how to install grab bars in fiberglass shower
grab bars for tubs and showers
grab bars for fiberglass tubs
flip up grab bars ada compliant
clear grab bars
designer grab bars for showers
ada roll in shower grab bars
handicap grab bars for fiberglass showers

 CARNEMARK design + build
photography by Anice Hoachlander
Bathroom - large contemporary master gray tile gray floor bathroom idea in DC Metro with gray walls and a niche
Bathroom - large contemporary master gray tile gray floor bathroom idea in DC Metro with gray walls and a niche


 kimberly peck architect
This brownstone, located in Harlem, consists of five stories which had been duplexed to create a two story rental unit and a 3 story home for the owners. The owner hired us to do a modern renovation of their home and rear garden. The garden was under utilized, barely visible from the interior and could only be accessed via a small steel stair at the rear of the second floor. We enlarged the owner’s home to include the rear third of the floor below which had walk out access to the garden. The additional square footage became a new family room connected to the living room and kitchen on the floor above via a double height space and a new sculptural stair. The rear facade was completely restructured to allow us to install a wall to wall two story window and door system within the new double height space creating a connection not only between the two floors but with the outside. The garden itself was terraced into two levels, the bottom level of which is directly accessed from the new family room space, the upper level accessed via a few stone clad steps. The upper level of the garden features a playful interplay of stone pavers with wood decking adjacent to a large seating area and a new planting bed. Wet bar cabinetry at the family room level is mirrored by an outside cabinetry/grill configuration as another way to visually tie inside to out. The second floor features the dining room, kitchen and living room in a large open space. Wall to wall builtins from the front to the rear transition from storage to dining display to kitchen; ending at an open shelf display with a fireplace feature in the base. The third floor serves as the children’s floor with two bedrooms and two ensuite baths. The fourth floor is a master suite with a large bedroom and a large bathroom bridged by a walnut clad hall that conceals a closet system and features a built in desk. The master bath consists of a tiled partition wall dividing the space to create a large walkthrough shower for two on one side and showcasing a free standing tub on the other. The house is full of custom modern details such as the recessed, lit handrail at the house’s main stair, floor to ceiling glass partitions separating the halls from the stairs and a whimsical builtin bench in the entry.

 Kipnis Architecture + Planning
The master bathroom is an amazing space. The glass shower floats in the space, adjacent to the freestanding tub. The walls feature gridded trim.
The shower is designed for handicap accessibility without looking like it. The shower door has a zero threshold. The bench system allows one to sit on the exterior bench and use the vertical poles to pivot into the shower bench. Controls are in place for both the bench area as well as the main shower area.

Sponsored
Columbus, OH
Free consultation for landscape design!

Peabody Landscape Group
Franklin County's Reliable Landscape Design & Contracting
 John Cannon Homes

The Caaren model home designed and built by John Cannon Homes, located in Sarasota, Florida. This one-story, 3 bedroom, 3 bath home also offers a study, and family room open to the lanai and pool and spa area. Total square footage under roof is 4, 272 sq. ft. Living space under air is 2,895 sq. ft.
Elegant and open, luxurious yet relaxed, the Caaren offers a variety of amenities to perfectly suit your lifestyle. From the grand pillar-framed entrance to the sliding glass walls that open to reveal an outdoor entertaining paradise, this is a home sure to be enjoyed by generations of family and friends for years to come.
Gene Pollux Photography
 CARNEMARK design + build
photography by Anice Hoachlander
Bathroom - large contemporary master gray tile gray floor bathroom idea in DC Metro with flat-panel cabinets, beige cabinets, gray walls and quartz countertops
Bathroom - large contemporary master gray tile gray floor bathroom idea in DC Metro with flat-panel cabinets, beige cabinets, gray walls and quartz countertops

 Barbara Grushow Designs Inc.
Jim Bartsch Photography
Mid-sized transitional gray tile and stone tile mosaic tile floor bathroom photo in Los Angeles with shaker cabinets, white cabinets, gray walls, a wall-mount sink, a one-piece toilet, marble countertops and gray countertops
Mid-sized transitional gray tile and stone tile mosaic tile floor bathroom photo in Los Angeles with shaker cabinets, white cabinets, gray walls, a wall-mount sink, a one-piece toilet, marble countertops and gray countertops
 Le Belle Maison Interiors Inc.

Example of a mid-sized transitional medium tone wood floor and brown floor bedroom design in Dallas with gray walls
Sponsored
Columbus, OH
Free consultation for landscape design!
Peabody Landscape Group
Franklin County's Reliable Landscape Design & Contracting
 Bestbath
 https://bestbath.com/products/showers/
Industrial Bathroom walk in shower accessible shower center drain shower
...
walk in shower
walk in showers
walk-in showers
walk-in shower
roll-in shower
handicap showers
ada shower
handicap shower
barrier free shower
barrier free showers
commercial bathroom
accessible shower
accessible showers
ada shower stall
barrier free shower pan
barrier free shower pans
wheelchair shower
ada bathtub
ada roll in shower
roll-in showers
ada compliant shower
commercial shower
rollin shower
barrier free shower stall
barrier free shower stalls
wheel chair shower
ada shower base
commercial shower stalls
barrier free bathroom
barrier free bathrooms
ada compliant shower stall
accessible roll in shower
ada shower threshold
ada shower units
wheelchair accessible shower threshold
wheelchair access shower
ada accessible shower
ada shower enclosures
innovative bathroom design
barrier free shower floor
bathroom dealer
bathroom dealers
ada compliant shower enclosures
ada tubs and showers

 Kukk Architecture & Design
Example of a beach style open concept light wood floor and gray floor living room design in Miami with beige walls
 Accessibility by Design, Inc.
This bathroom was remodeled for wheelchair accessibility in mind. We made a roll under vanity with a tilting mirror and granite counter tops with a towel ring on the side. A barrier free shower and bidet were installed with accompanying grab bars for safety and mobility of the client.
4