
Search results for "Accessing someone" in Home Design Ideas
 Tbektu Design + Development, LLC
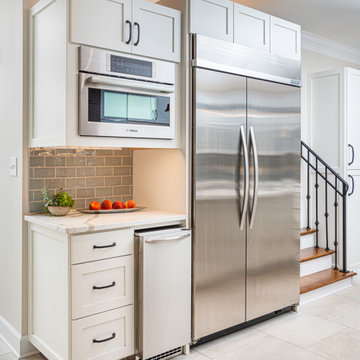
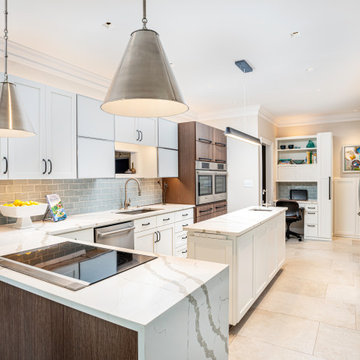

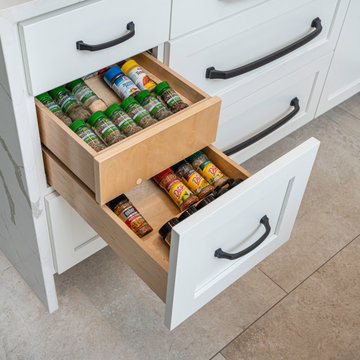
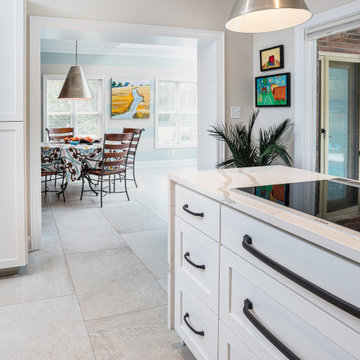
Outdated kitchen had very little room for expansion, but the need was for additional storage, a more functional plan, easier to work in for someone with arthritis, improve lighting, and an island was wanted if possible.

 WA Design Architects
wa design
Design ideas for a mid-sized contemporary gray and partial sun two-story and backyard gravel formal garden in San Francisco for spring.
Design ideas for a mid-sized contemporary gray and partial sun two-story and backyard gravel formal garden in San Francisco for spring.
 Spencer's Contracting LLC
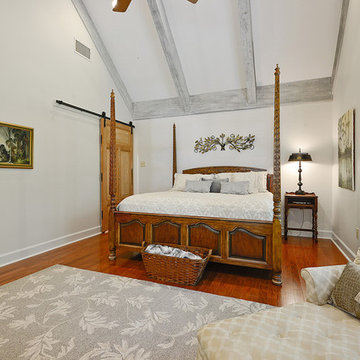
Conversion of a tub to a walk in shower area. We lowered the shower valve controls so that it would be accessible if someone were in a wheelchair.
Inspiration for a mid-sized timeless master gray tile and porcelain tile porcelain tile and gray floor home design remodel in New Orleans with raised-panel cabinets, gray cabinets, a two-piece toilet, gray walls, an undermount sink and quartz countertops
Inspiration for a mid-sized timeless master gray tile and porcelain tile porcelain tile and gray floor home design remodel in New Orleans with raised-panel cabinets, gray cabinets, a two-piece toilet, gray walls, an undermount sink and quartz countertops
Find the right local pro for your project
 Tbektu Design + Development, LLC
Outdated kitchen had very little room for expansion, but the need was for additional storage, a more functional plan, easier to work in for someone with arthritis, improve lighting, and an island was wanted if possible.
 Spencer's Contracting LLC
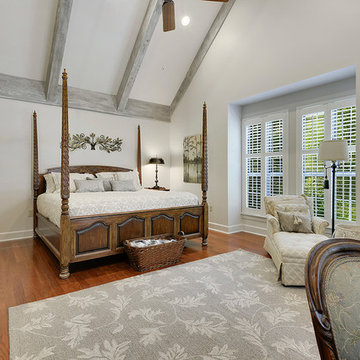
Conversion of a tub to a walk in shower area. We lowered the shower valve controls so that it would be accessible if someone were in a wheelchair.
Mid-sized elegant master gray tile and porcelain tile porcelain tile and gray floor home design photo in New Orleans with raised-panel cabinets, gray cabinets, a two-piece toilet, gray walls, an undermount sink and quartz countertops
Mid-sized elegant master gray tile and porcelain tile porcelain tile and gray floor home design photo in New Orleans with raised-panel cabinets, gray cabinets, a two-piece toilet, gray walls, an undermount sink and quartz countertops
 Spencer's Contracting LLC
Conversion of a tub to a walk in shower area. We lowered the shower valve controls so that it would be accessible if someone were in a wheelchair.
Inspiration for a mid-sized timeless master gray tile and porcelain tile porcelain tile and gray floor walk-in shower remodel in New Orleans with raised-panel cabinets, gray cabinets, a two-piece toilet, gray walls, an undermount sink and quartz countertops
Inspiration for a mid-sized timeless master gray tile and porcelain tile porcelain tile and gray floor walk-in shower remodel in New Orleans with raised-panel cabinets, gray cabinets, a two-piece toilet, gray walls, an undermount sink and quartz countertops
 Tbektu Design + Development, LLC
Outdated kitchen had very little room for expansion, but the need was for additional storage, a more functional plan, easier to work in for someone with arthritis, improve lighting, and an island was wanted if possible.

Sponsored
Columbus, OH
Free consultation for landscape design!

Peabody Landscape Group
Columbus' Reliable Landscape Design & Contracting
 Tbektu Design + Development, LLC
Outdated kitchen had very little room for expansion, but the need was for additional storage, a more functional plan, easier to work in for someone with arthritis, improve lighting, and an island was wanted if possible.
 Spencer's Contracting LLC
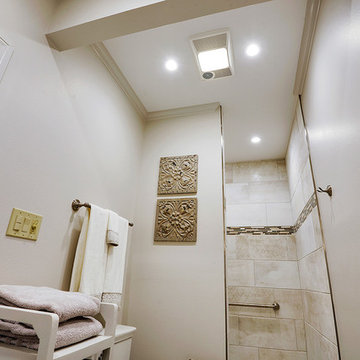
Conversion of a tub to a walk in shower area. We lowered the shower valve controls so that it would be accessible if someone were in a wheelchair.
Example of a mid-sized classic master gray tile and porcelain tile porcelain tile and gray floor home design design in New Orleans with raised-panel cabinets, gray cabinets, a two-piece toilet, gray walls, an undermount sink and quartz countertops
Example of a mid-sized classic master gray tile and porcelain tile porcelain tile and gray floor home design design in New Orleans with raised-panel cabinets, gray cabinets, a two-piece toilet, gray walls, an undermount sink and quartz countertops
 Tbektu Design + Development, LLC
Outdated kitchen had very little room for expansion, but the need was for additional storage, a more functional plan, easier to work in for someone with arthritis, improve lighting, and an island was wanted if possible.

 Innovate Building Solutions
A barrier free glass reinforced plastic base former is set directly on the studs (or can be used with a concrete floor) to make this one level wet room shower really work well and look sleek. Notice how the niches are set lower for easy access for someone in a wheelchair. The wall mounted sink is easy to roll under. The large tile size in the bathrooms makes for less grout joints.
 Spencer's Contracting LLC
Conversion of a tub to a walk in shower area. We lowered the shower valve controls so that it would be accessible if someone were in a wheelchair.
Inspiration for a mid-sized timeless master gray tile and porcelain tile porcelain tile and gray floor walk-in shower remodel in New Orleans with raised-panel cabinets, gray cabinets, a two-piece toilet, gray walls, an undermount sink and quartz countertops
Inspiration for a mid-sized timeless master gray tile and porcelain tile porcelain tile and gray floor walk-in shower remodel in New Orleans with raised-panel cabinets, gray cabinets, a two-piece toilet, gray walls, an undermount sink and quartz countertops
 Tbektu Design + Development, LLC
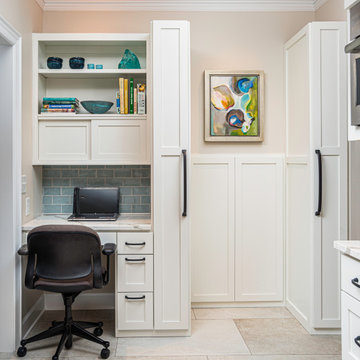
Outdated kitchen had very little room for expansion, but the need was for additional storage, a more functional plan, easier to work in for someone with arthritis, improve lighting, and an island was wanted if possible.
Sponsored
Columbus, OH
Free consultation for landscape design!
Peabody Landscape Group
Columbus' Reliable Landscape Design & Contracting
 Spencer's Contracting LLC
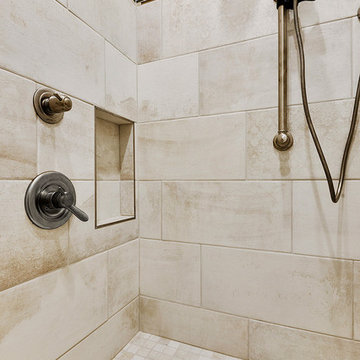
Conversion of a tub to a walk in shower area. We lowered the shower valve controls so that it would be accessible if someone were in a wheelchair.
Home design - mid-sized traditional master gray tile and porcelain tile home design idea in New Orleans
Home design - mid-sized traditional master gray tile and porcelain tile home design idea in New Orleans

 Kimball Starr Interior Design
Small space living solutions are used throughout this contemporary 596 square foot townhome. Adjustable height table in the entry area serves as both a coffee table for socializing and as a dining table for eating. Curved banquette is upholstered in outdoor fabric for durability and maximizes space with hidden storage underneath the seat. Kitchen island has a retractable countertop for additional seating while the living area conceals a work desk and media center behind sliding shoji screens.
Calming tones of sand and deep ocean blue fill the tiny bedroom downstairs. Glowing bedside sconces utilize wall-mounting and swing arms to conserve bedside space and maximize flexibility.

 Lentz Kitchen & Bath
The on-set of a neuromuscular disorder was the basis for this custom kitchen and required the complete customization of this space to the specific needs of the client, as well as to his wife who does most the cooking on a daily basis. The layout was designed for the couple to be able to work together in the kitchen, or independently.
The Crystal Keyline island, range-hood and cooktop area are focal points, finished in Antique Ivory w/Brown Highlights, that contrast nicely with Crystal Keyline Toasted Rye w/Brown Highlights cabinetry. The Bayfield door style unifies the design.
The Typhoon Bordeaux granite countertops are layered in staggered heights for added visual interest.
The Kohler Cruette single-hole faucet with pull-down spout and lever handle service a Kohler "Vault" double-bowl sink (in 8" depth to allow for wheelchair accessibility).
A Northland Cast Iron undermount sink in Biscuit makes for a perfect fruit & vegetable prep area, allowing plenty of room for multiple cooks in the kitchen - and yes, it's accessible too!
Although largely dictated by the husband's need for accessibility, the universal design of this kitchen is also extremely friendly for a person of smaller stature (his wife!)
The couple feels at home in this kitchen yet, it’s not obvious that someone with physical limitations utilizes this space.
 Spencer's Contracting LLC
Conversion of a tub to a walk in shower area. We lowered the shower valve controls so that it would be accessible if someone were in a wheelchair.
Mid-sized elegant master gray tile and porcelain tile porcelain tile and gray floor walk-in shower photo in New Orleans with raised-panel cabinets, gray cabinets, a two-piece toilet, gray walls, an undermount sink and quartz countertops
Mid-sized elegant master gray tile and porcelain tile porcelain tile and gray floor walk-in shower photo in New Orleans with raised-panel cabinets, gray cabinets, a two-piece toilet, gray walls, an undermount sink and quartz countertops

Sponsored
Sunbury, OH

J.Holderby - Renovations
Franklin County's Leading General Contractors - 2X Best of Houzz!

 Hudson Place Realty
Property Marketed by Hudson Place Realty - Style meets substance in this circa 1875 townhouse. Completely renovated & restored in a contemporary, yet warm & welcoming style, 295 Pavonia Avenue is the ultimate home for the 21st century urban family. Set on a 25’ wide lot, this Hamilton Park home offers an ideal open floor plan, 5 bedrooms, 3.5 baths and a private outdoor oasis.
With 3,600 sq. ft. of living space, the owner’s triplex showcases a unique formal dining rotunda, living room with exposed brick and built in entertainment center, powder room and office nook. The upper bedroom floors feature a master suite separate sitting area, large walk-in closet with custom built-ins, a dream bath with an over-sized soaking tub, double vanity, separate shower and water closet. The top floor is its own private retreat complete with bedroom, full bath & large sitting room.
Tailor-made for the cooking enthusiast, the chef’s kitchen features a top notch appliance package with 48” Viking refrigerator, Kuppersbusch induction cooktop, built-in double wall oven and Bosch dishwasher, Dacor espresso maker, Viking wine refrigerator, Italian Zebra marble counters and walk-in pantry. A breakfast nook leads out to the large deck and yard for seamless indoor/outdoor entertaining.
Other building features include; a handsome façade with distinctive mansard roof, hardwood floors, Lutron lighting, home automation/sound system, 2 zone CAC, 3 zone radiant heat & tremendous storage, A garden level office and large one bedroom apartment with private entrances, round out this spectacular home.

 Syltebo Wight Homes & Jon Syltebo Painting Company
Large transitional l-shaped dark wood floor and brown floor kitchen photo in Seattle with an undermount sink, recessed-panel cabinets, light wood cabinets, marble countertops, gray backsplash, stainless steel appliances and an island
 Spencer's Contracting LLC
Conversion of a tub to a walk in shower area. We lowered the shower valve controls so that it would be accessible if someone were in a wheelchair.
Example of a mid-sized classic master gray tile and porcelain tile porcelain tile and gray floor walk-in shower design in New Orleans with raised-panel cabinets, gray cabinets, a two-piece toilet, gray walls, an undermount sink and quartz countertops
Example of a mid-sized classic master gray tile and porcelain tile porcelain tile and gray floor walk-in shower design in New Orleans with raised-panel cabinets, gray cabinets, a two-piece toilet, gray walls, an undermount sink and quartz countertops
7