
Search results for "Accessing someones" in Home Design Ideas
 Graham Builders
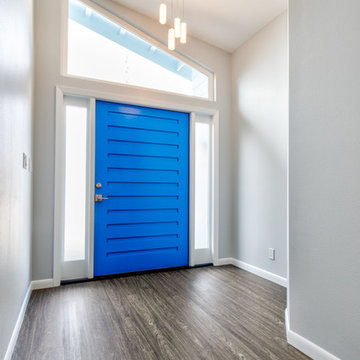
The striking blue entry door is complimented with these staggered pendants. The extra-wide door will make access simple for someone in a wheelchair and will also allow passage for large furniture, appliances and strollers.
Graham Builders is the first contractor in Hawaii to have a National Association of Home Builder’s Certified Aging in Place Specialist (CAPS) on staff and has helped hundreds of homeowners to design and build their dream home. Connect with us today and find out how Graham Builders can help you prepare your home for whatever your future holds.
Photos by Hawkin Biggins Photography.
Project Details
DATE
November 2018
LOCATION
Honolulu
PROJECT TYPE
Residential new build
Wheelchair accessibility
CONTRACTOR
Graham Builders, Inc.
 HQ Construction & Supplies, Inc.
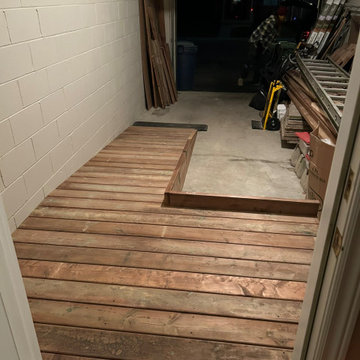
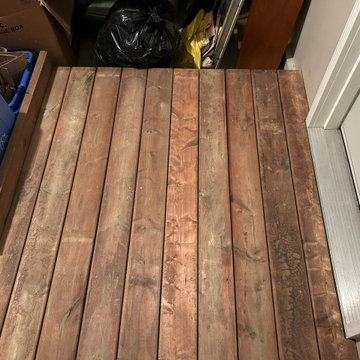
Our client had hired someone to build an accessibility ramp for the front entrance of his home. The work done was not done properly as the spacing between the boards were uneven and some spaces were too large which posed as a potential hazard. The planks of wood were also cut incorrectly; some were not utilized as full pieces to run across the joists.
Client requested for us to complete an accessibility ramp in his garage which turned out beautiful with even cuts and spacing, solid stability, and accurate to the design we made for him before starting the project.
 HQ Construction & Supplies, Inc.
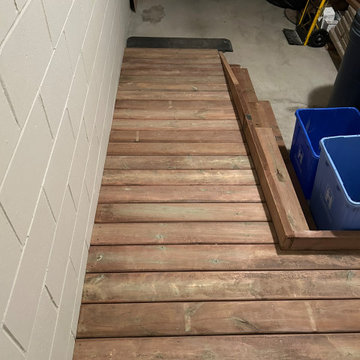
Our client had hired someone to build an accessibility ramp for the front entrance of his home. The work done was not done properly as the spacing between the boards were uneven and some spaces were too large which posed as a potential hazard. The planks of wood were also cut incorrectly; some were not utilized as full pieces to run across the joists.
Client requested for us to complete an accessibility ramp in his garage which turned out beautiful with even cuts and spacing, solid stability, and accurate to the design we made for him before starting the project.
Find the right local pro for your project
 Ellen Farber Strategic Design

The kitchen was originally planned to mimic the location of appliances in her current kitchen to minimize re-learning of appliance locations. The only change was adding a trash cabinet between the fridge and the sink. A french door fridge allows someone in a wheelchair to easily access frozen and cold foods, while the water and ice dispenser on the outside of the door make it easy to stay hydrated rather than using the sink each time. She can roll up to the kitchen sink or stand at counter height to put away dishes from the dishwasher. The dishwasher is ADA and very simple to use , and is raised off the floor so whether she is sitting or standing it's easier to reach. The gas cooktop has controls at the front making it easy to reach from the wheelchair and the exhaust fan above also has a control at the front. All cabinet door handles are D-shape, which makes them easy to grasp and there is plenty of electric outlets for charging phones, computers and small appliances. The kitchen island is table height at 30" so meal prep can be easily done in a wheelchair while guests and can be seated in a chair or wheelchair around the island. The dining chairs can also be turned around to add extra seating in the living room area. Pendant lights above the kitchen island light up the space, while recessed lighting in the kitchen and living room provide overall room lighting. There is also under cabinet lighting which makes the room glow at night! Wainscotting made of commercial grade material is strategically placed on sharp corners and exposed walls to reduce and minimize damage from the wheel chair, while creating a finished and complete look!
 HQ Construction & Supplies, Inc.
Our client had hired someone to build an accessibility ramp for the front entrance of his home. The work done was not done properly as the spacing between the boards were uneven and some spaces were too large which posed as a potential hazard. The planks of wood were also cut incorrectly; some were not utilized as full pieces to run across the joists.
Client requested for us to complete an accessibility ramp in his garage which turned out beautiful with even cuts and spacing, solid stability, and accurate to the design we made for him before starting the project.
 Spencer's Contracting LLC
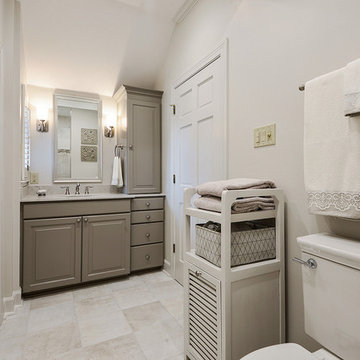
Conversion of a tub to a walk in shower area. We lowered the shower valve controls so that it would be accessible if someone were in a wheelchair.
Example of a mid-sized classic master gray tile and porcelain tile porcelain tile and gray floor walk-in shower design in New Orleans with raised-panel cabinets, gray cabinets, a two-piece toilet, gray walls, an undermount sink and quartz countertops
Example of a mid-sized classic master gray tile and porcelain tile porcelain tile and gray floor walk-in shower design in New Orleans with raised-panel cabinets, gray cabinets, a two-piece toilet, gray walls, an undermount sink and quartz countertops
 Spencer's Contracting LLC
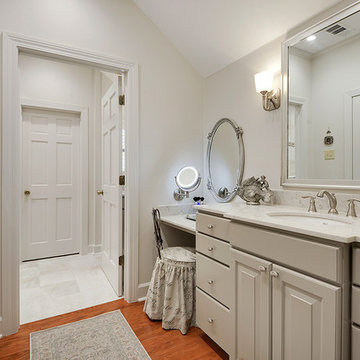
Conversion of a tub to a walk in shower area. We lowered the shower valve controls so that it would be accessible if someone were in a wheelchair.
Inspiration for a mid-sized timeless master gray tile and porcelain tile porcelain tile and gray floor walk-in shower remodel in New Orleans with raised-panel cabinets, gray cabinets, a two-piece toilet, gray walls, an undermount sink and quartz countertops
Inspiration for a mid-sized timeless master gray tile and porcelain tile porcelain tile and gray floor walk-in shower remodel in New Orleans with raised-panel cabinets, gray cabinets, a two-piece toilet, gray walls, an undermount sink and quartz countertops

Sponsored
Sunbury, OH

J.Holderby - Renovations
Franklin County's Leading General Contractors - 2X Best of Houzz!
 Spencer's Contracting LLC
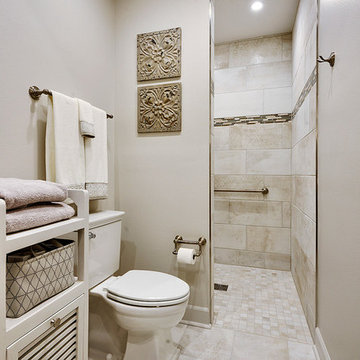
Conversion of a tub to a walk in shower area. We lowered the shower valve controls so that it would be accessible if someone were in a wheelchair.
Mid-sized elegant master gray tile and porcelain tile porcelain tile and gray floor walk-in shower photo in New Orleans with raised-panel cabinets, gray cabinets, a two-piece toilet, gray walls, an undermount sink and quartz countertops
Mid-sized elegant master gray tile and porcelain tile porcelain tile and gray floor walk-in shower photo in New Orleans with raised-panel cabinets, gray cabinets, a two-piece toilet, gray walls, an undermount sink and quartz countertops
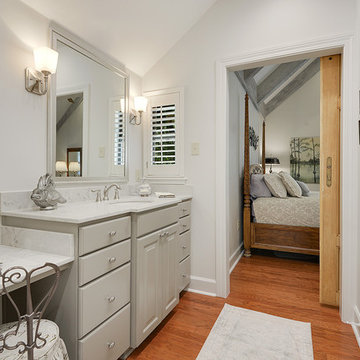 Spencer's Contracting LLC
Conversion of a tub to a walk in shower area. We lowered the shower valve controls so that it would be accessible if someone were in a wheelchair.
Inspiration for a mid-sized timeless master gray tile and porcelain tile porcelain tile and gray floor walk-in shower remodel in New Orleans with raised-panel cabinets, gray cabinets, a two-piece toilet, gray walls, an undermount sink and quartz countertops
Inspiration for a mid-sized timeless master gray tile and porcelain tile porcelain tile and gray floor walk-in shower remodel in New Orleans with raised-panel cabinets, gray cabinets, a two-piece toilet, gray walls, an undermount sink and quartz countertops
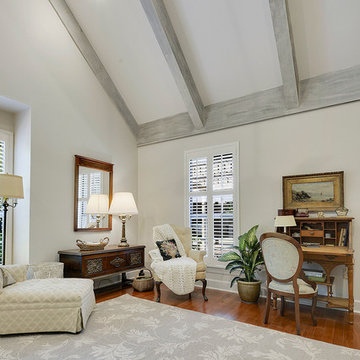 Spencer's Contracting LLC
Conversion of a tub to a walk in shower area. We lowered the shower valve controls so that it would be accessible if someone were in a wheelchair.
Example of a mid-sized classic home design design in New Orleans
Example of a mid-sized classic home design design in New Orleans
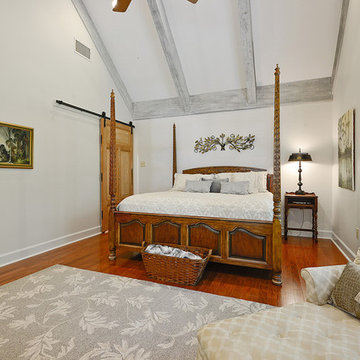 Spencer's Contracting LLC
Conversion of a tub to a walk in shower area. We lowered the shower valve controls so that it would be accessible if someone were in a wheelchair.
Inspiration for a mid-sized timeless home design remodel in New Orleans
Inspiration for a mid-sized timeless home design remodel in New Orleans
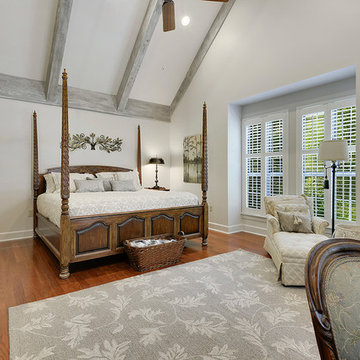 Spencer's Contracting LLC
Conversion of a tub to a walk in shower area. We lowered the shower valve controls so that it would be accessible if someone were in a wheelchair.
Mid-sized elegant home design photo in New Orleans
Mid-sized elegant home design photo in New Orleans
 Spencer's Contracting LLC
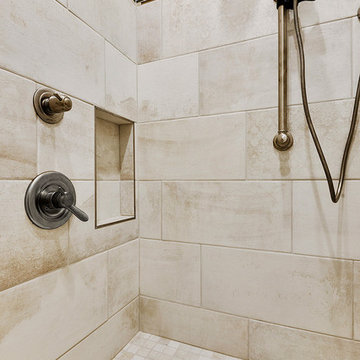
Conversion of a tub to a walk in shower area. We lowered the shower valve controls so that it would be accessible if someone were in a wheelchair.
Home design - mid-sized traditional home design idea in New Orleans
Home design - mid-sized traditional home design idea in New Orleans

Sponsored
Sunbury, OH
J.Holderby - Renovations
Franklin County's Leading General Contractors - 2X Best of Houzz!
 Spencer's Contracting LLC
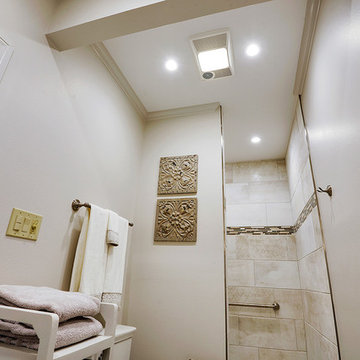
Conversion of a tub to a walk in shower area. We lowered the shower valve controls so that it would be accessible if someone were in a wheelchair.
Example of a mid-sized classic home design design in New Orleans
Example of a mid-sized classic home design design in New Orleans
 Superior Living Spaces, Inc.
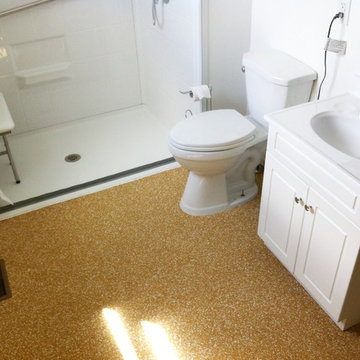
The most unique feature of this new bathroom is the anti-slip, impact-absorbing floor by Rubaroc. We were able to blend the exact colours our client desired, and form the floor so that there is ZERO transition height for the walk-in shower!
We renovated this washroom to be fully accessible for this honourable veteran. Now he can bathe independently, and with confidence, in his new walk-in shower (available exclusively through Superior Living Spaces) and his safe Rubaroc floor.
 Innovate Building Solutions

Hand held showers make it easy for someone in a standing or seated position to use a roll in shower.
Mid-sized transitional beige tile and ceramic tile concrete floor walk-in shower photo in Columbus
Mid-sized transitional beige tile and ceramic tile concrete floor walk-in shower photo in Columbus
 Hobbs' Ink, LLC
Four Walls Photography
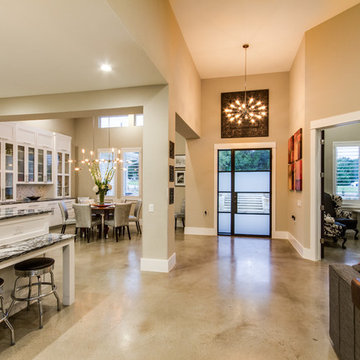
This open great room makes maneuvering easy for someone with mobility issues. Polished concrete floors, no step thresholds, low switch plates and high outlets make it possible to reach everything from a wheelchair, low eating bar works for wheelchair, tall ceiling and transom windows bring in light. A touch of craftsman detailing at door casings softens lines. Inviting and not institutional feeling, but totally accessible.
Sponsored
Sunbury, OH
J.Holderby - Renovations
Franklin County's Leading General Contractors - 2X Best of Houzz!

 Kordsmeier Remodeling Service
Kordsmeier Remodeling
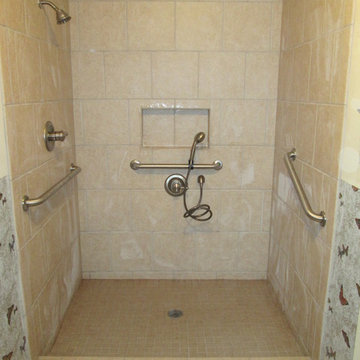
With proper grab bars and two options for showering, this set up is much more user friendly for someone in a wheel chair. Having two shower options also helps out if there is a care taker assisting.
 Mikiten Architecture

Creamy handmade tile create a rich feel while keeping the bathroom bright.
Roll-under vanity, lowered mirror, and a low medicine cabinet create a wheelchair-friendly space.
Photo: Erick Mikiten, AIA
10