
Search results for "Accessing someones" in Home Design Ideas
 Ellen Farber Strategic Design


The guest bathroom has a 36" high vanity with plenty of storage. The flooring from the hallway continue into the bathroom which eliminates threshold and floor changes making it easy for someone in a wheelchair to move in and out of each room. The door is 36" wide, and includes a pocket door allowing for wheelchair access. The toilet is comfort height, sitting at 18" high surrounded by grab bars.

 TidySquares Inc.
This Secret finish custom reach-in closet is not a well kept secret, but not one to hide either! Fully custom storage, it’s a joy to use and look at, especially when you have an open closet. Shown with an oil rubbed bronze hardware, this custom reach-in closet provides plenty of storage with shelves, hanging rods and drawers.
 Degnan Design-Build-Remodel

For maximum accessibility, the glass shower enclosure features a frameless sliding shower door offering flexibility for someone using a walker to safely enter the shower
Find the right local pro for your project
 Tbektu Design + Development, LLC
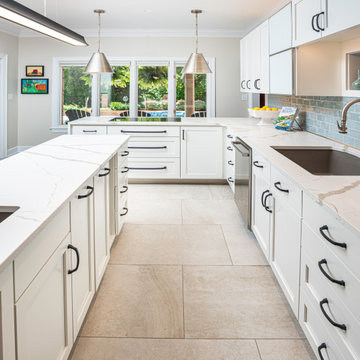
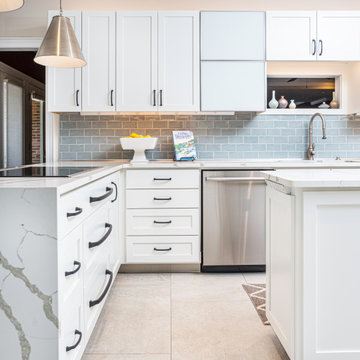
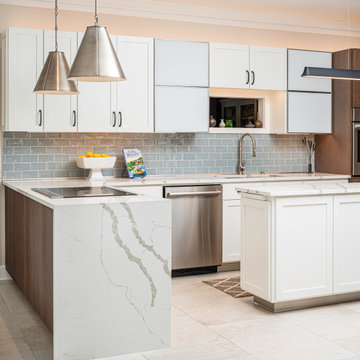

Outdated kitchen had very little room for expansion, but the need was for additional storage, a more functional plan, easier to work in for someone with arthritis, improve lighting, and an island was wanted if possible.

 Lenton Company, Inc.
A luxurious and accessible bathroom that will enable our clients to Live-in-Place for many years. The design and layout allows for ease of use and room to maneuver for someone physically challenged and a caretaker.

Enclosed kitchen - large rustic u-shaped linoleum floor enclosed kitchen idea in San Luis Obispo with a drop-in sink, raised-panel cabinets, distressed cabinets, solid surface countertops, beige backsplash, stone tile backsplash, stainless steel appliances and a peninsula

 SACHS Construction LLC.
Scott D W Smith
Large trendy travertine floor dedicated laundry room photo in Denver with white walls
Large trendy travertine floor dedicated laundry room photo in Denver with white walls

Sponsored
Columbus, OH
Free consultation for landscape design!

Peabody Landscape Group
Columbus' Reliable Landscape Design & Contracting

 Accessibility by Design, Inc.
This bathroom was remodeled for wheelchair accessibility in mind. We made a roll under vanity with a tilting mirror and granite counter tops with a towel ring on the side. A barrier free shower and bidet were installed with accompanying grab bars for safety and mobility of the client.
 Ellen Farber Strategic Design

The guest bathroom has a 36" high vanity with plenty of storage. The flooring from the hallway continue into the bathroom which eliminates threshold and floor changes making it easy for someone in a wheelchair to move in and out of each room. The door is 36" wide, and includes a pocket door allowing for wheelchair access. The toilet is comfort height, sitting at 18" high surrounded by grab bars.
 Ellen Farber Strategic Design
The guest bathroom has a 36" high vanity with plenty of storage. The flooring from the hallway continue into the bathroom which eliminates threshold and floor changes making it easy for someone in a wheelchair to move in and out of each room. The door is 36" wide, and includes a pocket door allowing for wheelchair access. The toilet is comfort height, sitting at 18" high surrounded by grab bars.
 Tbektu Design + Development, LLC
Outdated kitchen had very little room for expansion, but the need was for additional storage, a more functional plan, easier to work in for someone with arthritis, improve lighting, and an island was wanted if possible.
 Tbektu Design + Development, LLC
Outdated kitchen had very little room for expansion, but the need was for additional storage, a more functional plan, easier to work in for someone with arthritis, improve lighting, and an island was wanted if possible.
 Tbektu Design + Development, LLC
Outdated kitchen had very little room for expansion, but the need was for additional storage, a more functional plan, easier to work in for someone with arthritis, improve lighting, and an island was wanted if possible.

Sponsored
Sunbury, OH

J.Holderby - Renovations
Franklin County's Leading General Contractors - 2X Best of Houzz!
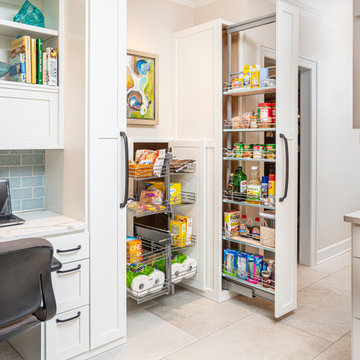 Tbektu Design + Development, LLC
Outdated kitchen had very little room for expansion, but the need was for additional storage, a more functional plan, easier to work in for someone with arthritis, improve lighting, and an island was wanted if possible.
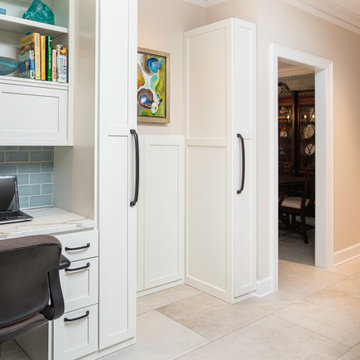 Tbektu Design + Development, LLC
Outdated kitchen had very little room for expansion, but the need was for additional storage, a more functional plan, easier to work in for someone with arthritis, improve lighting, and an island was wanted if possible.
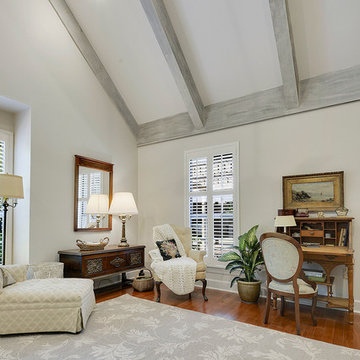
 Spencer's Contracting LLC
Conversion of a tub to a walk in shower area. We lowered the shower valve controls so that it would be accessible if someone were in a wheelchair.
Example of a mid-sized classic master gray tile and porcelain tile porcelain tile and gray floor home design design in New Orleans with raised-panel cabinets, gray cabinets, a two-piece toilet, gray walls, an undermount sink and quartz countertops
Example of a mid-sized classic master gray tile and porcelain tile porcelain tile and gray floor home design design in New Orleans with raised-panel cabinets, gray cabinets, a two-piece toilet, gray walls, an undermount sink and quartz countertops
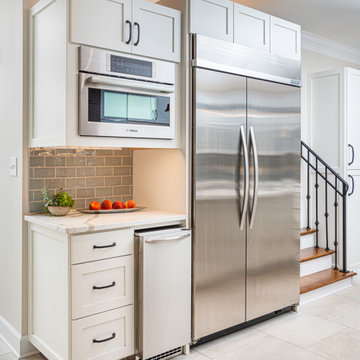 Tbektu Design + Development, LLC
Outdated kitchen had very little room for expansion, but the need was for additional storage, a more functional plan, easier to work in for someone with arthritis, improve lighting, and an island was wanted if possible.
Sponsored
Columbus, OH
Free consultation for landscape design!
Peabody Landscape Group
Columbus' Reliable Landscape Design & Contracting

 WA Design Architects
wa design
Design ideas for a mid-sized contemporary gray and partial sun two-story and backyard gravel formal garden in San Francisco for spring.
Design ideas for a mid-sized contemporary gray and partial sun two-story and backyard gravel formal garden in San Francisco for spring.
 Spencer's Contracting LLC
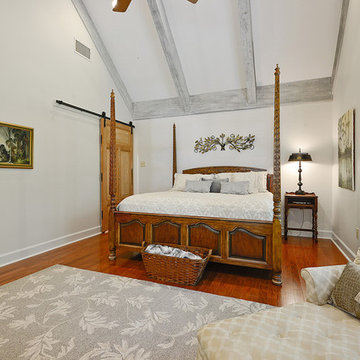
Conversion of a tub to a walk in shower area. We lowered the shower valve controls so that it would be accessible if someone were in a wheelchair.
Inspiration for a mid-sized timeless master gray tile and porcelain tile porcelain tile and gray floor home design remodel in New Orleans with raised-panel cabinets, gray cabinets, a two-piece toilet, gray walls, an undermount sink and quartz countertops
Inspiration for a mid-sized timeless master gray tile and porcelain tile porcelain tile and gray floor home design remodel in New Orleans with raised-panel cabinets, gray cabinets, a two-piece toilet, gray walls, an undermount sink and quartz countertops
 Tbektu Design + Development, LLC
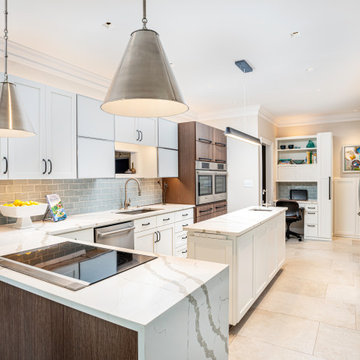
Outdated kitchen had very little room for expansion, but the need was for additional storage, a more functional plan, easier to work in for someone with arthritis, improve lighting, and an island was wanted if possible.
6