
Search results for "Accessing" in Home Design Ideas

 Jennifer Robin Interiors
Paul Dyer Photography
Bedroom - farmhouse master concrete floor bedroom idea in San Francisco with brown walls, a standard fireplace and a plaster fireplace
Bedroom - farmhouse master concrete floor bedroom idea in San Francisco with brown walls, a standard fireplace and a plaster fireplace

 User
UserASID Design Excellence First Place Residential – Kitchen and Bathroom: Michael Merrill Design Studio was approached three years ago by the homeowner to redesign her kitchen. Although she was dissatisfied with some aspects of her home, she still loved it dearly. As we discovered her passion for design, we began to rework her entire home--room by room, top to bottom.
 Jinx McDonald Interior Designs
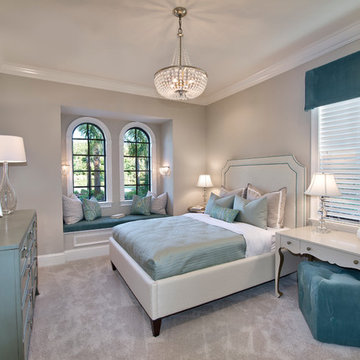
Inspiration for a transitional master carpeted bedroom remodel in Tampa with gray walls
Find the right local pro for your project

 Arlene Williams
Elegant dark wood floor dedicated laundry room photo with an undermount sink, raised-panel cabinets, white cabinets, beige walls, granite countertops and a side-by-side washer/dryer

 Jilco Kitchen and Bath
Kitchen Designer (Savannah Schmitt) Cabinetry (Eudora Full Access, Cottage Door Style, Creekstone with Bushed Gray Finish) Photographer (Keeneye) Interior Designer (JVL Creative - Jesse Vickers) Builder (Arnett Construction)
 Aging-In-Place Remodeling
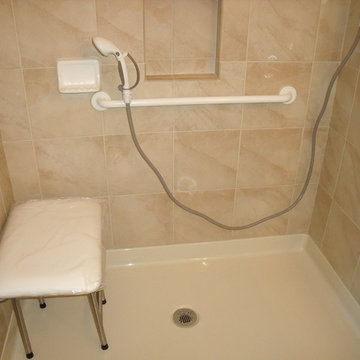
Aging-In-Place Remodeling installed a barrier free shower that has a fiberglass shower pan with tile walls. A bi-fold shower door was used to increase the entry space. A grab bar, hand held shower head and shower bench were added to safety and accessibility.


Sponsored
Sunbury, OH

J.Holderby - Renovations
Franklin County's Leading General Contractors - 2X Best of Houzz!

 Piper-Wind Architects, Inc.
 French Manor
Mission Hills, Kansas
This new Country French Manor style house is located on a one-acre site in Mission Hills, Kansas.
Our design is a traditional 2-story center hall plan with the primary living areas on the first floor, placing the formal living and dining rooms to the front of the house and the informal breakfast and family rooms to the rear with direct access to the brick paved courtyard terrace and pool.
The exterior building materials include oversized hand-made brick with cut limestone window sills and door surrounds and a sawn cedar shingle roofing. The Country French style of the interior of the house is detailed using traditional materials such as handmade terra cotta tile flooring, oak flooring in a herringbone pattern, reclaimed antique hand-hewn wood beams, style and rail wall paneling, Venetian plaster, and handmade iron stair railings.
Interior Design: By Owner
General Contractor: Robert Montgomery Homes, Inc., Leawood, Kansas

Inspiration for a transitional medium tone wood floor kitchen remodel in Austin with an undermount sink, shaker cabinets, white cabinets, white backsplash, ceramic backsplash, white appliances and an island
 Aging-In-Place Remodeling
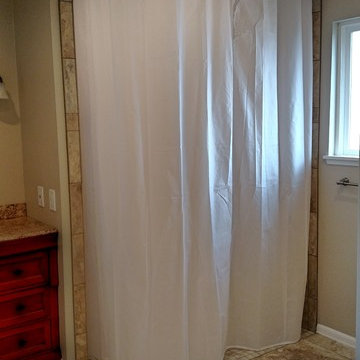
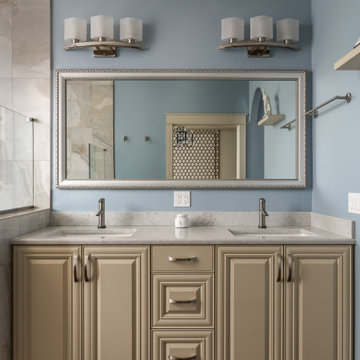
A wheelchair accessible bathroom with a roll-in shower and roll under sink. This wide open space allows for easy access to all areas of the bathroom. A curved shower curtain rod creates more space for showering. Grab bars were installed for added safety. Gorgeous tile creates an inviting space.

 Penko LLC
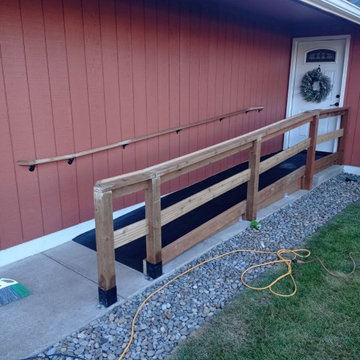
We designed and built accessibility ramps that meet all ADA standards, ensuring safe and comfortable access for people with limited mobility. A thoughtful upgrade that enhances independence and inclusivity for any property.

 Mitchell & Best Homes
Example of a small classic travertine floor laundry room design in DC Metro with raised-panel cabinets, white cabinets, wood countertops, white walls, a stacked washer/dryer, beige countertops and a farmhouse sink
Sponsored
Sunbury, OH
J.Holderby - Renovations
Franklin County's Leading General Contractors - 2X Best of Houzz!

 DK Studio
The Ranch Pass Project consisted of architectural design services for a new home of around 3,400 square feet. The design of the new house includes four bedrooms, one office, a living room, dining room, kitchen, scullery, laundry/mud room, upstairs children’s playroom and a three-car garage, including the design of built-in cabinets throughout. The design style is traditional with Northeast turn-of-the-century architectural elements and a white brick exterior. Design challenges encountered with this project included working with a flood plain encroachment in the property as well as situating the house appropriately in relation to the street and everyday use of the site. The design solution was to site the home to the east of the property, to allow easy vehicle access, views of the site and minimal tree disturbance while accommodating the flood plain accordingly.
 Accessible Solutions
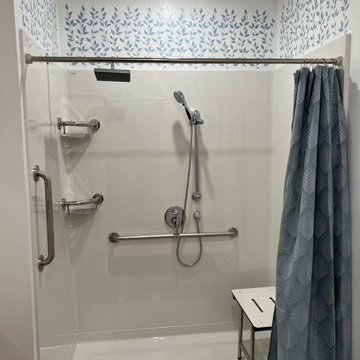
Accessible Shower with trench drain, ready to roll right in, fully equipped with personal shower next to the shower seat, as well as a rain head for family use. Traditional and corner shelf grab bars complete the shower ready to use for any member of the family
 User
UserMark Lohmann
Example of a mid-sized cottage master light wood floor and brown floor bedroom design in Milwaukee with yellow walls and no fireplace
Example of a mid-sized cottage master light wood floor and brown floor bedroom design in Milwaukee with yellow walls and no fireplace
 Aging-In-Place Remodeling
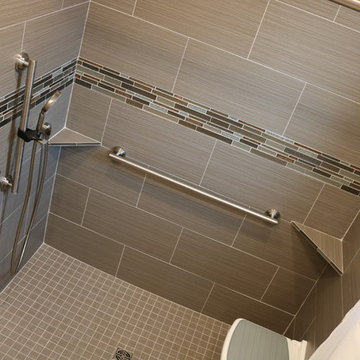
Aging-In-Place Remodeling built a barrier free, roll-in shower with custom tile and a roll-under sink for full wheelchair accessibility.

Sponsored
Columbus, OH
Free consultation for landscape design!

Peabody Landscape Group
Columbus' Reliable Landscape Design & Contracting
 Lenton Company, Inc.

A luxurious and accessible bathroom that will enable our clients to Live-in-Place for many years. The design and layout allows for ease of use and room to maneuver for someone physically challenged and a caretaker.

 House of L
Jason Miller, Pixelate Ltd.
Freestanding bathtub - small traditional master multicolored tile and ceramic tile porcelain tile and beige floor freestanding bathtub idea in Cleveland with beaded inset cabinets, blue cabinets, a one-piece toilet, beige walls, an undermount sink, quartz countertops and a hinged shower door
Freestanding bathtub - small traditional master multicolored tile and ceramic tile porcelain tile and beige floor freestanding bathtub idea in Cleveland with beaded inset cabinets, blue cabinets, a one-piece toilet, beige walls, an undermount sink, quartz countertops and a hinged shower door
 Designs Anew Houston LLC
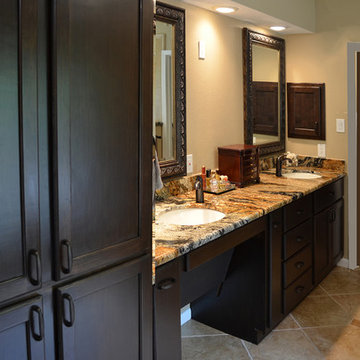
Long view of the newly configured one-level
vanity wall for the adjustable height scooter, with lowset mirrors for easy viewing.
Barb Mueller. Designs Anew Houston.
63