
Search results for "Accessing" in Home Design Ideas




Find the right local pro for your project
 Aging In Place Builders, Inc.
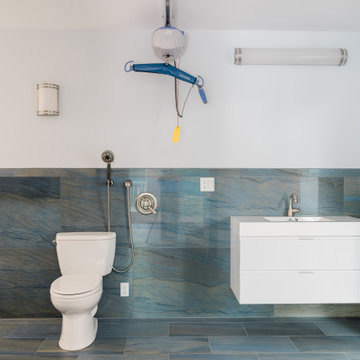
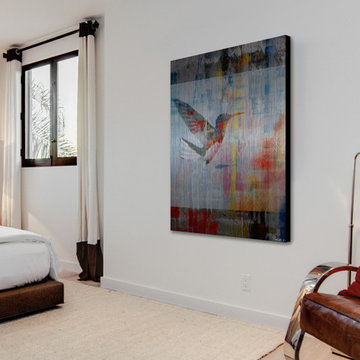
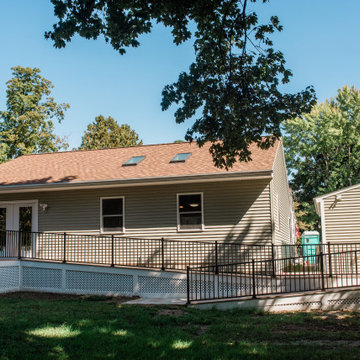
Customized Man-Cave Addition: modern style features with fully accessible technology equals a cool apartment for this young handicapped client.
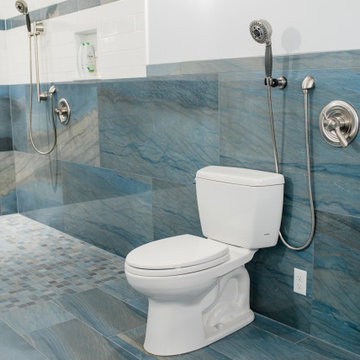
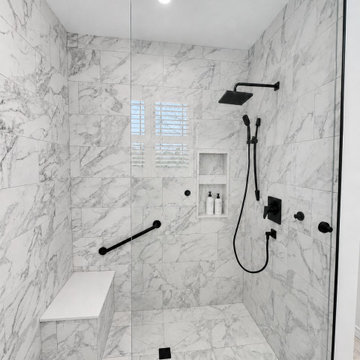
Minimalist bathroom photo in Boston
Minimalist bathroom photo in Boston
 Aging In Place Builders, Inc.
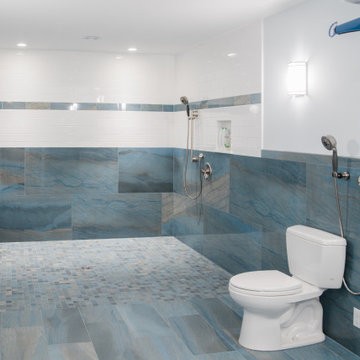
Customized Man-Cave Addition: modern style features with fully accessible technology equals a cool apartment for this young handicapped client.
Bathroom - modern bathroom idea in Boston
Bathroom - modern bathroom idea in Boston



Sponsored
Columbus, OH
Free consultation for landscape design!

Peabody Landscape Group
Franklin County's Reliable Landscape Design & Contracting
 Accessible Construction and Products
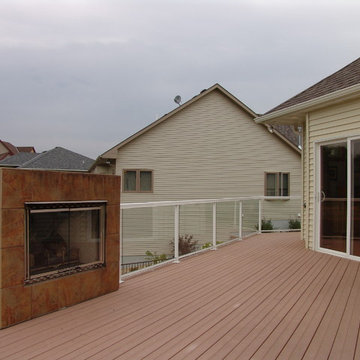
Accessible deck with easy roll out, low threshold patio door and easy roll-on deck boards. Natural gas outdoor Fireplace
Example of a classic deck design in Minneapolis
Example of a classic deck design in Minneapolis

 QEI Security & Technology with TEQHoM INTERACTIVE
Photos by Patrick Brickman. 55" TV inserted into custom shelving with a Klipsch speaker. Distributed audio/video, climate control and automated lighting are part of the control system.
 Aging In Place Builders, Inc.
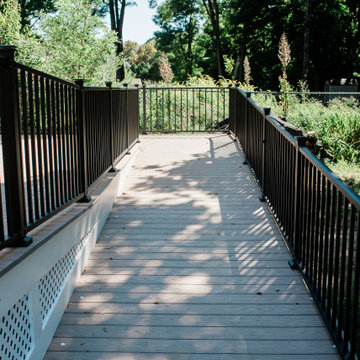
Customized Man-Cave Addition: modern style features with fully accessible technology equals a cool apartment for this young handicapped client.
Inspiration for a modern deck remodel in Boston
Inspiration for a modern deck remodel in Boston
 Aging In Place Builders, Inc.
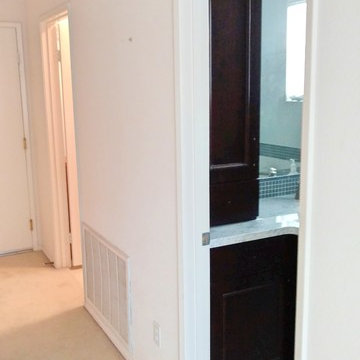
Customized Man-Cave Addition: modern style features with fully accessible technology equals a cool apartment for this young handicapped client.
Example of a minimalist bathroom design in Boston
Example of a minimalist bathroom design in Boston
 Aging In Place Builders, Inc.
Customized Man-Cave Addition: modern style features with fully accessible technology equals a cool apartment for this young handicapped client.
Minimalist deck photo in Boston
Minimalist deck photo in Boston

 Nancy Finneson | DeMane Design
Organized drawers, like these. make cooking easier. These great cooks needed a space that allowed for entertaining and multiple work zones. Storage was optimized and is efficient with pull-outs and dividers. The kitchen has almost doubled in size and now includes two dishwashers for easy clean up. Lighting was appointed with sparkling pendants, task lighting under cabinets and even the island has a soft glow. A happy space with room to work and entertain. Photo: DeMane Design
Winner: 1st Place ASID WA, Large Kitchen

Sponsored
Sunbury, OH

J.Holderby - Renovations
Franklin County's Leading General Contractors - 2X Best of Houzz!

 Warmington & North
Custom cabinetry by Warmington & North
Architect: Hoedemaker Pfeiffer
Photography: Haris Kenjar
Inspiration for a timeless u-shaped kitchen pantry remodel in Seattle with open cabinets, white cabinets, wood countertops and white backsplash
Inspiration for a timeless u-shaped kitchen pantry remodel in Seattle with open cabinets, white cabinets, wood countertops and white backsplash

 Jessica Risko Smith Interior Design
Lepere Studio
Inspiration for a large transitional medium tone wood floor kitchen remodel in Santa Barbara with shaker cabinets, gray cabinets, white backsplash, subway tile backsplash and stainless steel appliances
Inspiration for a large transitional medium tone wood floor kitchen remodel in Santa Barbara with shaker cabinets, gray cabinets, white backsplash, subway tile backsplash and stainless steel appliances

 transFORM Home
This custom walk-in dressing room featured in white painted maple wood and polished brass hardware, delivers tons of functional and accessible space. Interior and under cabinet LED lighting conveniently illuminates your dressing room so you can see your whole wardrobe in full detail. High and low hanging space allows enough room to organize items based on size. Our glass shelving behind glass door inserts provides a great space to store your exclusive handbags. This traditional hutch with mirror backing can be personalized with photos and home décor. Slanted shoe shelves offer tons of room to organize and display your favorite footwear. Center Island with overhanging marble countertop can be a place to relax with extra drawer storage including our felt lined double jewelry drawer. This design also includes tilt-out removable hampers, pants rack, tie rack and accessory rack. transFORM’s custom designed walk-in closets, organize and showcase your belongings, creating your sanctuary to mix and match the perfect ensemble.

 Bridget Ray Interior Design
Playroom area designed with custom built-in by Bridget Ray. Wainscott added to walls, and ceiling painted in a striped design for added pattern and interest. Play table by #PotteryBarnKids. Photography by Brent Tinsley.
Sponsored
Columbus, OH
Free consultation for landscape design!
Peabody Landscape Group
Franklin County's Reliable Landscape Design & Contracting

 Tucker Distinctive Kitchens
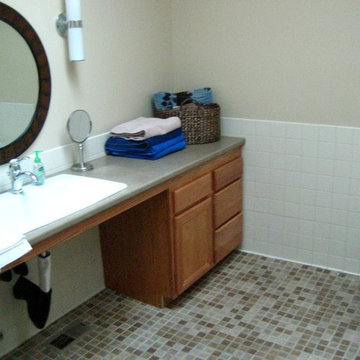
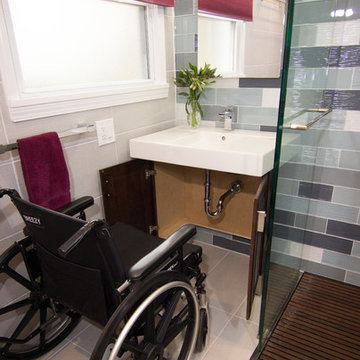
Wheel chair access to the vanity sink.
Example of a trendy bathroom design in Charleston
Example of a trendy bathroom design in Charleston

76