
Search results for "Accessing" in Home Design Ideas

 Woodale
Example of a huge transitional open concept kitchen design in Dublin with beaded inset cabinets, stainless steel appliances and an island

 Lands End Development - Designers & Builders
Corner shower - mid-sized rustic 3/4 metal tile ceramic tile and brown floor corner shower idea in Minneapolis with flat-panel cabinets, medium tone wood cabinets, a two-piece toilet, orange walls, a console sink and white countertops

 Levi Design Build
Mid-sized trendy single-wall limestone floor utility room photo in Los Angeles with an undermount sink, shaker cabinets, white cabinets, quartz countertops, white walls and a side-by-side washer/dryer
Find the right local pro for your project
 Moss Building & Design
Interior Design Consulting by J & J Designs, LLC.
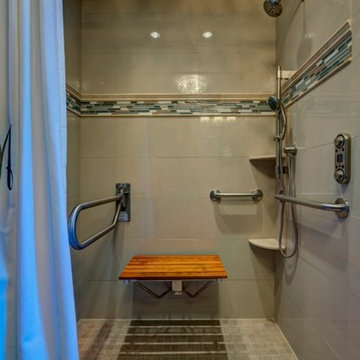
Home design - mid-sized contemporary master multicolored tile light wood floor home design idea in DC Metro with an undermount sink, flat-panel cabinets, dark wood cabinets, quartz countertops, a one-piece toilet and green walls
Home design - mid-sized contemporary master multicolored tile light wood floor home design idea in DC Metro with an undermount sink, flat-panel cabinets, dark wood cabinets, quartz countertops, a one-piece toilet and green walls
 BKH Development, LLC
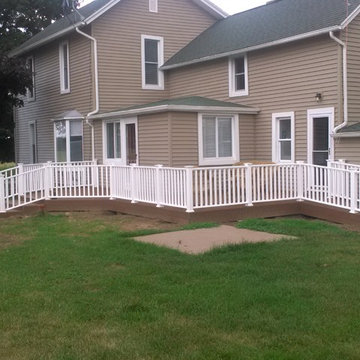
This deck was designed for walker access, but could easily be built with wheelchair access also.
Mid-sized side yard deck photo
Mid-sized side yard deck photo

 S.J. Janis Company, Inc.
A view showing the retractable stairs leading up to the washing station. Let the dogs do the leg work and the homeowners can wash the dogs while standing. Both functional and efficient!
 Marc-Michaels Interior Design
Giovanni Photography

Example of a huge trendy wooden u-shaped open staircase design in Tampa
Example of a huge trendy wooden u-shaped open staircase design in Tampa

Sponsored
Sunbury, OH

J.Holderby - Renovations
Franklin County's Leading General Contractors - 2X Best of Houzz!
 Pantuso Architecture
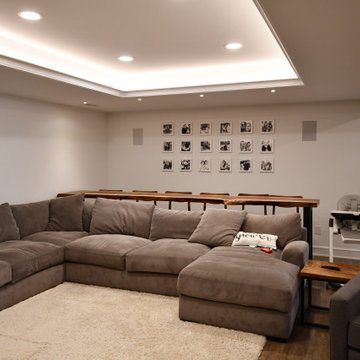
We added visual interest and drama to the full height basement to forma designated entertainment space. The recessed ceiling and cove lighting glow creating a special spot for family movie night.
 Pantuso Architecture
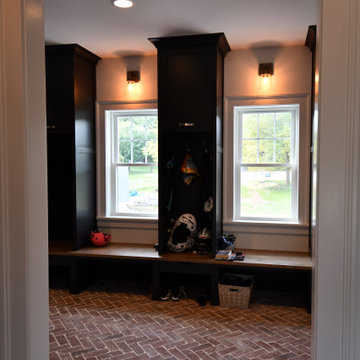
When you have a large family you need a large mudroom! Laundry, plenty of storage and a connected powder room cover all their needs.
Kids' room - transitional kids' room idea in Cleveland
Kids' room - transitional kids' room idea in Cleveland
 Pantuso Architecture
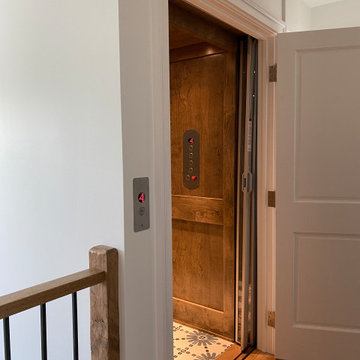
At the crux of this home addition and remodel was the need to create a fully accessible home that didn't feel institutional in any way. Even the home elevator is warm and inviting - servicing all the levels and garage.


 Tailored Living of North Dallas

Walk-in closet - contemporary gender-neutral light wood floor and beige floor walk-in closet idea in Dallas with open cabinets and brown cabinets

Sponsored
Sunbury, OH
J.Holderby - Renovations
Franklin County's Leading General Contractors - 2X Best of Houzz!


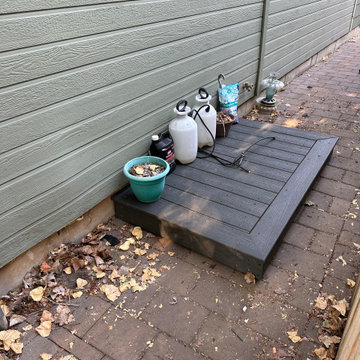
 All Building Care LLC
The deck cover beautifies the area and keeps would be prowlers from knowing where the access is.
Minimalist patio photo in Boise
Minimalist patio photo in Boise
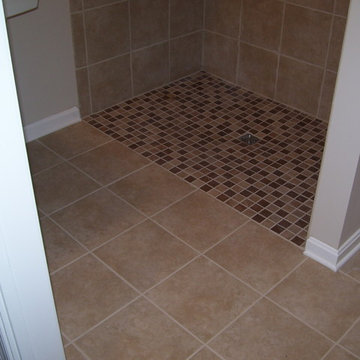

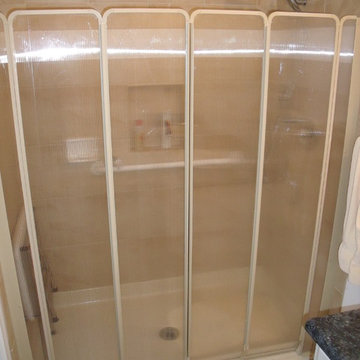
 Aging-In-Place Remodeling
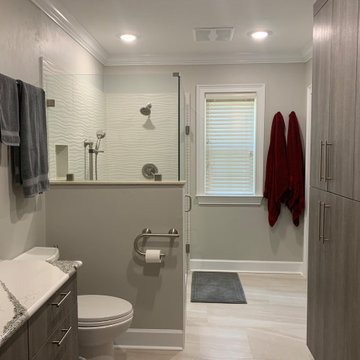
Aging-In-Place Remodeling installed a barrier free shower that has a fiberglass shower pan with tile walls. A bi-fold shower door was used to increase the entry space.

Sponsored
Columbus, OH
Free consultation for landscape design!

Peabody Landscape Group
Columbus' Reliable Landscape Design & Contracting

 The Tiny Tack House
 http://chrisandmalissa.com/
Example of a mountain style enclosed kitchen design in Seattle with a drop-in sink, flat-panel cabinets, light wood cabinets and wood countertops
Example of a mountain style enclosed kitchen design in Seattle with a drop-in sink, flat-panel cabinets, light wood cabinets and wood countertops



73