
Search results for "Accessorizing" in Home Design Ideas
 Crown Point Cabinetry
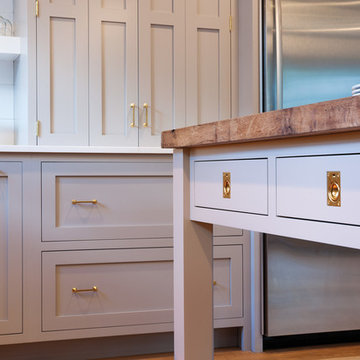
A detail shot capturing the inset custom cabinetry finished in Truly Taupe, the unlaquered brass hardware, and the reclaimed wood top.
Crown Point Cabinetry
 Elaine Musiwa
Elaine Musiwa © 2015 Houzz
Creative Assistant: Omar Ammar
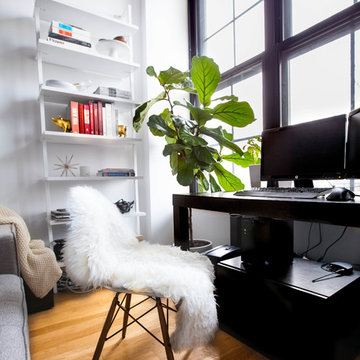
Trendy freestanding desk medium tone wood floor study room photo in New York with white walls
Trendy freestanding desk medium tone wood floor study room photo in New York with white walls
 Court Designs
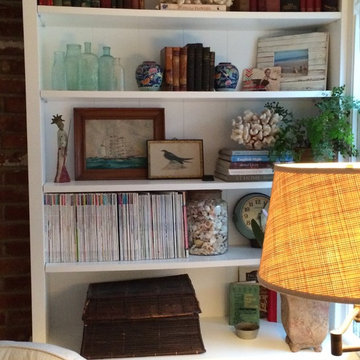
Inspiration for a mid-sized coastal carpeted living room remodel in Los Angeles with gray walls, a standard fireplace and a brick fireplace
Find the right local pro for your project

Inspiration for a contemporary dark wood floor and brown floor dining room remodel in Houston with black walls
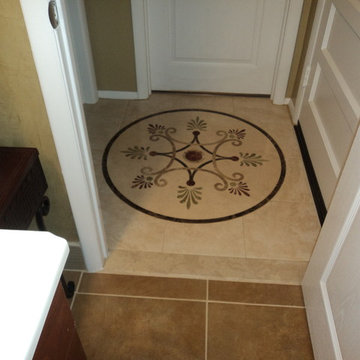
 Expressions...Of You
Medallion in a vestibule, makes for an interesting small entrance.
Example of a transitional entryway design in Baltimore
Example of a transitional entryway design in Baltimore


 Schlage Locks
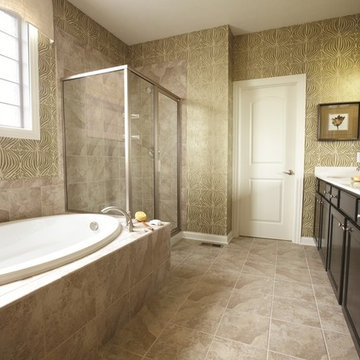
Transitional style bathroom accessorized with Schlage Accent Style Non-Locking Lever in Satin Nickel
Inspiration for a transitional bathroom remodel in Indianapolis
Inspiration for a transitional bathroom remodel in Indianapolis
 Schlage Locks
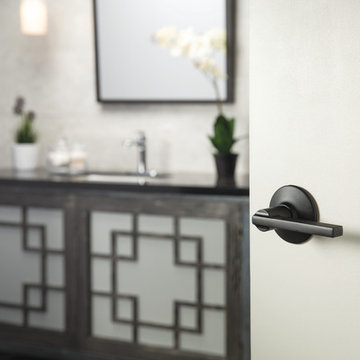
Contemporary bathroom accessorized with Schlage Latitude Privacy Lever in Matte Black
Home design - contemporary home design idea in Indianapolis
Home design - contemporary home design idea in Indianapolis
 Expressions...Of You
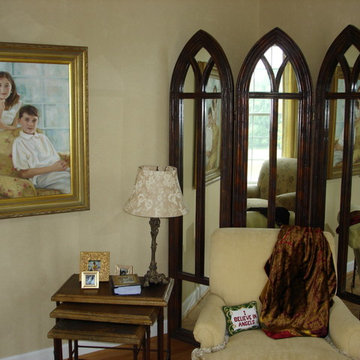
Soften a corner with a mirrored screen.
Inspiration for a transitional living room remodel in Baltimore
Inspiration for a transitional living room remodel in Baltimore
 Barbour Spangle Design Group
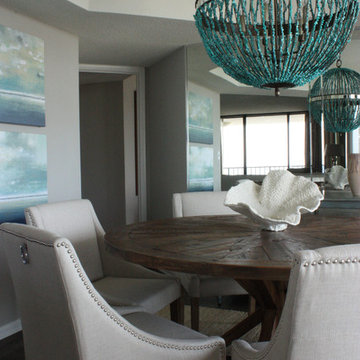
This beach side home takes it's cue from the landscape outside incorporating soft shades of blue and green into the design. Don't feel the need to over accessorized, sometimes a simple centerpiece (along with a stunning light fixture) is all you need!
 Brookfield Residential Colorado
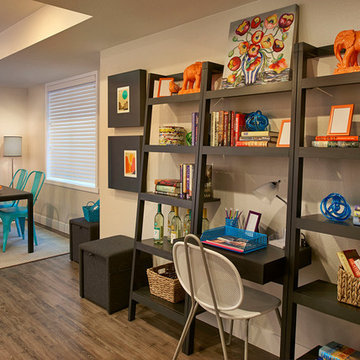
For those who want more of a good thing, we offer our Tealight 4 plan. This is the only Tealight home design that comes standard with three bedrooms (which can easily become four) plus a loft. You’ll see that the living room, kitchen and other spaces are just a bit more, well, spacious. You may also notice that the master bedroom is placed over the garage. This arrangement not only expands the upstairs, it lets you monitor when your teenager gets home at night. Which is also a good thing.

 Q5 Custom Homes
Call 405-696-9555 for more details.
http://www.q5customhomes.com/22001-marbella-drive
Villagio exudes luxury and refinement from the moment that you pull up to the grand entrance gates. The Montebello plan is sure to knock you off of your feet! This stunning home features a chef's dream gourmet kitchen, butler's pantry, media room, and a family room with soaring ceilings and cedar beams. Fine custom touches are around every corner giving this home a sophisticated class that you expect in a Q5 Custom Home. The outdoor living space is ready for entertaining and includes a built-in grill and bar, and a custom television niche that is nestled over the outdoor fireplace. The amazing master suite includes a private study that leads to the impressive main study. Step out onto the balcony off of the game room and enjoy the expansive views of the beautiful pond and spectacular sunsets.
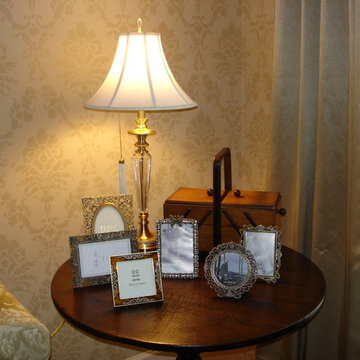 Expressions...Of You
Loved ones in a beautiful frame collection.
Living room - transitional living room idea in Baltimore
Living room - transitional living room idea in Baltimore

 Patina Home Design
Kids' bedroom - traditional gender-neutral carpeted kids' bedroom idea in Chicago with white walls
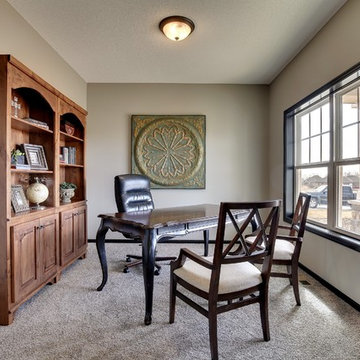
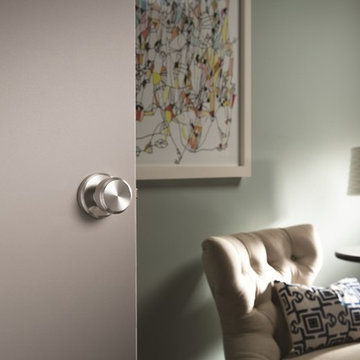 Schlage Locks
Transitional style office accessorized with Greyson Style Non-Locking Bowery Knob in Satin Nickel
Example of a transitional home office design in Indianapolis
Example of a transitional home office design in Indianapolis
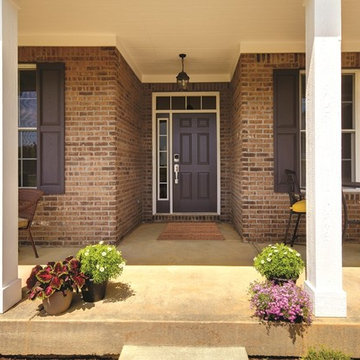 Schlage Locks
Traditional Front Entryway Accessorized with Schlage Camelot Style Touchscreen Deadbolt Handleset in Satin Nickel
Example of a classic exterior home design in Indianapolis
Example of a classic exterior home design in Indianapolis


3