
Search results for "Accessory aligns" in Home Design Ideas

 Alair Homes Scottsdale
The mid century contemporary home was taken down to the studs. Phase 1 of this project included remodeling the kitchen, enlarging the laundry room, remodeling two guest bathrooms, addition of LED lighting, ultra glossy epoxy flooring, adding custom anodized exterior doors and adding custom cumaru siding. The kitchen includes high gloss cabinets, quartz countertops and a custom glass back splash. The bathrooms include free floating thermafoil cabinetry, quartz countertops and wall to wall tile. This house turned out incredible.
 DeLeers Construction, Inc.
Steinberger Photography
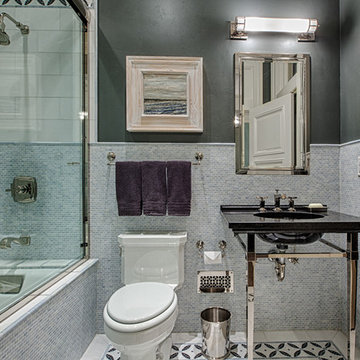
Mid-sized mountain style 3/4 mosaic tile and gray tile porcelain tile and multicolored floor alcove bathtub photo with open cabinets, a two-piece toilet, gray walls, an integrated sink and solid surface countertops
Mid-sized mountain style 3/4 mosaic tile and gray tile porcelain tile and multicolored floor alcove bathtub photo with open cabinets, a two-piece toilet, gray walls, an integrated sink and solid surface countertops
 SBW Aligned Expressions
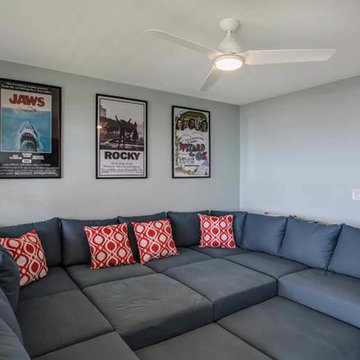
TV Room/Den Photo Credit: Carolina Designs, Duck, NC
Home design - coastal home design idea in DC Metro
Home design - coastal home design idea in DC Metro
Find the right local pro for your project
 SBW Aligned Expressions
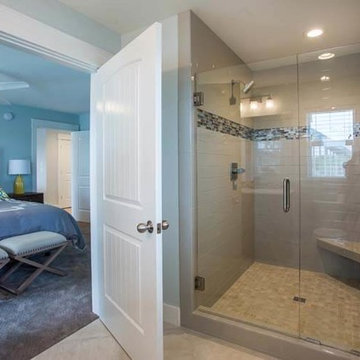
Bathroom and guest bedroom. Photo Credit: Carolina Designs, Duck, NC
Beach style home design photo in DC Metro
Beach style home design photo in DC Metro
 SBW Aligned Expressions
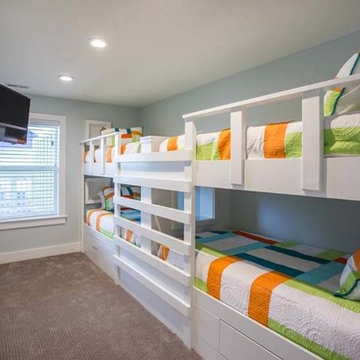
Children's Bunk Beds Photo Credit: Carolina Designs, Duck, NC
Home design - coastal home design idea in DC Metro
Home design - coastal home design idea in DC Metro
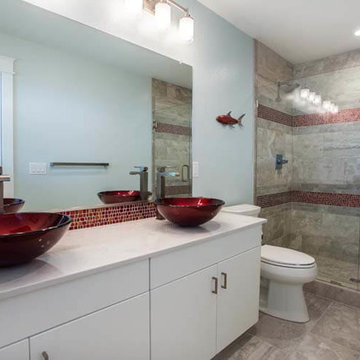 SBW Aligned Expressions
Guest Bathroom Photo Credit: Carolina Designs, Duck, NC
Beach style home design photo in DC Metro
Beach style home design photo in DC Metro
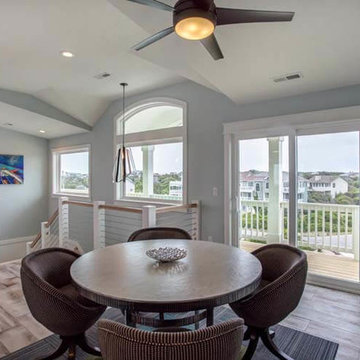 SBW Aligned Expressions
Game Room. Photo Credit: Carolina Designs, Duck, NC
Home design - coastal home design idea in DC Metro
Home design - coastal home design idea in DC Metro

Sponsored
Sunbury, OH

J.Holderby - Renovations
Franklin County's Leading General Contractors - 2X Best of Houzz!

 ALIGN Austin Architects
Living Room and Fireplace of the Cypress Creek Residence
Example of a minimalist open concept brown floor living room design in Austin with a bar, white walls, a standard fireplace and a media wall
Example of a minimalist open concept brown floor living room design in Austin with a bar, white walls, a standard fireplace and a media wall

Sponsored
Sunbury, OH
J.Holderby - Renovations
Franklin County's Leading General Contractors - 2X Best of Houzz!

 Stuart Sampley Architect
Adriene Breaux
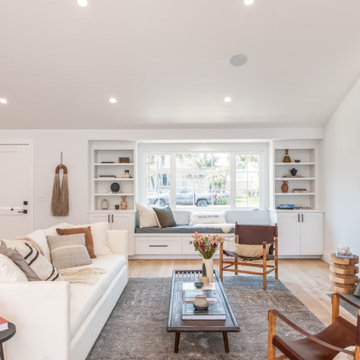
Living room - 1950s living room idea in Austin with white walls
Living room - 1950s living room idea in Austin with white walls



3