
Search results for "Accessory aligns" in Home Design Ideas
 Closet Factory
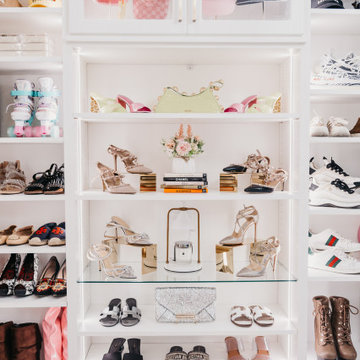
Enhancing the functionality and aesthetics of built-in units can be achieved by thoughtfully incorporating accessories.
Consider adding adjustable shelving to accommodate items of varying heights, maximizing storage potential. Incorporating built-in lighting can create a visually appealing ambiance and highlight displayed items.
Drawer organizers and dividers help maintain order, ensuring that every item has its designated place. Additionally, incorporating decorative hardware such as stylish handles or knobs can impart a personalized touch.
For entertainment units, cable management systems contribute to a clean and organized appearance. Whether it's baskets, bins, or pull-out trays, accessorizing built-in units not only elevates their practicality but also allows for a customized and well-organized space that aligns with both form and function.

 Elms Interior Design
Photography by Michael J. Lee
Inspiration for a mid-sized contemporary built-in desk medium tone wood floor and brown floor home office library remodel in Boston with white walls
Inspiration for a mid-sized contemporary built-in desk medium tone wood floor and brown floor home office library remodel in Boston with white walls

 Katz Builders, Inc.
An abundant amount of custom cabinets featuring lots of specialty pull-out drawers including electric plugs so the hairdryer can be in the drawer all the time and a charging station for the electric toothbrush allow for ultimate organization. Featuring champagne gold plumbing fixtures, handles, and other accessories. The beautiful concrete tile floors, and added coffered ceiling with recessed cans make for a bright and delightful space. Recessed vessel sinks, wall sconces, and tile backsplash add to the clean elegant look.
Find the right local pro for your project

 Mauricio Nava Design, LLC
Chuck Williams
Large minimalist open concept ceramic tile living room photo in Houston with gray walls, a standard fireplace, a tile fireplace and a wall-mounted tv
Large minimalist open concept ceramic tile living room photo in Houston with gray walls, a standard fireplace, a tile fireplace and a wall-mounted tv

 Kimberley Harrison Interiors
Inspiration for a large transitional open concept dark wood floor and brown floor family room remodel in San Francisco with gray walls, a hanging fireplace, a tile fireplace and a media wall
 Karly Kristina Design
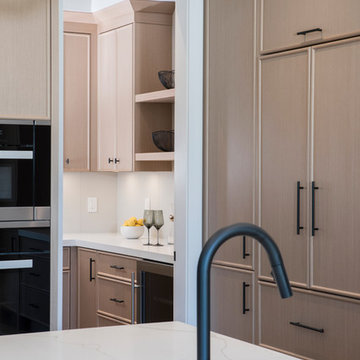
Inspiration for a large transitional l-shaped medium tone wood floor and brown floor open concept kitchen remodel in Vancouver with an undermount sink, flat-panel cabinets, light wood cabinets, quartzite countertops, white backsplash, porcelain backsplash, paneled appliances, an island and white countertops
 H2D Architecture + Design
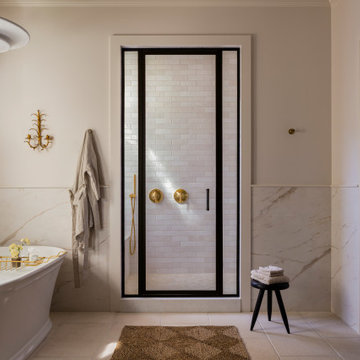
 developed a comprehensive vision for the renovation of this Bellevue residence, creating a cohesive master plan that can be implemented in phased construction to align with the homeowners' priorities, budget, and timeline. The first phase reimagined the primary suite, including a redesigned bathroom, reconfigured closet and bedroom. Strategic space planning enhanced the functionality and flow of each space while creating a serene, spa-inspired retreat tailored to the homeowners' lifestyle. Future phases will transform the home's main living areas through a complete reconfiguration of the kitchen, dining room, entry, and living room. The design will improve circulation, increase functionality, and create light-filled, beautifully connected spaces.
Architecture: H2D Architecture + Design
www.h2darchitects.com
Interiors: Kat Lawton Interiors
Photos by: John Granen

Sponsored
Sunbury, OH

J.Holderby - Renovations
Franklin County's Leading General Contractors - 2X Best of Houzz!

 Michelle Dirkse Interior Design
Inspiration for a mid-sized transitional master white tile and marble tile porcelain tile and brown floor freestanding bathtub remodel in Seattle with shaker cabinets, white cabinets, white walls, an undermount sink, quartzite countertops, a hinged shower door and white countertops

 Studio 76 Kitchens and Baths
The faucets by Moen, "Align" series is pictured on both tub and vanity sinks. The cabinet hardware is by Atlas "Qua" pulls and projection knobs in chrome. The mirrored vanity wall cabinets are Kohler Catalan with adjustable glass interior shelves including two-way adjustable hinges with 107-degree opening.

 BMG Design/Build LLC
Attention to detail!!! Notice alignment and symmetry of bathroom accessories in relation to the tile grid and to other fixtures.
Photography by Mikhail Khalilov


 Karly Kristina Design
Open concept kitchen - large transitional l-shaped medium tone wood floor and brown floor open concept kitchen idea in Vancouver with an undermount sink, flat-panel cabinets, light wood cabinets, quartzite countertops, white backsplash, porcelain backsplash, paneled appliances, an island and white countertops
 Karly Kristina Design
Inspiration for a large transitional l-shaped medium tone wood floor and brown floor open concept kitchen remodel in Vancouver with an undermount sink, flat-panel cabinets, light wood cabinets, quartzite countertops, white backsplash, porcelain backsplash, paneled appliances, an island and white countertops
Sponsored
Sunbury, OH
J.Holderby - Renovations
Franklin County's Leading General Contractors - 2X Best of Houzz!

 Chango
Architectural advisement, Interior Design, Custom Furniture Design & Art Curation by Chango & Co
Photography by Sarah Elliott
See the feature in Rue Magazine

 SV Design
What began as a renovation project morphed into a new house, driven by the natural beauty of the site.
The new structures are perfectly aligned with the coastline, and take full advantage of the views of ocean, islands, and shoals. The location is within walking distance of town and its amenities, yet miles away in the privacy it affords. The house is nestled on a nicely wooded lot, giving the residence screening from the street, with an open meadow leading to the ocean on the rear of the lot.
The design concept was driven by the serenity of the site, enhanced by textures of trees, plantings, sand and shoreline. The newly constructed house sits quietly in a location advantageously positioned to take full advantage of natural light and solar orientations. The visual calm is enhanced by the natural material: stone, wood, and metal throughout the home.
The main structures are comprised of traditional New England forms, with modern connectors serving to unify the structures. Each building is equally suited for single floor living, if that future needs is ever necessary. Unique too is an underground connection between main house and an outbuilding.
With their flowing connections, no room is isolated or ignored; instead each reflects a different level of privacy and social interaction.
Just as there are layers to the exterior in beach, field, forest and oceans, the inside has a layered approach. Textures in wood, stone, and neutral colors combine with the warmth of linens, wools, and metals. Personality and character of the interiors and its furnishings are tailored to the client’s lifestyle. Rooms are arranged and organized in an intersection of public and private spaces. The quiet palette within reflects the nature outside, enhanced with artwork and accessories.

 Irwin Construction, LLC
Photos by Darby Kate Photography
Example of a mid-sized country master gray tile and porcelain tile porcelain tile alcove bathtub design in Dallas with shaker cabinets, gray cabinets, a one-piece toilet, gray walls, an undermount sink and granite countertops
Example of a mid-sized country master gray tile and porcelain tile porcelain tile alcove bathtub design in Dallas with shaker cabinets, gray cabinets, a one-piece toilet, gray walls, an undermount sink and granite countertops
 Jenilee Greene Design
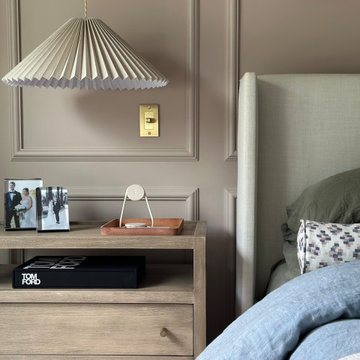
Bedside table vignette in primary bedroom, featuring European decorative dimmer and simple, modern accessories.
Large trendy master dark wood floor, brown floor, exposed beam and wall paneling bedroom photo in Jacksonville with pink walls
Large trendy master dark wood floor, brown floor, exposed beam and wall paneling bedroom photo in Jacksonville with pink walls

Sponsored
Columbus, OH

Wannemacher Interiors
Customized Award-Winning Interior Design Solutions in Franklin Cnty OH

 Minardos Group
Benny Chan/Fotoworks & Nick Springett
Example of a minimalist master marble floor corner shower design in Los Angeles with an undermount sink, flat-panel cabinets, medium tone wood cabinets, marble countertops, an undermount tub and white walls
Example of a minimalist master marble floor corner shower design in Los Angeles with an undermount sink, flat-panel cabinets, medium tone wood cabinets, marble countertops, an undermount tub and white walls

 Poggenpohl Kitchens Hawaii
High gloss white Poggenpohl panel fronts are trimmed out with 1/2" Silestone Quartz in Kensho at both island and back wall. Clean, simple, easy to maintain, hygienic, durable and architecturally interesting.
Multiple storage organization within island drawers and pantry cabinets. Interior pullouts can be used for food storage and kitchen accessories.
The design includes the alignment of panel fronts to create a serene look while providing excellent storage in capacity and accessibility.
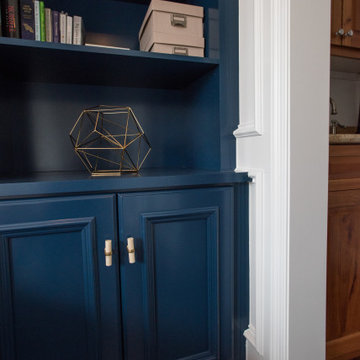 Closet Factory
Enhancing the functionality and aesthetics of built-in units can be achieved by thoughtfully incorporating accessories.
Consider adding adjustable shelving to accommodate items of varying heights, maximizing storage potential. Incorporating built-in lighting can create a visually appealing ambiance and highlight displayed items. Drawer organizers and dividers help maintain order, ensuring that every item has its designated place.
Additionally, incorporating decorative hardware such as stylish handles or knobs can impart a personalized touch. For entertainment units, cable management systems contribute to a clean and organized appearance.
Whether it's baskets, bins, or pull-out trays, accessorizing built-in units not only elevates their practicality but also allows for a customized and well-organized space that aligns with both form and function.
9