
Search results for "Accidental" in Home Design Ideas

 Maxine Schnitzer Photography
©2014 Maxine Schnitzer Photography
Mid-sized danish light wood floor dining room photo in DC Metro with white walls
Mid-sized danish light wood floor dining room photo in DC Metro with white walls

 Wood Windows, Inc.
Milgard Essence fiberglass clad / wood interior sliding door.Lifetime warranty that includes accidental glass breakage.
Example of a mid-sized trendy backyard patio kitchen design in Boise with a roof extension
Example of a mid-sized trendy backyard patio kitchen design in Boise with a roof extension


Find the right local pro for your project
 Wood Windows, Inc.
Milgard Essence fiberglass clad / wood interior sliding door.Lifetime warranty that includes accidental glass breakage.
Example of a mid-sized trendy backyard patio kitchen design in Boise with a roof extension
Example of a mid-sized trendy backyard patio kitchen design in Boise with a roof extension

 DAVIS & GREEN ELECTRICAL
Davis & Green Electrical recently completed its 2nd taping of Fix It and Finish It, along with General Contractor HomeMasons. We were able to completely transform a dreary basement into a showplace! Check out the before and after photos and let us know how we can help you transform your home!
Photos by Breakaway Frames LLC


 The Organized Home
Example of a mid-sized country u-shaped gray floor and porcelain tile kitchen pantry design in Chicago with flat-panel cabinets, medium tone wood cabinets, solid surface countertops and no island

 Shelley Morris Interiors
After just completing a project for a client's second home, the house accidentally caught fire and most of the exisiting structure and furnishings was burned. This unfortunate episode allowed us an opportunity to create the dream home that our clients always wanted. After the fire, we were able to remodel an entirely new space including a wood celing with beams, venetian plaster walls, and wide plank white oak flooring. The installation although eclectic, reflects a mediterranean atmosphere filled with light and texture.

 Electronics Design Group, Inc.
William Psolka, psolka-photo.com
Home theater - home theater idea in New York
Home theater - home theater idea in New York
 DAVIS & GREEN ELECTRICAL
Davis & Green Electrical recently completed its 2nd taping of Fix It and Finish It, along with General Contractor HomeMasons. We were able to completely transform a dreary basement into a showplace! Check out the before and after photos and let us know how we can help you transform your home!
Photos by Breakaway Frames LLC

 J & J Design Group, LLC.
John Woodcock Photography
Example of a transitional women's reach-in closet design in Phoenix with white cabinets
Example of a transitional women's reach-in closet design in Phoenix with white cabinets
 Electronics Design Group, Inc.
William Psolka, psolka-photo.com
Home theater - home theater idea in New York
Home theater - home theater idea in New York


Example of a classic master subway tile and black and white tile mosaic tile floor tub/shower combo design in Houston with marble countertops, a console sink and black walls
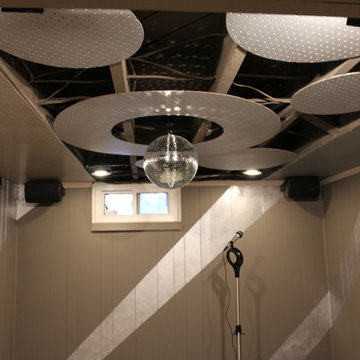 DAVIS & GREEN ELECTRICAL
Davis & Green Electrical recently completed its 2nd taping of Fix It and Finish It, along with General Contractor HomeMasons. We were able to completely transform a dreary basement into a showplace! Check out the before and after photos and let us know how we can help you transform your home!
Photos by Breakaway Frames LLC

 Everything Home
Unique textures, printed rugs, dark wood floors, and neutral-hued furnishings make this traditional home a cozy, stylish abode.
Project completed by Wendy Langston's Everything Home interior design firm, which serves Carmel, Zionsville, Fishers, Westfield, Noblesville, and Indianapolis.
For more about Everything Home, click here: https://everythinghomedesigns.com/
 DAVIS & GREEN ELECTRICAL
Davis & Green Electrical recently completed its 2nd taping of Fix It and Finish It, along with General Contractor HomeMasons. We were able to completely transform a dreary basement into a showplace! Check out the before and after photos and let us know how we can help you transform your home!
Photos by Breakaway Frames LLC

 Goodall Custom Cabinetry
Inspiration for a timeless women's dark wood floor walk-in closet remodel in Phoenix with recessed-panel cabinets and beige cabinets
 DAVIS & GREEN ELECTRICAL
Davis & Green Electrical recently completed its 2nd taping of Fix It and Finish It, along with General Contractor HomeMasons. We were able to completely transform a dreary basement into a showplace! Check out the before and after photos and let us know how we can help you transform your home!
Photos by Breakaway Frames LLC
 Shelley Morris Interiors
After just completing a project for a client's second home, the house accidentally caught fire and most of the exisiting structure and furnishings was burned. This unfortunate episode allowed us an opportunity to create the dream home that our clients always wanted. After the fire, we were able to remodel an entirely new space including a wood celing with beams, venetian plaster walls, and wide plank white oak flooring. The installation although eclectic, reflects a mediterranean atmosphere filled with light and texture.
1