
Search results for "Accidental" in Home Design Ideas
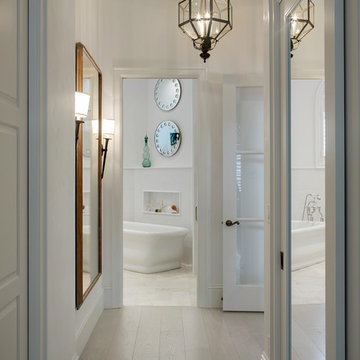
 Shelley Morris Interiors
After just completing a project for a client's second home, the house accidentally caught fire and most of the exisiting structure and furnishings was burned. This unfortunate episode allowed us an opportunity to create the dream home that our clients always wanted. After the fire, we were able to remodel an entirely new space including a wood celing with beams, venetian plaster walls, and wide plank white oak flooring. The installation although eclectic, reflects a mediterranean atmosphere filled with light and texture.

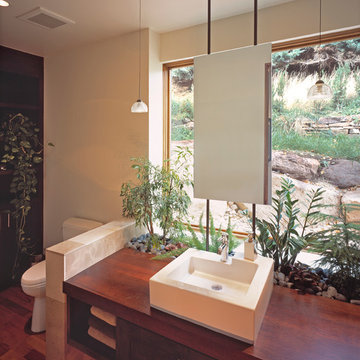
 Cottonwood Custom Builders, Inc.
Inspiration for a mid-sized contemporary medium tone wood floor powder room remodel in Denver with a vessel sink, flat-panel cabinets, medium tone wood cabinets, wood countertops and brown countertops
Find the right local pro for your project
 Caela McKeever
Photo: Caela McKeever © 2015 Houzz
Example of a transitional home design design in Seattle
Example of a transitional home design design in Seattle

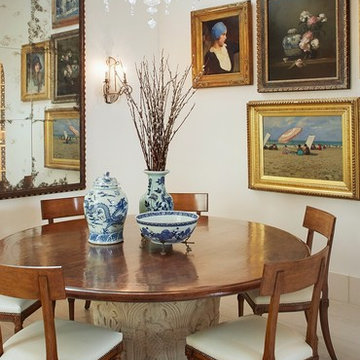 Shelley Morris Interiors
After just completing a project for a client's second home, the house accidentally caught fire and most of the exisiting structure and furnishings was burned. This unfortunate episode allowed us an opportunity to create the dream home that our clients always wanted. After the fire, we were able to remodel an entirely new space including a wood celing with beams, venetian plaster walls, and wide plank white oak flooring. The installation although eclectic, reflects a mediterranean atmosphere filled with light and texture.


 Cederberg Kitchens & Renovations
Lili Engelhardt Photography
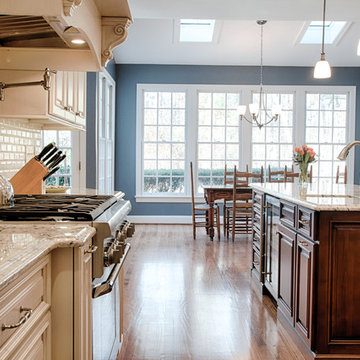
Inspiration for a mid-sized timeless u-shaped medium tone wood floor eat-in kitchen remodel in Raleigh with an undermount sink, raised-panel cabinets, beige cabinets, granite countertops, beige backsplash, subway tile backsplash, stainless steel appliances and an island
Inspiration for a mid-sized timeless u-shaped medium tone wood floor eat-in kitchen remodel in Raleigh with an undermount sink, raised-panel cabinets, beige cabinets, granite countertops, beige backsplash, subway tile backsplash, stainless steel appliances and an island
 Dual Concept Design

A bright and airy chef's kitchen boasts white cabinetry, gray-wash island, iceberg quartzite countertops and backsplash, and accents of brass.
Builder: Heritage Luxury Homes
 User
UserExample of a mid-sized transitional formal and enclosed dark wood floor living room design in Los Angeles with gray walls, a standard fireplace and a stone fireplace
 User

UserExample of a small eclectic ceramic tile powder room design in Los Angeles with black walls, an undermount sink and marble countertops
 Perrone Construction Custom Homes
Ricky Perrone
Sarasota Luxury Waterfront Home Builder

Example of a mid-sized island style 3/4 white tile and ceramic tile travertine floor bathroom design in Tampa with a vessel sink, open cabinets, medium tone wood cabinets, wood countertops, a one-piece toilet and gray walls
Example of a mid-sized island style 3/4 white tile and ceramic tile travertine floor bathroom design in Tampa with a vessel sink, open cabinets, medium tone wood cabinets, wood countertops, a one-piece toilet and gray walls
 Shelley Morris Interiors
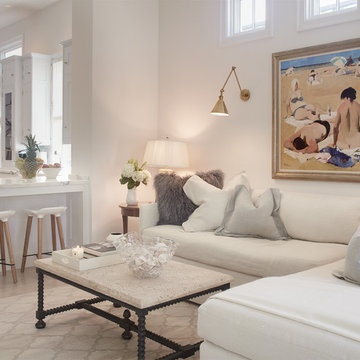
After just completing a project for a client's second home, the house accidentally caught fire and most of the exisiting structure and furnishings was burned. This unfortunate episode allowed us an opportunity to create the dream home that our clients always wanted. After the fire, we were able to remodel an entirely new space including a wood celing with beams, venetian plaster walls, and wide plank white oak flooring. The installation although eclectic, reflects a mediterranean atmosphere filled with light and texture.
 User

UserExample of a transitional dark wood floor living room design in Los Angeles with white walls, a standard fireplace and a metal fireplace
 Shelley Morris Interiors
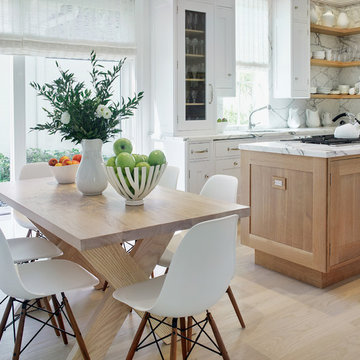
After just completing a project for a client's second home, the house accidentally caught fire and most of the exisiting structure and furnishings was burned. This unfortunate episode allowed us an opportunity to create the dream home that our clients always wanted. After the fire, we were able to remodel an entirely new space including a wood celing with beams, venetian plaster walls, and wide plank white oak flooring. The installation although eclectic, reflects a mediterranean atmosphere filled with light and texture.
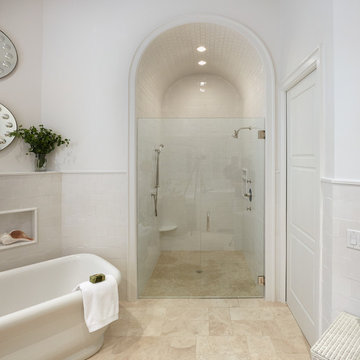 Shelley Morris Interiors
After just completing a project for a client's second home, the house accidentally caught fire and most of the exisiting structure and furnishings was burned. This unfortunate episode allowed us an opportunity to create the dream home that our clients always wanted. After the fire, we were able to remodel an entirely new space including a wood celing with beams, venetian plaster walls, and wide plank white oak flooring. The installation although eclectic, reflects a mediterranean atmosphere filled with light and texture.
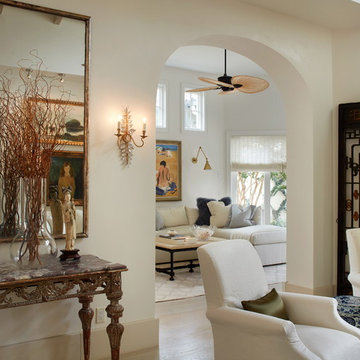 Shelley Morris Interiors
After just completing a project for a client's second home, the house accidentally caught fire and most of the exisiting structure and furnishings was burned. This unfortunate episode allowed us an opportunity to create the dream home that our clients always wanted. After the fire, we were able to remodel an entirely new space including a wood celing with beams, venetian plaster walls, and wide plank white oak flooring. The installation although eclectic, reflects a mediterranean atmosphere filled with light and texture.
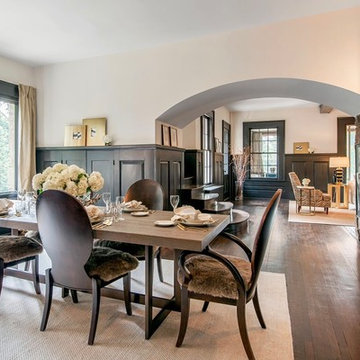
 Jody DeLuca Designs
Elegant dark wood floor and brown floor enclosed dining room photo in New York with white walls

 Heather Pujals
The owner of this apartment is a graduate student in the field of literature. She had a large book collection for which I mounted a custom shelving system. The headboard is also custom-made and I stained the wood to match that of the bookshelves for a feeling of unity. This bedroom features a large window (not pictured) that lets in a flood of light, allowing the edgy black paint to feel relaxed instead of oppressive. Board and batten on the lower portion of the wall was also a custom job to make the built-in ledges seem more intentional as opposed to an accidental result of the strange in-law floor plan.
7