
Search results for "Acclaim" in Home Design Ideas
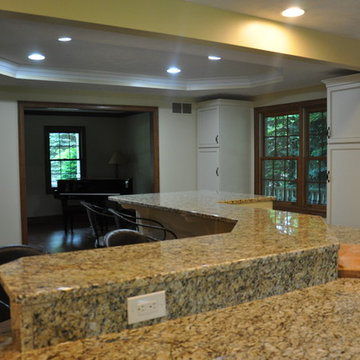
 Acclaim Renovations and Design
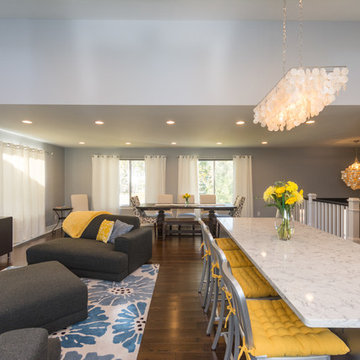
After Photo: This large island is great for many reasons.
1. It is perfect for hosting parties because everyone in the room can talk to each other and move around freely.
2. Each person can sit and eat comfortably due to the abundance of open space.
3. People can do crafts while sitting down or standing up.
4. The cook(s) can prepare food and talk to guests or family at the same time.
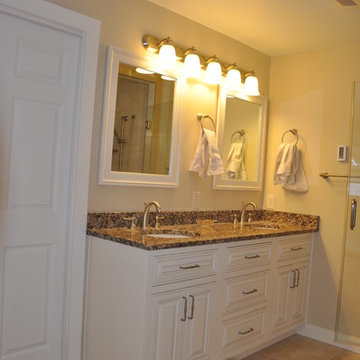 Acclaim Renovations and Design
Elegant beige tile and porcelain tile bathroom photo in Cleveland with an undermount sink, raised-panel cabinets, distressed cabinets, granite countertops and a two-piece toilet
Find the right local pro for your project
 Acclaim Construction
Stacey Gingras
Mid-sized trendy open concept dark wood floor family room photo in Detroit with gray walls, a standard fireplace, a stone fireplace and a tv stand
Mid-sized trendy open concept dark wood floor family room photo in Detroit with gray walls, a standard fireplace, a stone fireplace and a tv stand
 Acclaim Renovations and Design
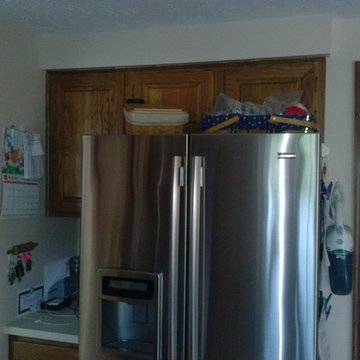
A front view of the fridge and its surrounding area.
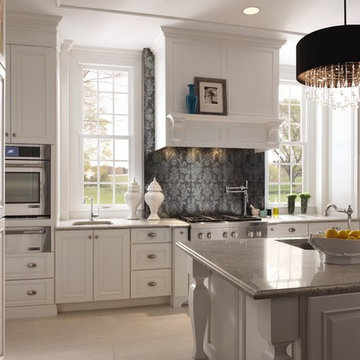
Transitional kitchen photo in Cleveland
Transitional kitchen photo in Cleveland
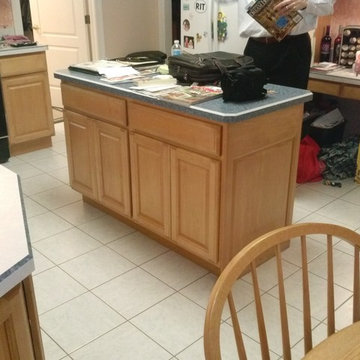 Acclaim Renovations and Design
The kitchen island before the remodel.
Elegant kitchen photo in Cleveland
Elegant kitchen photo in Cleveland
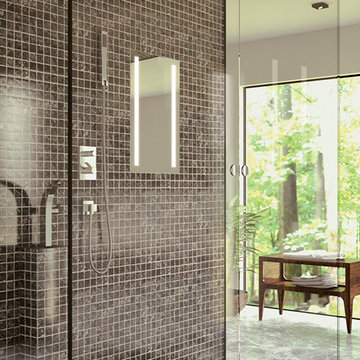
 Focal Point Hardware
This Electric Mirror Product Features:
Lead-free, copper-free, corrosion-resistant OmegaMirror glass
Forward-facing task lighting
Integrated defogger
Suitable for damp bathroom environments
Environmentally sustainable
Energy efficient
Fast lead times
ADA compliant
Technology: Defogger
Dimension: 11.75"W x 23.75"H x 2.85"D
Designed in America and sourced globally
To create our popular Acclaim, we merged contemporary design, natural-looking LED lighting, and a highly versatile built-in defogger — offering great lighting to make shaving easier than ever and revolutionizing how your guests experience the shower.
 Acclaim Construction
Stacey Gingras
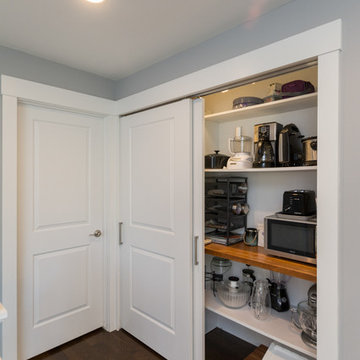
Inspiration for a small contemporary dark wood floor reach-in closet remodel in Detroit
Inspiration for a small contemporary dark wood floor reach-in closet remodel in Detroit
 Acclaim Construction
Stacey Gingras
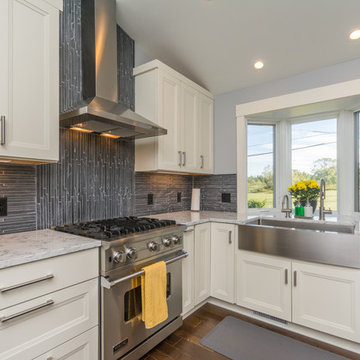
Trendy l-shaped dark wood floor kitchen photo in Detroit with a farmhouse sink, recessed-panel cabinets, white cabinets, quartz countertops, black backsplash, stone tile backsplash, stainless steel appliances and an island
Trendy l-shaped dark wood floor kitchen photo in Detroit with a farmhouse sink, recessed-panel cabinets, white cabinets, quartz countertops, black backsplash, stone tile backsplash, stainless steel appliances and an island
 Acclaim Renovations and Design
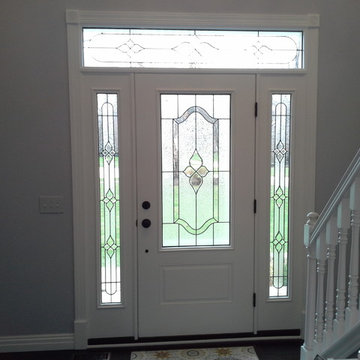
The new door in the entryway.
Example of a classic entryway design in Cleveland
Example of a classic entryway design in Cleveland
 Acclaim Renovations and Design
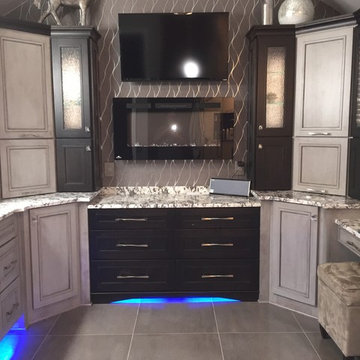
Inspiration for a large transitional master gray tile porcelain tile and gray floor bathroom remodel in Cleveland with recessed-panel cabinets, distressed cabinets, white walls, an undermount sink and quartzite countertops


 Acclaim Renovations and Design
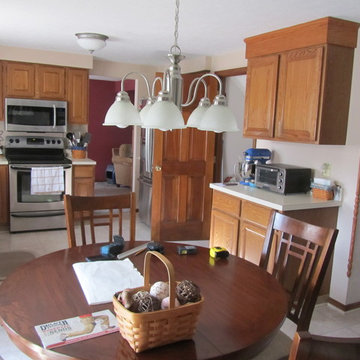
Full view of the kitchen from the family room at a different angle before the remodel. The open door in the middle leads down to the basement.
Inspiration for a transitional kitchen remodel in Cleveland
Inspiration for a transitional kitchen remodel in Cleveland
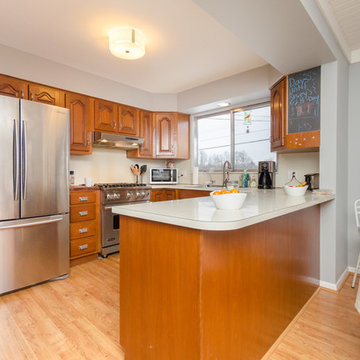
 Acclaim Renovations and Design
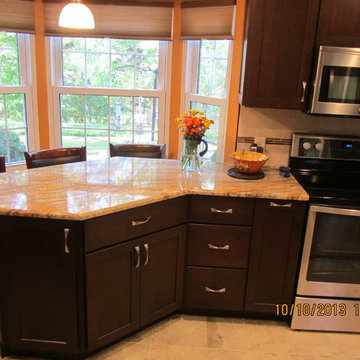
The client no longer wanted a table in the kitchen which led to the design of this beautiful peninsula.
Bob Gallese
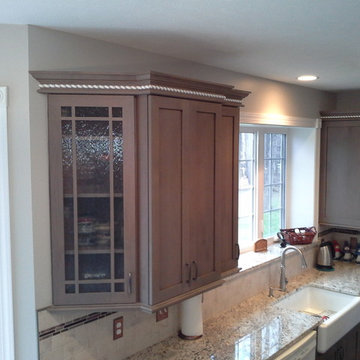
Inspiration for a transitional u-shaped eat-in kitchen remodel in Cleveland with recessed-panel cabinets, dark wood cabinets, granite countertops, white backsplash, porcelain backsplash and stainless steel appliances
Inspiration for a transitional u-shaped eat-in kitchen remodel in Cleveland with recessed-panel cabinets, dark wood cabinets, granite countertops, white backsplash, porcelain backsplash and stainless steel appliances
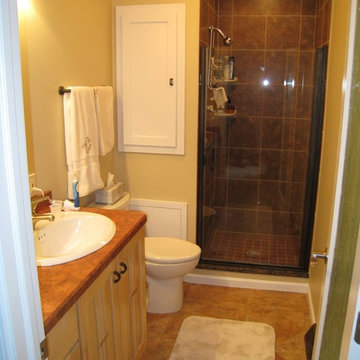
 Acclaim Renovations and Design
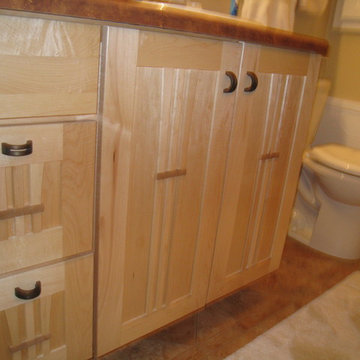
The door style on the vanity is a craftsmen style. It is a light wood that will keep the room looking spacious.
Example of a trendy bathroom design in Cleveland
Example of a trendy bathroom design in Cleveland
17