
Search results for "Acclaim" in Home Design Ideas
 Acclaim Renovations and Design
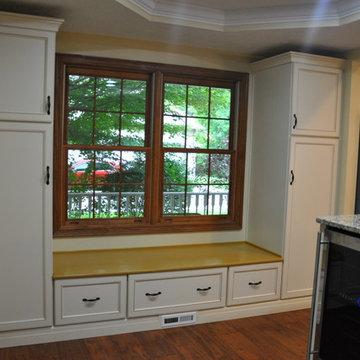
After Photo: This is the window in the old dining room. It is now a focal point as it should be! One Man and a Hammer framed it in by adding a new bench seat along the bottom and Medallion cabinetry along each side. The heat register had to be booted out in this area. That said, it was placed beneath the drawer cabinet bases of the bench.
 Acclaim Renovations and Design
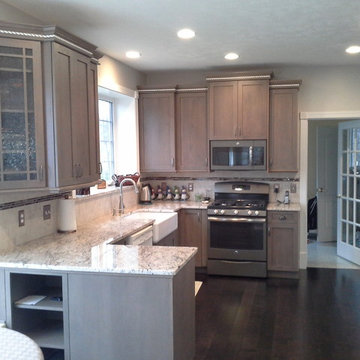
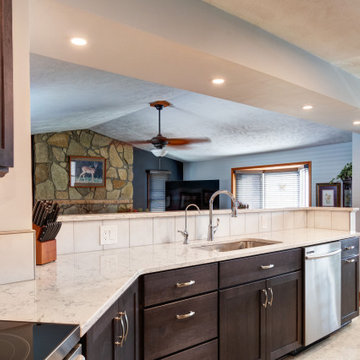
This is the final look of the kitchen from the family room after the remodel. Simple. Elegant. Charming. Detailed. Great color scheme. Quality products.
Find the right local pro for your project
 Acclaim Renovations and Design
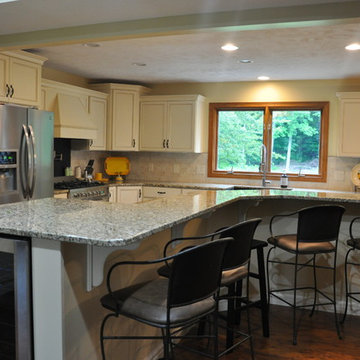
After Photo: Here is the kitchen corner. The space just magically flows from one end to the other now that it is so open.
Example of a kitchen design in Cleveland
Example of a kitchen design in Cleveland
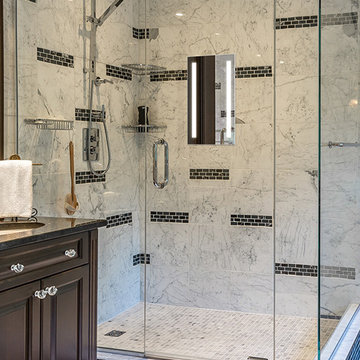
 Focal Point Hardware
This Electric Mirror Product Features:
Lead-free, copper-free, corrosion-resistant OmegaMirror glass
Forward-facing task lighting
Integrated defogger
Suitable for damp bathroom environments
Environmentally sustainable
Energy efficient
Fast lead times
ADA compliant
Technology: Defogger
Dimension: 11.75"W x 11.75"H x 2.85"
Designed in America and sourced globally
To create our popular Acclaim, we merged contemporary design, natural-looking LED lighting, and a highly versatile built-in defogger — offering great lighting to make shaving easier than ever and revolutionizing how your guests experience the shower.
 Acclaim Renovations and Design
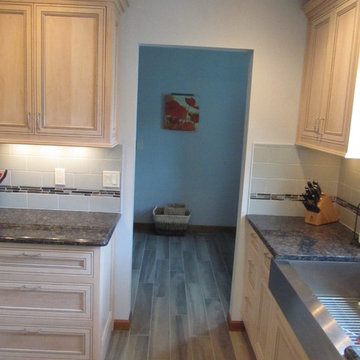
This view shows the laundry room from the kitchen. The flow of the flooring allows the two rooms to become one, while making the room appear larger due to the shape of the linear tile.
 Acclaim Renovations and Design
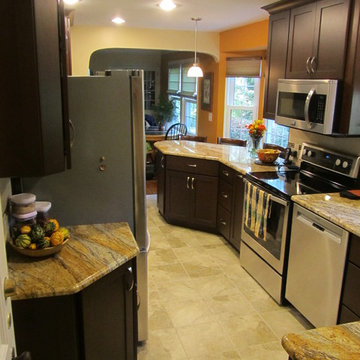
This traditional kitchen design allows the cabinetry to wrap around the walls utilizing every square inch creating a large work area.
Transitional kitchen photo in Cleveland
Transitional kitchen photo in Cleveland
 Acclaim Renovations and Design
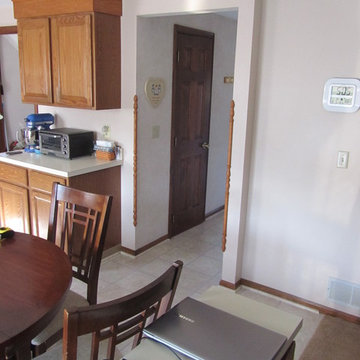
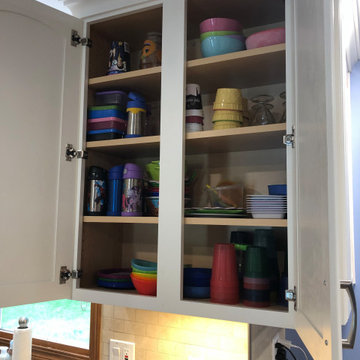
The wall as you enter the kitchen from the hallway leading in from the foyer/entryway before the remodel. That door is actually the bathroom.
Example of a transitional kitchen design in Cleveland
Example of a transitional kitchen design in Cleveland
 Acclaim Renovations and Design
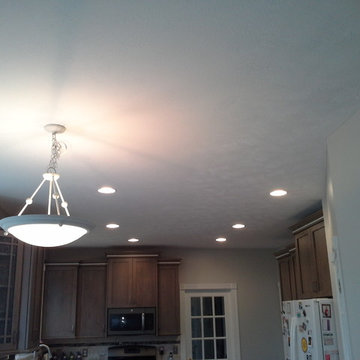
This displays the lighting layout and use of recessed lights in the ceiling. It turned out very nice.
Elegant kitchen photo in Cleveland
Elegant kitchen photo in Cleveland
 Acclaim Construction
Stacey Gingras

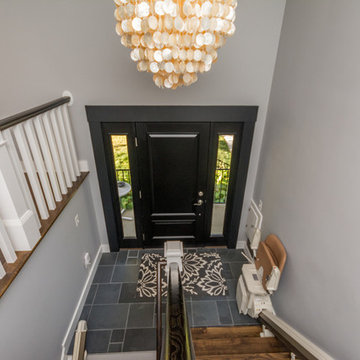
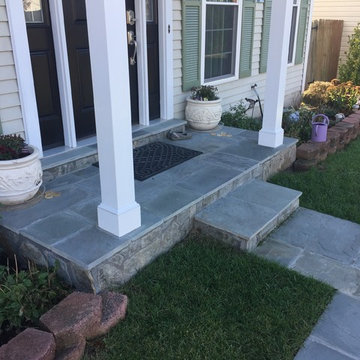
Entryway - mid-sized contemporary slate floor entryway idea in Detroit with gray walls and a black front door
Entryway - mid-sized contemporary slate floor entryway idea in Detroit with gray walls and a black front door


 Acclaim Renovations and Design
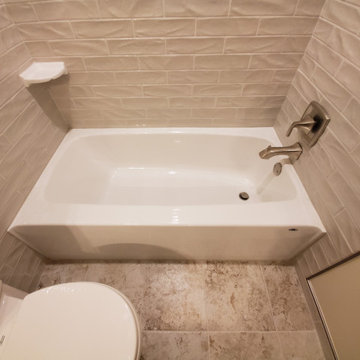
Example of a mid-sized minimalist beige tile porcelain tile and brown floor bathroom design in Cleveland with raised-panel cabinets, dark wood cabinets, a two-piece toilet, beige walls, a drop-in sink, quartzite countertops and beige countertops
 Acclaim Renovations and Design
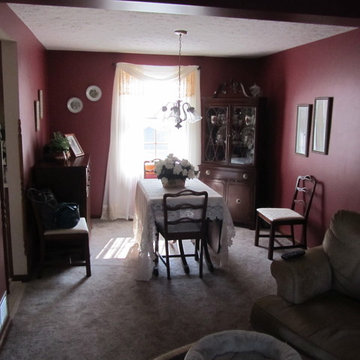
A full view of the dining room from the family room before the remodel.
Transitional dining room photo in Cleveland
Transitional dining room photo in Cleveland
 Acclaimed Painting
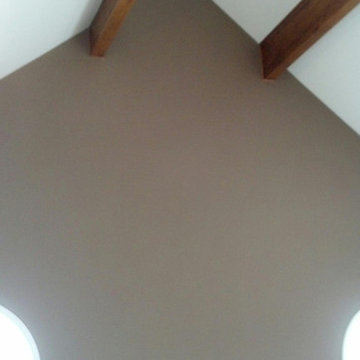
Inspiration for a mid-sized loft-style living room remodel in New York with beige walls
 Acclaim Construction
Stacey Gingras
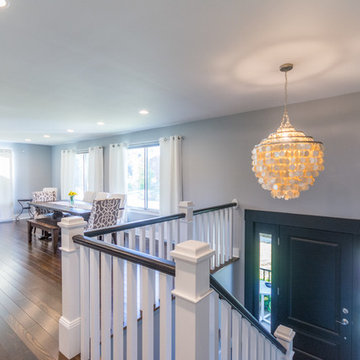
Inspiration for a contemporary wooden u-shaped staircase remodel in Detroit with painted risers
Inspiration for a contemporary wooden u-shaped staircase remodel in Detroit with painted risers
18