
Search results for "Acclaim" in Home Design Ideas
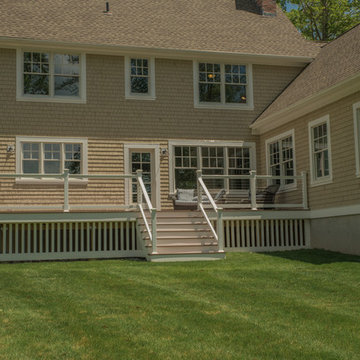
 Uccello Fine Homes, LLC
A classically designed house located near the Connecticut Shoreline at the acclaimed Fox Hopyard Golf Club. This home features a shingle and stone exterior with crisp white trim and plentiful widows. Also featured are carriage style garage doors with barn style lights above each, and a beautiful stained fir front door. The interior features a sleek gray and white color palate with dark wood floors and crisp white trim and casework. The marble and granite kitchen with shaker style white cabinets are a chefs delight. The master bath is completely done out of white marble with gray cabinets., and to top it all off this house is ultra energy efficient with a high end insulation package and geothermal heating.
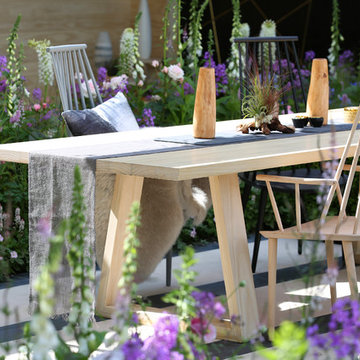
 Accoya Wood
- Innovative products Accoya® wood and Medite® Tricoya® Extreme feature in the award winning LG Smart Garden at RHS Chelsea Flower Show
- The Silver Gilt Medal winning garden is designed by acclaimed landscape architect Hay Joung Hwang
- Accoya wood is included in a water feature, furniture, cladding and pergolas and Medite Tricoya Extreme features in the roof and fascias
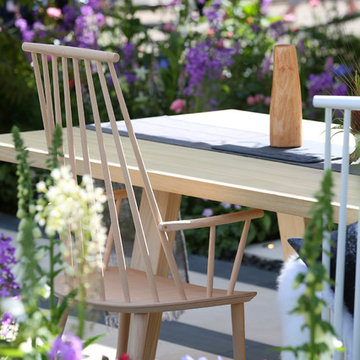 Accoya Wood
- Innovative products Accoya® wood and Medite® Tricoya® Extreme feature in the award winning LG Smart Garden at RHS Chelsea Flower Show
- The Silver Gilt Medal winning garden is designed by acclaimed landscape architect Hay Joung Hwang
- Accoya wood is included in a water feature, furniture, cladding and pergolas and Medite Tricoya Extreme features in the roof and fascias
Find the right local pro for your project
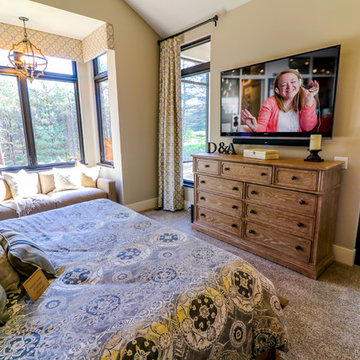
 Bekins
TV and soundbar installed by the internationally-acclaimed team at Bekins.
Inspiration for a bedroom remodel in Grand Rapids
Inspiration for a bedroom remodel in Grand Rapids

 LeichtUSA
 Leicht USA, Kitchens Made in Germany.
Modern design and practical use: the Q-Box system from LEICHT keeps drawers and pullouts tidy so that everything is always where you need it to be. Our new collection of utensil dividers system has been named winner of the internationally acclaimed "IF product design award 2013". Classically modern, with a top-quality appearance, the material combination consists of light, solid oak with consistently shaped black inserts made of a hard-elastic, carbon-like synthetic material that is grooved into the cutlery drawers. These can be removed and are thus easy to clean; they also soften noise and are slip-resistant. The LEICHT design studio has planned our Q -Box modular system to be both practical and efficient, with cutlery trays, spice jars, knife block, foil holders, plate holders, and pan and lid holders that organize drawers and pullouts up to a width of 48" to suit your personal needs. The beauty of the Q-box system is that it can be added to an existing LEICHT kitchen. Come take a look at Q-Box and feel the organization in our showrooms. Get inspired.
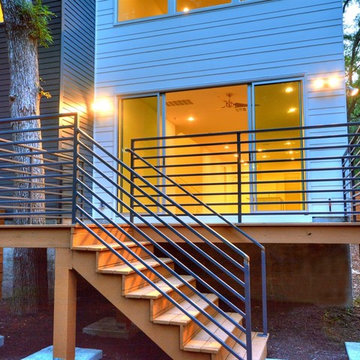
 The Leaders Realty
www.theleadersrealty.com/1909sharon, 1909 Sharon Lane A, Austin, TX 78703, 3 Beds, 2.5 Baths, 2,207 Sqft, $799,900, Live the downtown Austin lifestyle! Sleek Modern Design! Luxury Tarrytown condo nestled among the trees with deck and fenced yard. Light and bright condo with lots of windows, open floor plan, 3 beds, 2.5 baths, 2,207 sqft, 2 car carport, Bosch appliances (gas range, microwave, dishwasher), Rinnai tankless water heater, 5" white oak wood floors, large walk-in master closet, double sink vanities, recessed lighting, deco tile backsplash, Tpo roofing, 2x6 exterior walls, 3 cm Silestone quartz counters, dual zoned hvac (16 SEER), Milgard commercial windows and slider door, European style Grohe fixtures, stone wall with cedar privacy fence, professional landscaping, custom metal railing, custom painted cabinets, custom metal framing on front large windows, custom metal downspouts, spray foam insulation, siding and cmu wall, stained concrete floors, and center island with sink. Party wall constructed with 2 x 4” lumber filled with spray foam insulation with 1” airspace (vibration reducing element) on both sides of each unit. 2 layers of 5/8” fire wall + 3 layers of 5/8” sheetrock. Great location close to downtown Austin, Town Lake, Lake Austin, Westenfield park, Eilers park, Hula Hut, Deep Eddy, & more! Schools: Acclaimed Casis Elementary, O Henry Middle & Austin High School. For Showings Contact: Kristee Leonard, Broker, The Leaders Realty, 512-695-5144
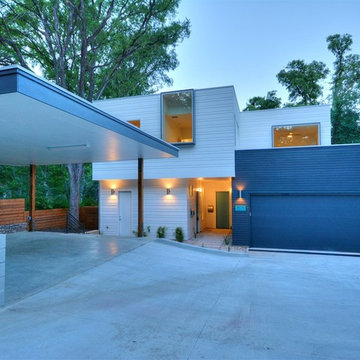 The Leaders Realty
www.theleadersrealty.com/1909sharon, 1909 Sharon Lane A, Austin, TX 78703, 3 Beds, 2.5 Baths, 2,207 Sqft, $799,900, Live the downtown Austin lifestyle! Sleek Modern Design! Luxury Tarrytown condo nestled among the trees with deck and fenced yard. Light and bright condo with lots of windows, open floor plan, 3 beds, 2.5 baths, 2,207 sqft, 2 car carport, Bosch appliances (gas range, microwave, dishwasher), Rinnai tankless water heater, 5" white oak wood floors, large walk-in master closet, double sink vanities, recessed lighting, deco tile backsplash, Tpo roofing, 2x6 exterior walls, 3 cm Silestone quartz counters, dual zoned hvac (16 SEER), Milgard commercial windows and slider door, European style Grohe fixtures, stone wall with cedar privacy fence, professional landscaping, custom metal railing, custom painted cabinets, custom metal framing on front large windows, custom metal downspouts, spray foam insulation, siding and cmu wall, stained concrete floors, and center island with sink. Party wall constructed with 2 x 4” lumber filled with spray foam insulation with 1” airspace (vibration reducing element) on both sides of each unit. 2 layers of 5/8” fire wall + 3 layers of 5/8” sheetrock. Great location close to downtown Austin, Town Lake, Lake Austin, Westenfield park, Eilers park, Hula Hut, Deep Eddy, & more! Schools: Acclaimed Casis Elementary, O Henry Middle & Austin High School. For Showings Contact: Kristee Leonard, Broker, The Leaders Realty, 512-695-5144
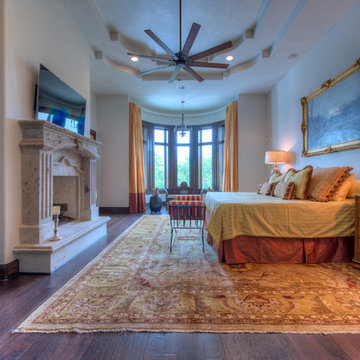
 Martel Windows & Doors
Located in Bee Caves just west of Austin in the highly acclaimed Spanish Oaks Golf Course Community. Windows and Doors are Sun Clad Clear Pine stained to match all wood casing and Dark Bronze Aluminum Clad Exterior. The dark exterior color was used to frame the openings and create a contrast against the light rock façade and coincide with the beautiful roof. A custom 5/8” simulated Divided lite was used to add a simple detail on the façade of the house without obstructing the view.
Photos by Masters Touch Custom Homes
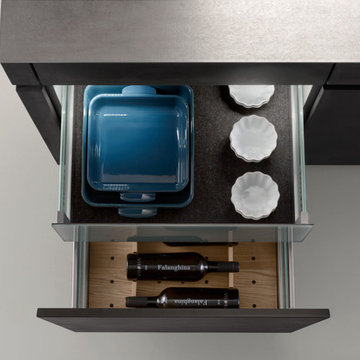 LeichtUSA
 Leicht USA, Kitchens Made in Germany.
Modern design and practical use: the Q-Box system from LEICHT keeps drawers and pullouts tidy so that everything is always where you need it to be. Our new collection of utensil dividers system has been named winner of the internationally acclaimed "IF product design award 2013". Classically modern, with a top-quality appearance, the material combination consists of light, solid oak with consistently shaped black inserts made of a hard-elastic, carbon-like synthetic material that is grooved into the cutlery drawers. These can be removed and are thus easy to clean; they also soften noise and are slip-resistant. The LEICHT design studio has planned our Q -Box modular system to be both practical and efficient, with cutlery trays, spice jars, knife block, foil holders, plate holders, and pan and lid holders that organize drawers and pullouts up to a width of 48" to suit your personal needs. The beauty of the Q-box system is that it can be added to an existing LEICHT kitchen. Come take a look at Q-Box and feel the organization in our showrooms. Get inspired.
 Goodrich Global Singapore
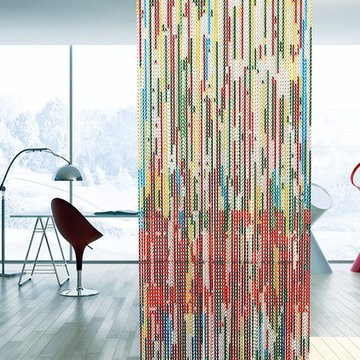
Stripy Thing Red by KrisaDecor
KriskaDECOR is a leading design brand, achieving international acclaim as a representative of Spanish design. Quick to anticipate trends in interior design of restaurants, hotels, bars and home, KriskaDECOR has collaborated with some of the most renowned designers and architects to give a mix of creativity, innovation and production results that are modern, chic and luxurious.
KriskaDECOR® is a curtain made of small, anodised aluminium links, an authentic metal textile that is light and versatile. The design options are as many as the possibilities offered by the available space and the imagination of the interior and decoration professionals. The curtains are totally customisable in design, size and shape.
The curtains offer an abundance of architectural and interior design solutions along with many options. Amongst its multiple applications are the separation of interior and exterior spaces, the wall and ceiling decoration, elaboration of façades and coverings for buildings, for interior and exterior,and the creation of lighting features.
Curtain rails can be fixed to a ceiling or wall with the possibility of joining various curtains or accomadate all types of curves. The curvature of the rail allows us to create sinuous and wavy lines of different sizes.
This is an innovative material that allows the creator to design contemporary and stunning decorative proposals. The special technology allows for reproducing images or designs
(lines, circles, logos…), combining the colours from the palette, up to a maximum of 15 colours per curtain.
 Magic Murals, LLC

Frozen-Inspired Bedroom
"Thank you for your help when I ordered this mural. I just wanted you to see the finished product. My granddaughter's 'Frozen Room' turned out great. The mural was a great finishing touch!! Thanks again."
Freda M. - White Hall, AR
"Crystal Blue Vision" is just one of the nearly 300 murals available from acclaimed artist Jon Rattenbury at MagicMurals.com
 Judi Lukens & Kim Lekas
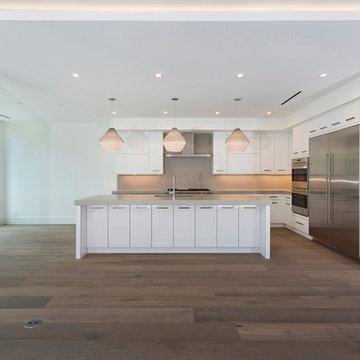
Experience the space, light, and effortless lifestyle offered in this Coastal Contemporary enclave, just steps to the sea. The three distinctively unique residences designed by highly acclaimed architect Randall Stofft will provide sought after outdoor living which connects seamlessly with the dramatic open interiors. Walls of glass and natural architectural elements will define these modernistic themes. While the retreat-like setting offers privacy, the boutiques and fine dining on Atlantic Ave are within an easy stroll. Offered at $2.985 Million USD.
 Envision Web
Stuart Wade, Envision Virtual Tours, Inc.
St Ives Country Club
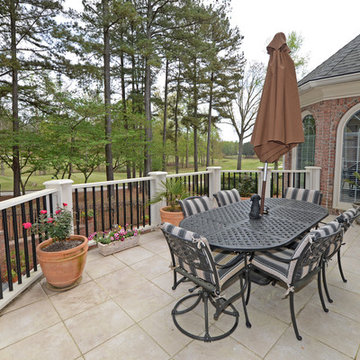
Enjoy luxury living steeped with history at St. Ives Country Club in Duluth, Georgia. St. Ives Country Club, a popular place of interest in this community, is a gated, golf and country club community that offers residents the highly desired modern-day amenities and social environment while keeping with the tradition and history of the Club. Residents enjoy an elegant and spacious clubhouse, 5-star dining experience and unique bar area with flat screen TVs and rich mahogany detail, as well as a unique men’s grill – the perfect location to relax after a long game.
St. Ives Country Club offers the highest caliber country club experience with catering services, swimming programs, a new 40 foot pool slide for the kids, and poolside cabana for food and drinks. The community also has golf and tennis pros to assist any club member that wants to sharpen up on their skills. And it’s all available in a friendly, personalized environment. St. Ives residents enjoy a play field, brunch with Santa, Thanksgiving and Christmas Day Brunch, a Golf Pro Shop and a Card Room.
And with its central location, St. Ives Country Club gives residents an easy commute to anywhere in the metro Atlanta area. And with the acclaimed Tom Fazio designed St. Ives golf course on-site, you’re never more than a few minutes away from the action.
Plus, with the opening of a new phase in St Ives with 16 homesites available, there is a rare opportunity for new construction on 1/3 to 1/2 acre lots. Homes starting at just $899,000. Browse the current homes for sale at St. Ives Country Club
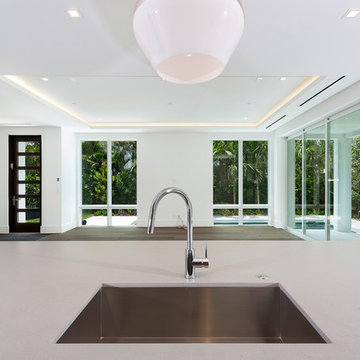 Judi Lukens & Kim Lekas
Experience the space, light, and effortless lifestyle offered in this Coastal Contemporary enclave, just steps to the sea. The three distinctively unique residences designed by highly acclaimed architect Randall Stofft will provide sought after outdoor living which connects seamlessly with the dramatic open interiors. Walls of glass and natural architectural elements will define these modernistic themes. While the retreat-like setting offers privacy, the boutiques and fine dining on Atlantic Ave are within an easy stroll. Offered at $2.985 Million USD.
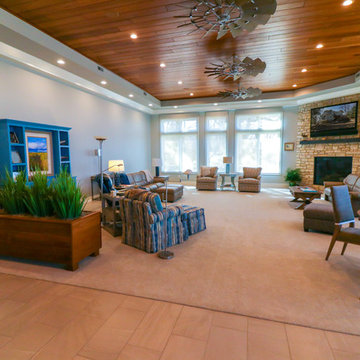 Bekins
Media Room TV, soundbar automated shades and automated lighting installed by the internationally-acclaimed team at Bekins.
Family room photo in Grand Rapids
Family room photo in Grand Rapids
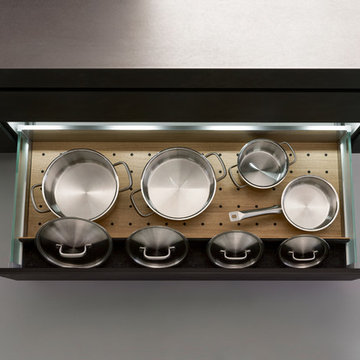 LeichtUSA
 Leicht USA, Kitchens Made in Germany.
Modern design and practical use: the Q-Box system from LEICHT keeps drawers and pullouts tidy so that everything is always where you need it to be. Our new collection of utensil dividers system has been named winner of the internationally acclaimed "IF product design award 2013". Classically modern, with a top-quality appearance, the material combination consists of light, solid oak with consistently shaped black inserts made of a hard-elastic, carbon-like synthetic material that is grooved into the cutlery drawers. These can be removed and are thus easy to clean; they also soften noise and are slip-resistant. The LEICHT design studio has planned our Q -Box modular system to be both practical and efficient, with cutlery trays, spice jars, knife block, foil holders, plate holders, and pan and lid holders that organize drawers and pullouts up to a width of 48" to suit your personal needs. The beauty of the Q-box system is that it can be added to an existing LEICHT kitchen. Come take a look at Q-Box and feel the organization in our showrooms. Get inspired.
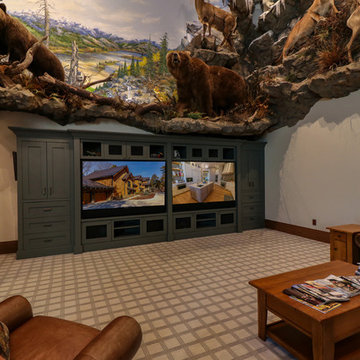 Bekins
Media Room TV, soundbar and automated lighting installed by the internationally-acclaimed team at Bekins.
Family room - family room idea in Grand Rapids
Family room - family room idea in Grand Rapids
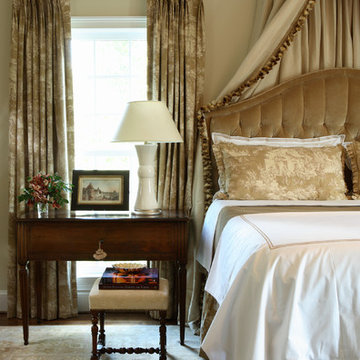
 Robert Brown Interior Design
An inviting formal bedroom by acclaimed designer Robert Brown.
Example of a classic bedroom design in Atlanta
Example of a classic bedroom design in Atlanta
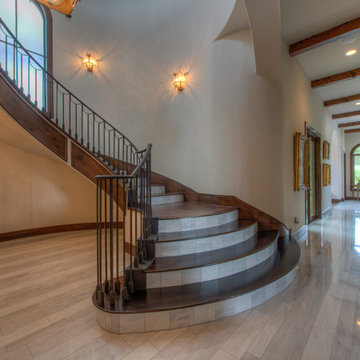 Martel Windows & Doors
Located in Bee Caves just west of Austin in the highly acclaimed Spanish Oaks Golf Course Community. Windows and Doors are Sun Clad Clear Pine stained to match all wood casing and Dark Bronze Aluminum Clad Exterior. The dark exterior color was used to frame the openings and create a contrast against the light rock façade and coincide with the beautiful roof. A custom 5/8” simulated Divided lite was used to add a simple detail on the façade of the house without obstructing the view.
Photos by Masters Touch Custom Homes
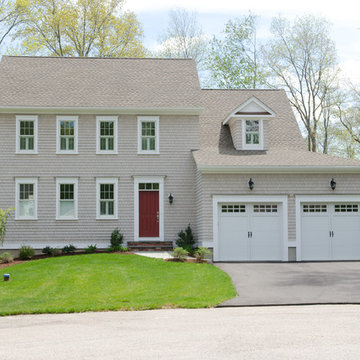 Uccello Fine Homes, LLC
Classically designed shingle style colonial home reminiscent of the earliest homes built on Nantucket, updated for todays lifestyle, with an attached garage an open concept floor plan and a commanding view the 13th green at the acclaimed Fox Hopyard Golf Club near the Connecticut Shoreline.
43