
Search results for "Accommodate diverse" in Home Design Ideas
 Lola Cwikowski Studio
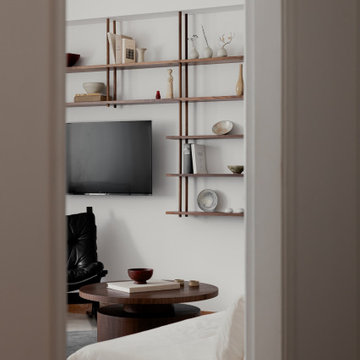
In Lisbon’s Alcântara neighborhood, a son inherited his father’s apartment and relocated from the UK with his partner to immerse themselves in Portuguese culture. Without altering the floor plan, our studio sought to bring clarity and lightness to the interiors, designing spaces that are both versatile and efficient, incorporating built-in furniture, artworks, and personal mementos.
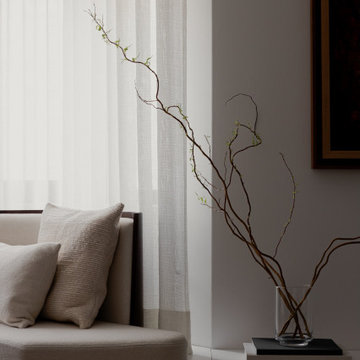
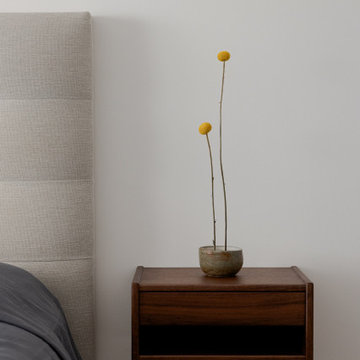
Throughout, the material palette plays with contrast and suspension. Cream stone floors are complemented by warm walnut finishes and airy white sheer curtains. Tailored cabinetry enhances spatial lightness by either floating, as seen with the distinct wall-mounted hall console and bedside tables, or by integrating subtly with the existing carpentry, such as the dresser extending beneath the window and the bay window's dining bench with concealed storage.
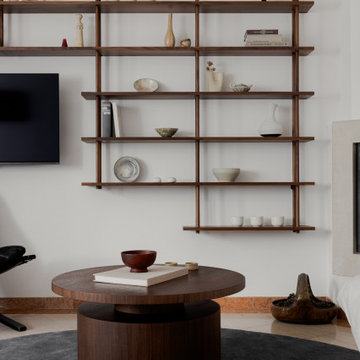
Bespoke solutions cater to the living room’s diverse functions, including dining, reading, lounging, and occasionally painting. A niche beside the fireplace is home to a suspended walnut shelving system, intended to showcase a curated collection of ceramics and travel souvenirs. The room’s angled layout is tempered by a central composition of circular elements: a dining table, rug, and custom coffee table with a floating top. The dining area is completed with reissued vintage Portuguese classics.
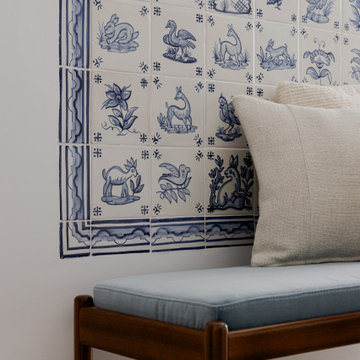
The kitchen includes a small breakfast nook, delineated by traditional hand-painted tiles from the nearby historic Sant’Anna factory, and a matching upholstered bench. These details come together to create a luminous, functional space that gently reflects the past while accommodating contemporary life.
 Lola Cwikowski Studio
In Lisbon’s Alcântara neighborhood, a son inherited his father’s apartment and relocated from the UK with his partner to immerse themselves in Portuguese culture. Without altering the floor plan, our studio sought to bring clarity and lightness to the interiors, designing spaces that are both versatile and efficient, incorporating built-in furniture, artworks, and personal mementos.
Throughout, the material palette plays with contrast and suspension. Cream stone floors are complemented by warm walnut finishes and airy white sheer curtains. Tailored cabinetry enhances spatial lightness by either floating, as seen with the distinct wall-mounted hall console and bedside tables, or by integrating subtly with the existing carpentry, such as the dresser extending beneath the window and the bay window's dining bench with concealed storage.
Bespoke solutions cater to the living room’s diverse functions, including dining, reading, lounging, and occasionally painting. A niche beside the fireplace is home to a suspended walnut shelving system, intended to showcase a curated collection of ceramics and travel souvenirs. The room’s angled layout is tempered by a central composition of circular elements: a dining table, rug, and custom coffee table with a floating top. The dining area is completed with reissued vintage Portuguese classics.
The kitchen includes a small breakfast nook, delineated by traditional hand-painted tiles from the nearby historic Sant’Anna factory, and a matching upholstered bench. These details come together to create a luminous, functional space that gently reflects the past while accommodating contemporary life.
 Lola Cwikowski Studio
In Lisbon’s Alcântara neighborhood, a son inherited his father’s apartment and relocated from the UK with his partner to immerse themselves in Portuguese culture. Without altering the floor plan, our studio sought to bring clarity and lightness to the interiors, designing spaces that are both versatile and efficient, incorporating built-in furniture, artworks, and personal mementos.
Throughout, the material palette plays with contrast and suspension. Cream stone floors are complemented by warm walnut finishes and airy white sheer curtains. Tailored cabinetry enhances spatial lightness by either floating, as seen with the distinct wall-mounted hall console and bedside tables, or by integrating subtly with the existing carpentry, such as the dresser extending beneath the window and the bay window's dining bench with concealed storage.
Bespoke solutions cater to the living room’s diverse functions, including dining, reading, lounging, and occasionally painting. A niche beside the fireplace is home to a suspended walnut shelving system, intended to showcase a curated collection of ceramics and travel souvenirs. The room’s angled layout is tempered by a central composition of circular elements: a dining table, rug, and custom coffee table with a floating top. The dining area is completed with reissued vintage Portuguese classics.
The kitchen includes a small breakfast nook, delineated by traditional hand-painted tiles from the nearby historic Sant’Anna factory, and a matching upholstered bench. These details come together to create a luminous, functional space that gently reflects the past while accommodating contemporary life.
Find the right local pro for your project
 Lola Cwikowski Studio
In Lisbon’s Alcântara neighborhood, a son inherited his father’s apartment and relocated from the UK with his partner to immerse themselves in Portuguese culture. Without altering the floor plan, our studio sought to bring clarity and lightness to the interiors, designing spaces that are both versatile and efficient, incorporating built-in furniture, artworks, and personal mementos.
Throughout, the material palette plays with contrast and suspension. Cream stone floors are complemented by warm walnut finishes and airy white sheer curtains. Tailored cabinetry enhances spatial lightness by either floating, as seen with the distinct wall-mounted hall console and bedside tables, or by integrating subtly with the existing carpentry, such as the dresser extending beneath the window and the bay window's dining bench with concealed storage.
Bespoke solutions cater to the living room’s diverse functions, including dining, reading, lounging, and occasionally painting. A niche beside the fireplace is home to a suspended walnut shelving system, intended to showcase a curated collection of ceramics and travel souvenirs. The room’s angled layout is tempered by a central composition of circular elements: a dining table, rug, and custom coffee table with a floating top. The dining area is completed with reissued vintage Portuguese classics.
The kitchen includes a small breakfast nook, delineated by traditional hand-painted tiles from the nearby historic Sant’Anna factory, and a matching upholstered bench. These details come together to create a luminous, functional space that gently reflects the past while accommodating contemporary life.
 Lola Cwikowski Studio
In Lisbon’s Alcântara neighborhood, a son inherited his father’s apartment and relocated from the UK with his partner to immerse themselves in Portuguese culture. Without altering the floor plan, our studio sought to bring clarity and lightness to the interiors, designing spaces that are both versatile and efficient, incorporating built-in furniture, artworks, and personal mementos.
Throughout, the material palette plays with contrast and suspension. Cream stone floors are complemented by warm walnut finishes and airy white sheer curtains. Tailored cabinetry enhances spatial lightness by either floating, as seen with the distinct wall-mounted hall console and bedside tables, or by integrating subtly with the existing carpentry, such as the dresser extending beneath the window and the bay window's dining bench with concealed storage.
Bespoke solutions cater to the living room’s diverse functions, including dining, reading, lounging, and occasionally painting. A niche beside the fireplace is home to a suspended walnut shelving system, intended to showcase a curated collection of ceramics and travel souvenirs. The room’s angled layout is tempered by a central composition of circular elements: a dining table, rug, and custom coffee table with a floating top. The dining area is completed with reissued vintage Portuguese classics.
The kitchen includes a small breakfast nook, delineated by traditional hand-painted tiles from the nearby historic Sant’Anna factory, and a matching upholstered bench. These details come together to create a luminous, functional space that gently reflects the past while accommodating contemporary life.
 ADINA HALL DESIGN
Claremont Dream Home
A Single Family New Construction
Chicago, Illinois
Type: New Construction
Location: Ravenswood Neighborhood, Chicago, IL
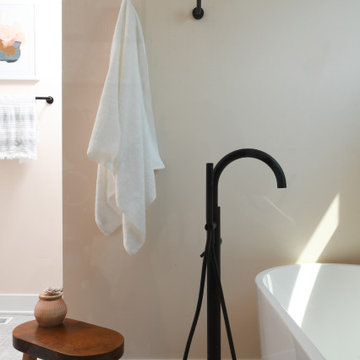
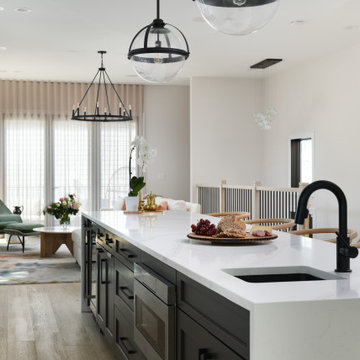
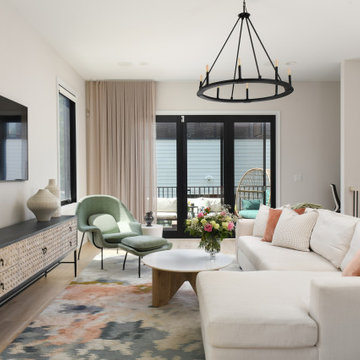
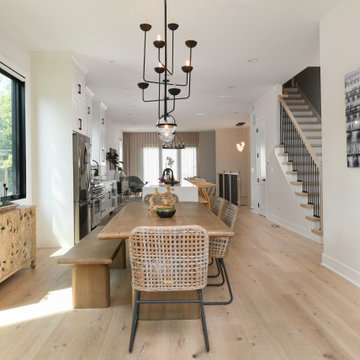
We had the pleasure of collaborating with a young family to shape their vision of a welcoming, laid-back home in this new construction home. AHD was hired at the early stages of construction to create a cohesive environment from the architectural finishes, lighting design to the furnishings and decor.
This project is a testament to the couple's diverse cultural influences, blending their English heritage with the rich tapestry of their travels through India. Through thoughtful design choices, we've sought to create an environment that not only reflects their personal style but also accommodates their evolving family needs.
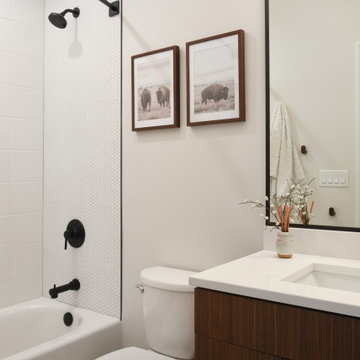
Our focus has been on crafting a contemporary interior that prioritizes both comfort and durability, ensuring that every aspect of the space is not only inviting but also functional for their growing family. We selected bespoke furnishings, where craftsmanship takes center stage. Each piece was carefully curated to embody an organic biophilic aesthetic, creating a refreshing haven using earthy colors and genuine materials.
Our ultimate design intent was to create a space that is healthy, practical as well as aesthetically pleasing, tailored to the lifestyle and preferences of our clients.
 ADINA HALL DESIGN
Claremont Dream Home
A Single Family New Construction
Chicago, Illinois
Type: New Construction
Location: Ravenswood Neighborhood, Chicago, IL
We had the pleasure of collaborating with a young family to shape their vision of a welcoming, laid-back home in this new construction home. AHD was hired at the early stages of construction to create a cohesive environment from the architectural finishes, lighting design to the furnishings and decor.
This project is a testament to the couple's diverse cultural influences, blending their English heritage with the rich tapestry of their travels through India. Through thoughtful design choices, we've sought to create an environment that not only reflects their personal style but also accommodates their evolving family needs.
Our focus has been on crafting a contemporary interior that prioritizes both comfort and durability, ensuring that every aspect of the space is not only inviting but also functional for their growing family. We selected bespoke furnishings, where craftsmanship takes center stage. Each piece was carefully curated to embody an organic biophilic aesthetic, creating a refreshing haven using earthy colors and genuine materials.
Our ultimate design intent was to create a space that is healthy, practical as well as aesthetically pleasing, tailored to the lifestyle and preferences of our clients.

Sponsored
Columbus, OH

Wannemacher Interiors
Customized Award-Winning Interior Design Solutions in Franklin Cnty OH
 ADINA HALL DESIGN
Claremont Dream Home
A Single Family New Construction
Chicago, Illinois
Type: New Construction
Location: Ravenswood Neighborhood, Chicago, IL
We had the pleasure of collaborating with a young family to shape their vision of a welcoming, laid-back home in this new construction home. AHD was hired at the early stages of construction to create a cohesive environment from the architectural finishes, lighting design to the furnishings and decor.
This project is a testament to the couple's diverse cultural influences, blending their English heritage with the rich tapestry of their travels through India. Through thoughtful design choices, we've sought to create an environment that not only reflects their personal style but also accommodates their evolving family needs.
Our focus has been on crafting a contemporary interior that prioritizes both comfort and durability, ensuring that every aspect of the space is not only inviting but also functional for their growing family. We selected bespoke furnishings, where craftsmanship takes center stage. Each piece was carefully curated to embody an organic biophilic aesthetic, creating a refreshing haven using earthy colors and genuine materials.
Our ultimate design intent was to create a space that is healthy, practical as well as aesthetically pleasing, tailored to the lifestyle and preferences of our clients.
 Lola Cwikowski Studio
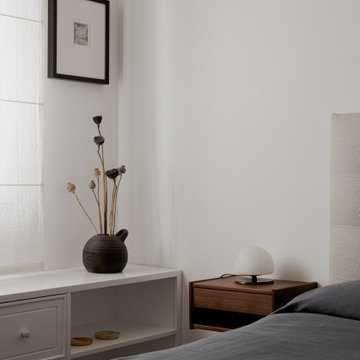
In Lisbon’s Alcântara neighborhood, a son inherited his father’s apartment and relocated from the UK with his partner to immerse themselves in Portuguese culture. Without altering the floor plan, our studio sought to bring clarity and lightness to the interiors, designing spaces that are both versatile and efficient, incorporating built-in furniture, artworks, and personal mementos.
Throughout, the material palette plays with contrast and suspension. Cream stone floors are complemented by warm walnut finishes and airy white sheer curtains. Tailored cabinetry enhances spatial lightness by either floating, as seen with the distinct wall-mounted hall console and bedside tables, or by integrating subtly with the existing carpentry, such as the dresser extending beneath the window and the bay window's dining bench with concealed storage.
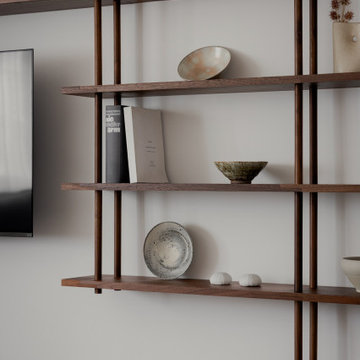
Bespoke solutions cater to the living room’s diverse functions, including dining, reading, lounging, and occasionally painting. A niche beside the fireplace is home to a suspended walnut shelving system, intended to showcase a curated collection of ceramics and travel souvenirs. The room’s angled layout is tempered by a central composition of circular elements: a dining table, rug, and custom coffee table with a floating top. The dining area is completed with reissued vintage Portuguese classics.
The kitchen includes a small breakfast nook, delineated by traditional hand-painted tiles from the nearby historic Sant’Anna factory, and a matching upholstered bench. These details come together to create a luminous, functional space that gently reflects the past while accommodating contemporary life.
 ADINA HALL DESIGN
Claremont Dream Home
A Single Family New Construction
Chicago, Illinois
Type: New Construction
Location: Ravenswood Neighborhood, Chicago, IL
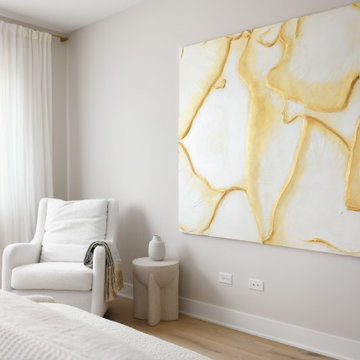
We had the pleasure of collaborating with a young family to shape their vision of a welcoming, laid-back home in this new construction home. AHD was hired at the early stages of construction to create a cohesive environment from the architectural finishes, lighting design to the furnishings and decor.

This project is a testament to the couple's diverse cultural influences, blending their English heritage with the rich tapestry of their travels through India. Through thoughtful design choices, we've sought to create an environment that not only reflects their personal style but also accommodates their evolving family needs.
Our focus has been on crafting a contemporary interior that prioritizes both comfort and durability, ensuring that every aspect of the space is not only inviting but also functional for their growing family. We selected bespoke furnishings, where craftsmanship takes center stage. Each piece was carefully curated to embody an organic biophilic aesthetic, creating a refreshing haven using earthy colors and genuine materials.
Our ultimate design intent was to create a space that is healthy, practical as well as aesthetically pleasing, tailored to the lifestyle and preferences of our clients.
 Lola Cwikowski Studio
In Lisbon’s Alcântara neighborhood, a son inherited his father’s apartment and relocated from the UK with his partner to immerse themselves in Portuguese culture. Without altering the floor plan, our studio sought to bring clarity and lightness to the interiors, designing spaces that are both versatile and efficient, incorporating built-in furniture, artworks, and personal mementos.
Throughout, the material palette plays with contrast and suspension. Cream stone floors are complemented by warm walnut finishes and airy white sheer curtains. Tailored cabinetry enhances spatial lightness by either floating, as seen with the distinct wall-mounted hall console and bedside tables, or by integrating subtly with the existing carpentry, such as the dresser extending beneath the window and the bay window's dining bench with concealed storage.
Bespoke solutions cater to the living room’s diverse functions, including dining, reading, lounging, and occasionally painting. A niche beside the fireplace is home to a suspended walnut shelving system, intended to showcase a curated collection of ceramics and travel souvenirs. The room’s angled layout is tempered by a central composition of circular elements: a dining table, rug, and custom coffee table with a floating top. The dining area is completed with reissued vintage Portuguese classics.
The kitchen includes a small breakfast nook, delineated by traditional hand-painted tiles from the nearby historic Sant’Anna factory, and a matching upholstered bench. These details come together to create a luminous, functional space that gently reflects the past while accommodating contemporary life.
 ADINA HALL DESIGN
Claremont Dream Home
A Single Family New Construction
Chicago, Illinois
Type: New Construction
Location: Ravenswood Neighborhood, Chicago, IL
We had the pleasure of collaborating with a young family to shape their vision of a welcoming, laid-back home in this new construction home. AHD was hired at the early stages of construction to create a cohesive environment from the architectural finishes, lighting design to the furnishings and decor.
This project is a testament to the couple's diverse cultural influences, blending their English heritage with the rich tapestry of their travels through India. Through thoughtful design choices, we've sought to create an environment that not only reflects their personal style but also accommodates their evolving family needs.
Our focus has been on crafting a contemporary interior that prioritizes both comfort and durability, ensuring that every aspect of the space is not only inviting but also functional for their growing family. We selected bespoke furnishings, where craftsmanship takes center stage. Each piece was carefully curated to embody an organic biophilic aesthetic, creating a refreshing haven using earthy colors and genuine materials.
Our ultimate design intent was to create a space that is healthy, practical as well as aesthetically pleasing, tailored to the lifestyle and preferences of our clients.
 Lola Cwikowski Studio
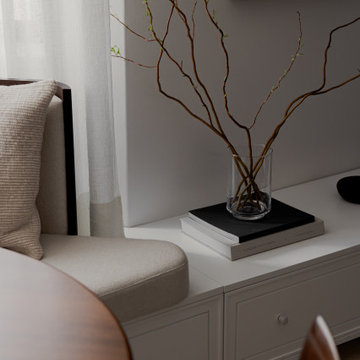
In Lisbon’s Alcântara neighborhood, a son inherited his father’s apartment and relocated from the UK with his partner to immerse themselves in Portuguese culture. Without altering the floor plan, our studio sought to bring clarity and lightness to the interiors, designing spaces that are both versatile and efficient, incorporating built-in furniture, artworks, and personal mementos.
Throughout, the material palette plays with contrast and suspension. Cream stone floors are complemented by warm walnut finishes and airy white sheer curtains. Tailored cabinetry enhances spatial lightness by either floating, as seen with the distinct wall-mounted hall console and bedside tables, or by integrating subtly with the existing carpentry, such as the dresser extending beneath the window and the bay window's dining bench with concealed storage.
Bespoke solutions cater to the living room’s diverse functions, including dining, reading, lounging, and occasionally painting. A niche beside the fireplace is home to a suspended walnut shelving system, intended to showcase a curated collection of ceramics and travel souvenirs. The room’s angled layout is tempered by a central composition of circular elements: a dining table, rug, and custom coffee table with a floating top. The dining area is completed with reissued vintage Portuguese classics.
The kitchen includes a small breakfast nook, delineated by traditional hand-painted tiles from the nearby historic Sant’Anna factory, and a matching upholstered bench. These details come together to create a luminous, functional space that gently reflects the past while accommodating contemporary life.

Sponsored
Columbus, OH
Wannemacher Interiors
Customized Award-Winning Interior Design Solutions in Franklin Cnty OH
 Darcy Bean Custom Construction Inc.
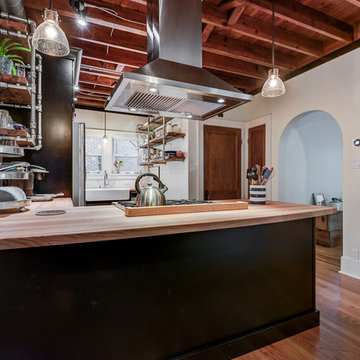
This style is all about raw textural beauty at its diverse best! Exposed beams unveil raised ceiling heights without effecting the structural integrity of the space. The floating gas pipe shelves are a great way of bringing industrial beauty to the kitchen while expanding the available shelf space! Apron front sink adds a layer of depth, functionality and design. White subway tile allows for clean lines and butcher block countertops draws all the raw elements together. Single pendant light adds for the industrial feel and all stainless steel appliances are the finishing touch to this kitchen design.
Buras Photography
#kitchendesign #beauty #space #draw #gas #single #exposed #subwaytile #pendantlight #stainlesssteel #butchersblock #kitchendesigns #thekitchen #pendantlights #finishingtouches #finish #ceiling #heights #floating #expanding #apron #depth #functionality #countertops #appliances #beam #pipes #bring #sink #shelves #elements
 ADINA HALL DESIGN
Claremont Dream Home
A Single Family New Construction
Chicago, Illinois
Type: New Construction
Location: Ravenswood Neighborhood, Chicago, IL
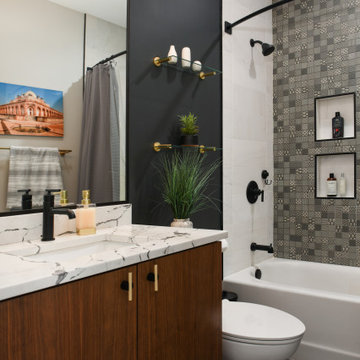
We had the pleasure of collaborating with a young family to shape their vision of a welcoming, laid-back home in this new construction home. AHD was hired at the early stages of construction to create a cohesive environment from the architectural finishes, lighting design to the furnishings and decor.
This project is a testament to the couple's diverse cultural influences, blending their English heritage with the rich tapestry of their travels through India. Through thoughtful design choices, we've sought to create an environment that not only reflects their personal style but also accommodates their evolving family needs.
Our focus has been on crafting a contemporary interior that prioritizes both comfort and durability, ensuring that every aspect of the space is not only inviting but also functional for their growing family. We selected bespoke furnishings, where craftsmanship takes center stage. Each piece was carefully curated to embody an organic biophilic aesthetic, creating a refreshing haven using earthy colors and genuine materials.
Our ultimate design intent was to create a space that is healthy, practical as well as aesthetically pleasing, tailored to the lifestyle and preferences of our clients.
 Azuni Products
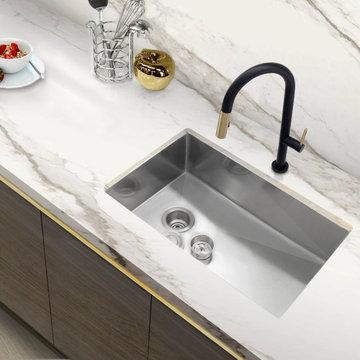
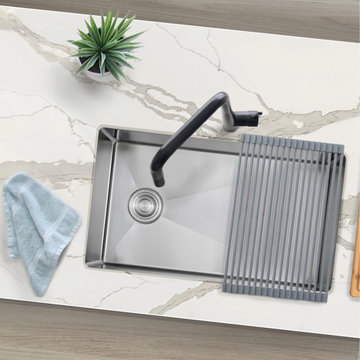
Meet AZUNI’s newest line of kitchen sinks. This stunning single bowl 28” x 18” undermount kitchen sink represents the latest in modern home fixture designs and traditional European crafting technique. This beautiful piece of art is hand shaped to perfection using certified 16 Gauge 304 Stainless Steel for superior strength and quality. The large and deep bowl comfortably accommodates the big dish loads including pots, pans and more. Every AZUNI sink features thick and large echo-stop sound dampening pads and a layer of protective composite coating to further eliminate noise and prevent condensation. Notice the well-defined diversion lines that ensure quick and total water drainage. It also features refined 10mm radius soft corners that allow for easy cleaning of the stainless-steel sink. This undermount single bowl kitchen sink comes with a luxury basket drain strainer, which is deeper and much more functional for catching food scraps than the regular strainers. This undermount kitchen sink has the drain towards the side for the best utilization of the space under the sink cabinet and centered allowing you install the sink with the drain to the left or to the right. Also included with the undermount kitchen sink is 100% stainless steel bottom grids which help to protect the bottom of the sink. Installation instructions and cutting template are also included. Experience luxury and efficiency with this beautiful stainless-steel single bowl undermount kitchen sink.
 ADINA HALL DESIGN
Claremont Dream Home
A Single Family New Construction
Chicago, Illinois
Type: New Construction
Location: Ravenswood Neighborhood, Chicago, IL
We had the pleasure of collaborating with a young family to shape their vision of a welcoming, laid-back home in this new construction home. AHD was hired at the early stages of construction to create a cohesive environment from the architectural finishes, lighting design to the furnishings and decor.
This project is a testament to the couple's diverse cultural influences, blending their English heritage with the rich tapestry of their travels through India. Through thoughtful design choices, we've sought to create an environment that not only reflects their personal style but also accommodates their evolving family needs.
Our focus has been on crafting a contemporary interior that prioritizes both comfort and durability, ensuring that every aspect of the space is not only inviting but also functional for their growing family. We selected bespoke furnishings, where craftsmanship takes center stage. Each piece was carefully curated to embody an organic biophilic aesthetic, creating a refreshing haven using earthy colors and genuine materials.
Our ultimate design intent was to create a space that is healthy, practical as well as aesthetically pleasing, tailored to the lifestyle and preferences of our clients.

Sponsored
Columbus, OH
Wannemacher Interiors
Customized Award-Winning Interior Design Solutions in Franklin Cnty OH
 Azuni Products
Meet AZUNI’s newest line of kitchen sinks. This stunning single bowl 28” x 18” undermount kitchen sink represents the latest in modern home fixture designs and traditional European crafting technique. This beautiful piece of art is hand shaped to perfection using certified 16 Gauge 304 Stainless Steel for superior strength and quality. The large and deep bowl comfortably accommodates the big dish loads including pots, pans and more. Every AZUNI sink features thick and large echo-stop sound dampening pads and a layer of protective composite coating to further eliminate noise and prevent condensation. Notice the well-defined diversion lines that ensure quick and total water drainage. It also features refined 10mm radius soft corners that allow for easy cleaning of the stainless-steel sink. This undermount single bowl kitchen sink comes with a luxury basket drain strainer, which is deeper and much more functional for catching food scraps than the regular strainers. This undermount kitchen sink has the drain towards the side for the best utilization of the space under the sink cabinet and centered allowing you install the sink with the drain to the left or to the right. Also included with the undermount kitchen sink is 100% stainless steel bottom grids which help to protect the bottom of the sink. Installation instructions and cutting template are also included. Experience luxury and efficiency with this beautiful stainless-steel single bowl undermount kitchen sink.
 ADINA HALL DESIGN
Claremont Dream Home
A Single Family New Construction
Chicago, Illinois
Type: New Construction
Location: Ravenswood Neighborhood, Chicago, IL
We had the pleasure of collaborating with a young family to shape their vision of a welcoming, laid-back home in this new construction home. AHD was hired at the early stages of construction to create a cohesive environment from the architectural finishes, lighting design to the furnishings and decor.
This project is a testament to the couple's diverse cultural influences, blending their English heritage with the rich tapestry of their travels through India. Through thoughtful design choices, we've sought to create an environment that not only reflects their personal style but also accommodates their evolving family needs.
Our focus has been on crafting a contemporary interior that prioritizes both comfort and durability, ensuring that every aspect of the space is not only inviting but also functional for their growing family. We selected bespoke furnishings, where craftsmanship takes center stage. Each piece was carefully curated to embody an organic biophilic aesthetic, creating a refreshing haven using earthy colors and genuine materials.
Our ultimate design intent was to create a space that is healthy, practical as well as aesthetically pleasing, tailored to the lifestyle and preferences of our clients.

 Drury Design
THE SETUP
This remodeling project transformed a catchall room into a cinema-style theater designed for family entertainment and relaxation. The original space, which housed a small TV, older furniture, and various children’s toys, was reimagined to create a sophisticated, adult-friendly home theater with ample seating and modern amenities.
Design Objectives:
Create a Dark Theater Space: Ensure the room mimics a traditional movie theater environment.
Provide Comfortable Theater Seating: Include enough seating for the family and guests.
Integrate a Dry Bar Area: Include a space for snacks and drinks.
Optimize Space Utilization: Maintain an open area for additional activities.
Design Challenges:
Natural light: The room was too bright for a theater setting.
Seating: Accommodating six theater seats without obstructing views.
Lighting: Ensuring the lighting does not interfere with the viewing experience.
AV: Finding a clutter-free solution for AV equipment.
Dry Bar: Incorporating a dry bar area without overcrowding the space.
Viewing: Ensuring the TV placement allows for comfortable, optimized viewing.
THE RENEWED SPACE
Design Solutions:
Natural Light Control: Installed blackout remote shades on the back window and painted the walls dark charcoal to reduce natural light infiltration.
Seating Arrangement: Built a second level for the back row of seating to ensure unobstructed views for all movie watchers.
Lighting Design: Installed sconces on either side of the window that shine from the sides (to avoid interfering with the viewing experience).
AV Equipment Storage: Utilized existing recess areas with custom shelves matching the cabinetry and concealed cables using a PVC pipe system.
Dry Bar Integration: Created a dry bar area on the back wall with a refrigerator, candy storage, and a small counter space for a popcorn machine and ice maker, with locked drawers to prevent unsupervised access.
Optimal Viewing Distance: Evaluated multiple floor plans and placed the TV on the most suitable wall to ensure optimal viewing and comfortable reclined seating.
Final Thoughts:
The completed home theater has been a resounding success, providing a versatile space for the entire family. The thoughtful design and meticulous attention to detail have created a functional and enjoyable home theater that meets diverse needs, from watching movies and playing video games to relaxing and reading. The areas to the sides of the theater seats can accommodate spillover seating or activity zones. The area housing the AV equipment also includes extra shelves for storing snuggle-grade movie viewing blankets. This theater space has become a favorite hangout spot, offering comfort and entertainment for everyone.
This view shows the dual level theater seating, bean bags, open AV shelving on the right to tuck the cables which our installers ran behind the TV with PVC piping.
6